Welcome home to this quaint 2-bedroom, 1-bath home offering a great blend of charm, modern updates and everyday functionality. Step outside to enjoy the expansive backyard with plenty of room to relax, entertain, garden or play, along with a large oversized carport providing ample covered parking and additional outdoor space. Several major updates have already been taken care of, including a new HVAC system, new hot water heater, new windows and a newer roof—offering added peace of mind for the next owner. Whether you’re a first-time homebuyer searching for a move-in-ready place to call home or an investor looking for a solid addition to your portfolio, this property is full of potential and ready for its next chapter!
For sale
Price cut: $10K (9/22)
$75,000
502 S Hill St, Marion, IL 62959
2beds
694sqft
Single Family Residence, Residential
Built in 1930
7,875 Square Feet Lot
$-- Zestimate®
$108/sqft
$-- HOA
What's special
New windowsNew hvac systemNewer roofNew hot water heater
- 35 days
- 257
- 19
Zillow last checked:
Listing updated:
Listed by:
Maggie Cook Mobile:618-694-4660,
HOUSE 2 HOME REALTY
Source: RMLS Alliance as distributed by MLS GRID,MLS#: PA1270094 Originating MLS: Peoria Area Association of Realtors
Originating MLS: Peoria Area Association of Realtors
Facts & features
Interior
Bedrooms & bathrooms
- Bedrooms: 2
- Bathrooms: 1
- Full bathrooms: 1
Bedroom 1
- Level: Main
- Dimensions: 9ft 5in x 8ft 92in
Bedroom 2
- Level: Main
- Dimensions: 9ft 5in x 9ft 5in
Kitchen
- Level: Main
- Dimensions: 9ft 25in x 11ft 25in
Main level
- Area: 694
Heating
- Forced Air
Cooling
- Central Air
Appliances
- Included: Range, Refrigerator
Features
- Basement: Crawl Space,Partial,Unfinished
Interior area
- Total structure area: 694
- Total interior livable area: 694 sqft
Property
Parking
- Parking features: Carport, Oversized
- Has carport: Yes
Features
- Patio & porch: Porch
Lot
- Size: 7,875 Square Feet
- Dimensions: 105 x 75
- Features: Other
Details
- Parcel number: 0624209010
Construction
Type & style
- Home type: SingleFamily
- Architectural style: Bungalow
- Property subtype: Single Family Residence, Residential
Materials
- Frame, Aluminum Siding
- Foundation: Block
- Roof: Metal
Condition
- New construction: No
- Year built: 1930
Utilities & green energy
- Sewer: Public Sewer
- Water: Public
Community & HOA
Community
- Subdivision: None
Location
- Region: Marion
Financial & listing details
- Price per square foot: $108/sqft
- Tax assessed value: $37,500
- Annual tax amount: $1,071
- Date on market: 9/11/2026
- Cumulative days on market: 17 days
- Road surface type: Paved
Estimated market value
Not available
Estimated sales range
Not available
Not available
Price history
| Date | Event | Price |
|---|---|---|
| 10/14/2026 | Listed for sale | $75,000$108/sqft |
Source:  RMLS Alliance as distributed by MLS GRID #PA1270094 Report a problem RMLS Alliance as distributed by MLS GRID #PA1270094 Report a problem | ||
| 9/26/2026 | Contingent | $75,000$108/sqft |
Source: RMLS Alliance as distributed by MLS GRID #PA1270094 Report a problem | ||
| 9/22/2026 | Price change | $75,000-11.8%$108/sqft |
Source: RMLS Alliance as distributed by MLS GRID #PA1270094 Report a problem | ||
| 9/11/2026 | Listed for sale | $85,000$122/sqft |
Source: RMLS Alliance as distributed by MLS GRID #PA1270094 Report a problem | ||
| 7/7/2023 | Listing removed | -- |
Source: Zillow Rentals Report a problem | ||
| 5/22/2023 | Listed for rent | $750$1/sqft |
Source: Zillow Rentals Report a problem | ||
Public tax history
| Year | Property taxes | Tax assessment |
|---|---|---|
| 2024 | $967 +13.2% | $12,500 +13.4% |
| 2023 | $854 -0.6% | $11,020 -5% |
| 2022 | $859 +6% | $11,600 +3.8% |
| 2021 | $811 +2.6% | $11,180 +5.9% |
| 2020 | $790 +5% | $10,560 |
| 2019 | $753 -6.1% | $10,560 |
| 2018 | $802 +1.8% | $10,560 |
| 2017 | $787 | $10,560 +5.6% |
| 2015 | $787 +3.2% | $10,000 |
| 2013 | $763 +17.7% | $10,000 |
| 2012 | $648 | $10,000 |
| 2011 | -- | $10,000 |
| 2010 | -- | $10,000 |
| 2009 | -- | $10,000 |
| 2007 | -- | $10,000 +15.7% |
| 2006 | -- | $8,640 |
Find assessor info on the county website
Monthly payment
Est. payment
Payment breakdown
Explore the cost of this home by adjusting the details. Changes won't be saved.Climate risks
Neighborhood: 62959
Nearby schools
Schools provided by the listing agent
- Elementary: Marion
- Middle: Marion
- High: Marion
Source: RMLS Alliance as distributed by MLS GRID. This data may not be complete. We recommend contacting the local school district to confirm school assignments for this home.
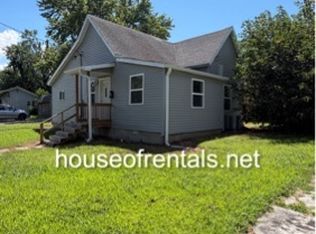
Similar homes
- $--2 bd1 ba936 sqft906 Boston Rd, Marion, IL 62959Auction
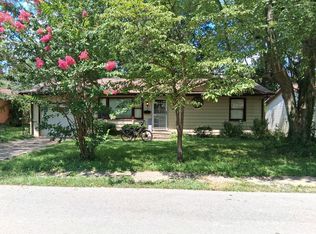 ServiceLink Auction
 - $99,5002 bd1 ba885 sqft313 S Future St, Marion, IL 62959Active
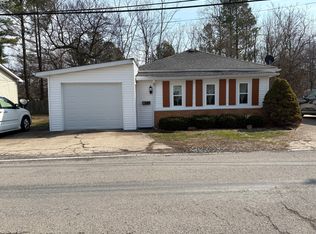 MLS ID #12772053, Dave Thompson, C21 HOUSE OF REALTY, INC.. MRED as distributed by MLS GRID
 - $110,0002 bd1 ba720 sqft318 S 3rd St, Marion, IL 62959For Sale

 MLS ID #PA1270923, Shawnna L Donovan, Southern Illinois Realty Experts - Herrin. RMLS Alliance as distributed by MLS GRID
 - $99,9002 bd1 ba864 sqft204 N 4th St, Marion, IL 62959Active
 MLS ID #12750577, Keri Hir, Keri Hir. MRED as distributed by MLS GRID
 - $100,0002 bd1 ba700 sqft4 Victory Ln, Marion, IL 62959For SaleMLS ID #PA1270591, Monica Herzog, HOUSE 2 HOME REALTY. RMLS Alliance as distributed by MLS GRID
- $65,0002 bd1 ba819 sqft807 W Midway St, West Frankfort, IL 62896For SaleMLS ID #PA1270038, Alexander "Alec" K Childers, HOUSE 2 HOME REALTY. RMLS Alliance as distributed by MLS GRID
- $64,0002 bd1 ba1k sqft602 Orchard St, West Frankfort, IL 62896For SaleMLS ID #PA1270867, Rayna Johnson, Indigo Realty LLC. RMLS Alliance as distributed by MLS GRID
- $105,0002 bd1 ba994 sqft921 S 14th St, Herrin, IL 62948For SaleMLS ID #PA1269850, Amanda D Goins, COLDWELL BANKER J D THOMPSON. RMLS Alliance as distributed by MLS GRID
