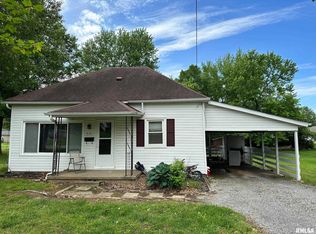
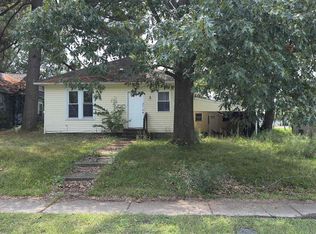
Good Rental Investment single family home all on 1 level in. Also could be purchased with a package of other single family homes available for sale.
Active
$38,500
519 Nevada St, Carterville, IL 62918
2beds
873sqft
Single Family Residence
Built in 1920
8,750 Square Feet Lot
$-- Zestimate®
$44/sqft
$-- HOA
What's special
- 298 days
- 158
- 6
Zillow last checked:
Listing updated:
Listed by:
KIMBERLY L HALL, CRB,GRI 618-534-3337,
FIVE STAR REALTY
Source: MRED as distributed by MLS GRID,MLS#: EB459159
Facts & features
Interior
Bedrooms & bathrooms
- Bedrooms: 2
- Bathrooms: 1
- Full bathrooms: 1
Primary bedroom
- Features: Flooring (Carpet)
- Level: Main
- Area: 100 Square Feet
- Dimensions: 10x10
Bedroom 2
- Features: Flooring (Carpet)
- Level: Main
- Area: 90 Square Feet
- Dimensions: 9x10
Kitchen
- Features: Kitchen (Eating Area-Table Space), Flooring (Other)
- Level: Main
- Area: 168 Square Feet
- Dimensions: 12x14
Heating
- Natural Gas
Features
- Basement: Egress Window
Interior area
- Total interior livable area: 873 sqft
Property
Parking
- Parking features: Other
Lot
- Size: 8,750 Square Feet
- Dimensions: 50x175
- Features: Level
Details
- Parcel number: 0510202005
Construction
Type & style
- Home type: SingleFamily
- Architectural style: Ranch
- Property subtype: Single Family Residence
Materials
- Frame
Condition
- New construction: No
- Year built: 1920
Utilities & green energy
- Sewer: Public Sewer
- Water: Public
Community & HOA
Community
- Subdivision: Southwest Heights
Location
- Region: Carterville
Financial & listing details
- Price per square foot: $44/sqft
- Tax assessed value: $33,030
- Annual tax amount: $833
- Date on market: 12/19/2025
Estimated market value
Not available
Estimated sales range
Not available
$951/mo
Price history
| Date | Event | Price |
|---|---|---|
| 8/6/2025 | Listed for sale | $38,500+112.8%$44/sqft |
Source:  RMLS Alliance as distributed by MLS GRID #EB459159 Report a problem RMLS Alliance as distributed by MLS GRID #EB459159 Report a problem | ||
| 3/20/2001 | Sold | $18,096$21/sqft |
Source: Agent Provided Report a problem | ||
Public tax history
| Year | Property taxes | Tax assessment |
|---|---|---|
| 2024 | $885 +6.2% | $11,010 |
| 2023 | $834 +13.1% | $11,010 +18% |
| 2022 | $737 +5.5% | $9,330 +3.8% |
| 2021 | $699 +2% | $8,990 +5.9% |
| 2020 | $685 +5.1% | $8,490 |
| 2019 | $652 +2.7% | $8,490 |
| 2018 | $634 +4.2% | $8,490 |
| 2017 | $609 | $8,490 +5.6% |
| 2015 | $609 +3.5% | $8,040 |
| 2013 | $588 +19.2% | $8,040 |
| 2012 | $494 | $8,040 |
| 2011 | -- | $8,040 |
| 2010 | -- | $8,040 |
| 2009 | -- | $8,040 |
| 2007 | -- | $8,040 +15.9% |
| 2006 | -- | $6,940 |
Find assessor info on the county website
Monthly payment
Est. payment
Payment breakdown
Explore the cost of this home by adjusting the details. Changes won't be saved.Climate risks
Neighborhood: 62918
Nearby schools
Schools provided by the listing agent
- Elementary: Carterville Intermediate School
- Middle: Carterville Junior High School
- High: Carterville High School
- District: 5
Source: MRED as distributed by MLS GRID. This data may not be complete. We recommend contacting the local school district to confirm school assignments for this home.
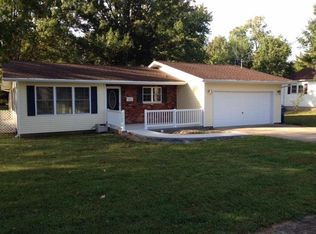
Similar homes
- $45,0002 bd1 ba794 sqft600 W Grand Ave, Carterville, IL 62918Active
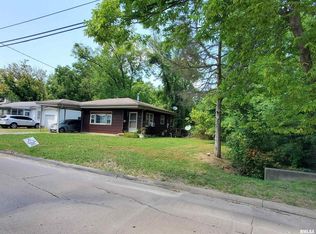 MLS ID #EB459158, KIMBERLY L HALL, CRB,GRI, FIVE STAR REALTY. MRED as distributed by MLS GRID
 - $35,0002 bd1 ba740 sqft406 Church St, Zeigler, IL 62999Active
 MLS ID #12678071, CHRISTY POWERS, PROPERTY WITH TLC, LLC. MRED as distributed by MLS GRID
 - $40,0002 bd1 ba968 sqft800 W Walnut St, Carbondale, IL 62901Active
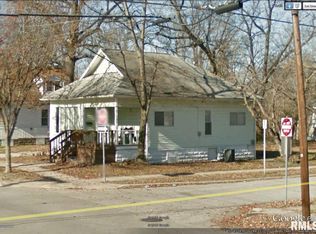 MLS ID #EB458438, KIMBERLY L HALL, CRB,GRI, FIVE STAR REALTY. MRED as distributed by MLS GRID
 - $39,0002 bd1 ba1k sqft604 E Washington St, Christopher, IL 62822Active
 MLS ID #100539096, Kurt Avripas, Avripas Southern Real Estate. MRED as distributed by MLS GRID
 - $45,0003 bd2 ba1.1k sqft109 Virginia St, Cambria, IL 62915For Sale
 MLS ID #26010265, Gary Le'Roi Newton, Properties by G. Le' Roi LLC. MARIS
 - $40,0002 bd1 ba1k sqft221 N Main St, Walnut Hill, IL 62893For SaleMLS ID #26016137, Al Lenkaitis, Four Ways Realty. MARIS
- $28,0002 bd1 ba980 sqft7021 Peach Ln, Carbondale, IL 62902For Sale
 MLS ID #PA1265186, Kimberly Burchell, Southern Illinois Realty Experts - Herrin. RMLS Alliance as distributed by MLS GRID
 - $22,0002 bd1 ba864 sqft1500 W Adams St, Herrin, IL 62948For SaleMLS ID #PA1263809, Stevie Rae, HOUSE 2 HOME REALTY. RMLS Alliance as distributed by MLS GRID
- $39,9001 bd1 ba930 sqft210 Orchard St, Zeigler, IL 62999For SaleMLS ID #PA1263450, Kim Baldwin, HOUSE 2 HOME REALTY. RMLS Alliance as distributed by MLS GRID
- $30,0002 bd1 ba1.2k sqft1005 E Elm St, West Frankfort, IL 62896For SaleMLS ID #26056899, Hillary S Yates, Four Ways Realty. MARIS
