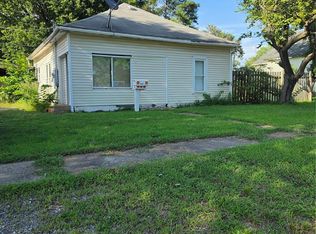
This 3 bedroom 1 bath home is located on a large corner lot with an extra lot attached. A detached single car garage with extra storage space is located at the back of the lot. The house is in need of repairs and some updating. If you are looking for a project, this could be what you are looking for! The carpeting has been ripped up and hardwood flooring was revealed. The hardwood needs to be refinished but it is in great shape otherwise. The house has newer windows and new kitchen base cabinets. The seller bought this home and has no knowledge of all the repairs needed. The partial basement was full of water, so some of the electrical was replaced in order to keep the sump pump running. It will need some plumbing and additional electrical work done. It will need kitchen appliances as well and some flooring, an HVAC system, amongst other things. If you want a large house with large rooms and has a lot of possibilities, this could be your next house or rental. Inspections are welcomed but water cannot be turned on and the electrical has been replaced from the main panel to the sump pump. Seller is selling as is where is with no warranties. Check out the possibilities!
Active
Price cut: $5K (9/6)
$30,000
501 S Dean St, Royalton, IL 62983
3beds
1,260sqft
Single Family Residence
Built in 1935
0.36 Acres Lot
$-- Zestimate®
$24/sqft
$-- HOA
What's special
New kitchen base cabinetsNewer windows
- 61 days
- 467
- 40
Zillow last checked:
Listing updated:
Listed by:
Debi Snyder (618)303-6359,
RE/MAX INTEGRITY
Source: MRED as distributed by MLS GRID,MLS#: EB458676
Facts & features
Interior
Bedrooms & bathrooms
- Bedrooms: 3
- Bathrooms: 1
- Full bathrooms: 1
Primary bedroom
- Features: Flooring (Hardwood)
- Level: Main
- Area: 154 Square Feet
- Dimensions: 11x14
Bedroom 2
- Features: Flooring (Hardwood)
- Level: Main
- Area: 182 Square Feet
- Dimensions: 13x14
Bedroom 3
- Features: Flooring (Hardwood)
- Level: Main
- Area: 198 Square Feet
- Dimensions: 11x18
Dining room
- Features: Flooring (Hardwood)
- Level: Main
- Area: 165 Square Feet
- Dimensions: 11x15
Kitchen
- Features: Flooring (Vinyl)
- Level: Main
- Area: 140 Square Feet
- Dimensions: 10x14
Living room
- Features: Flooring (Hardwood)
- Level: Main
- Area: 221 Square Feet
- Dimensions: 13x17
Heating
- Electric, Natural Gas
Cooling
- Central Air
Appliances
- Included: Range
Features
- Basement: Unfinished,Egress Window,Partial
Interior area
- Total interior livable area: 1,260 sqft
Property
Parking
- Total spaces: 1
- Parking features: Yes, Detached, Garage
- Garage spaces: 1
Lot
- Size: 0.36 Acres
- Dimensions: 111 x 141
- Features: Corner Lot
Details
- Parcel number: 1032233001
Construction
Type & style
- Home type: SingleFamily
- Architectural style: Bungalow
- Property subtype: Single Family Residence
Materials
- Asbestos, Frame
Condition
- New construction: No
- Year built: 1935
Utilities & green energy
- Sewer: Public Sewer
- Water: Public
Community & HOA
Community
- Subdivision: Humphrey
Location
- Region: Royalton
Financial & listing details
- Price per square foot: $24/sqft
- Tax assessed value: $53,610
- Annual tax amount: $1,076
- Date on market: 8/13/2026
Estimated market value
Not available
Estimated sales range
Not available
$949/mo
Price history
| Date | Event | Price |
|---|---|---|
| 9/6/2026 | Price change | $30,000-14.3%$24/sqft |
Source:  MRED as distributed by MLS GRID #EB458676 Report a problem MRED as distributed by MLS GRID #EB458676 Report a problem | ||
| 8/13/2026 | Listed for sale | $35,000$28/sqft |
Source: MRED as distributed by MLS GRID #EB458676 Report a problem | ||
| 8/1/2026 | Listing removed | $35,000$28/sqft |
Source: MRED as distributed by MLS GRID #EB458676 Report a problem | ||
| 7/28/2026 | Price change | $35,000-2.8%$28/sqft |
Source: MRED as distributed by MLS GRID #EB458676 Report a problem | ||
| 4/16/2026 | Price change | $36,000-3.2%$29/sqft |
Source: MRED as distributed by MLS GRID #EB458676 Report a problem | ||
| 1/27/2026 | Price change | $37,200-6.3%$30/sqft |
Source: MRED as distributed by MLS GRID #EB458676 Report a problem | ||
| 9/26/2025 | Price change | $39,700-11.2%$32/sqft |
Source:  RMLS Alliance as distributed by MLS GRID #EB458676 Report a problem RMLS Alliance as distributed by MLS GRID #EB458676 Report a problem | ||
| 8/14/2025 | Price change | $44,700-10.1%$35/sqft |
Source: RMLS Alliance as distributed by MLS GRID #EB458676 Report a problem | ||
| 8/2/2025 | Price change | $49,700-9.1%$39/sqft |
Source: RMLS Alliance as distributed by MLS GRID #EB458676 Report a problem | ||
| 7/3/2025 | Listed for sale | $54,700+11.6%$43/sqft |
Source: RMLS Alliance as distributed by MLS GRID #EB458676 Report a problem | ||
| 4/10/2019 | Sold | $49,000$39/sqft |
Source: MRED as distributed by MLS GRID #EB421544 Report a problem | ||
Public tax history
| Year | Property taxes | Tax assessment |
|---|---|---|
| 2024 | $1,060 +3.1% | $17,870 +10% |
| 2023 | $1,028 +4% | $16,245 +11% |
| 2022 | $989 +4.3% | $14,635 +12% |
| 2021 | $948 | $13,065 -1.4% |
| 2020 | -- | $13,250 -1% |
| 2019 | $967 -2.4% | $13,385 -2% |
| 2018 | $991 -1.7% | $13,660 -3.5% |
| 2017 | $1,008 +3.6% | $14,155 +6.9% |
| 2016 | $973 | $13,245 +1.3% |
| 2015 | $973 +0.2% | $13,075 |
| 2014 | $971 -2.1% | $13,075 |
| 2013 | $991 | $13,075 |
| 2012 | $991 +0% | $13,075 |
| 2011 | $991 | $13,075 -1.5% |
| 2010 | -- | $13,280 |
Find assessor info on the county website
Monthly payment
Est. payment
Payment breakdown
Explore the cost of this home by adjusting the details. Changes won't be saved.Climate risks
Neighborhood: 62983
Nearby schools
Schools provided by the listing agent
- Elementary: Zeigler-Royalton Grade
- Middle: Zeigler Royalton
- High: Zeigler-Royalton
Source: MRED as distributed by MLS GRID. This data may not be complete. We recommend contacting the local school district to confirm school assignments for this home.
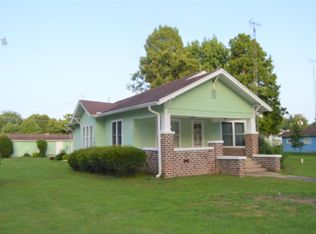
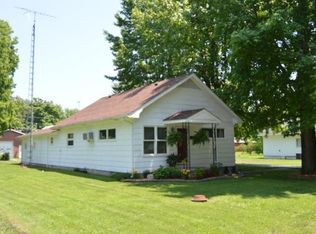
Similar homes
- $29,9003 bd1 ba976 sqft211 N Seba St, Hurst, IL 62949Active
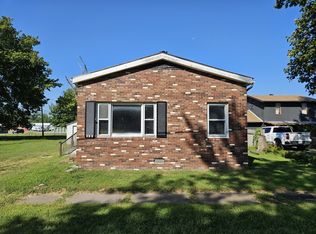 MLS ID #12749564, Paula Arpasi, GRI,SFR, Homefinders Realty. MRED as distributed by MLS GRID
 - $28,0002 bd1 ba1k sqft600 S 25th St, Herrin, IL 62948Active
 MLS ID #12743416, MELANIE HAMPTON, PROPERTY WITH TLC, LLC. MRED as distributed by MLS GRID
 - $35,0002 bd1 ba740 sqft406 Church St, Zeigler, IL 62999Active
 MLS ID #12678071, CHRISTY POWERS, PROPERTY WITH TLC, LLC. MRED as distributed by MLS GRID
 - $30,0002 bd1 ba1.2k sqft1005 E Elm St, West Frankfort, IL 62896For Sale
 MLS ID #26056899, Hillary S Yates, Four Ways Realty. MARIS
 - $40,0002 bd1 ba1k sqft221 N Main St, Walnut Hill, IL 62893For SaleMLS ID #26016137, Al Lenkaitis, Four Ways Realty. MARIS
- $28,0002 bd1 ba980 sqft7021 Peach Ln, Carbondale, IL 62902For Sale
 MLS ID #PA1265186, Kimberly Burchell, Southern Illinois Realty Experts - Herrin. RMLS Alliance as distributed by MLS GRID
 - $22,0002 bd1 ba864 sqft1500 W Adams St, Herrin, IL 62948For SaleMLS ID #PA1263809, Stevie Rae, HOUSE 2 HOME REALTY. RMLS Alliance as distributed by MLS GRID
- $34,9002 bd1 ba950 sqft205 S Walnut St, Du Quoin, IL 62832For SaleMLS ID #26048961, Samuel Kinsey, Illinois Realty Group. MARIS
- $45,0003 bd2 ba1.1k sqft109 Virginia St, Cambria, IL 62915For SaleMLS ID #26010265, Gary Le'Roi Newton, Properties by G. Le' Roi LLC. MARIS
- $39,9001 bd1 ba930 sqft210 Orchard St, Zeigler, IL 62999For SaleMLS ID #PA1263450, Kim Baldwin, HOUSE 2 HOME REALTY. RMLS Alliance as distributed by MLS GRID
- $39,9003 bd2 ba1.7k sqft301 S Van Buren St, Marion, IL 62959For SaleMLS ID #PA1270123, Alysa Bunting, Indigo Realty LLC. RMLS Alliance as distributed by MLS GRID
