Much potential with this 3-bedroom bungalow, nestled in an older established neighborhood. Featuring a spacious, quality built 2-car detached garage, with ample workspace, this property is perfect for hobbyists, mechanics, or anyone in need of extra room for projects. The home needs work, but has some newer features. Outside, an additional lot expands your possibilities, complete with a mobile home that has been vacant for several years. A unique opportunity for renovation, storage, or redevelopment. Whether you're looking for a cozy home or an investment with lots of potential, this property is ready for you to make it your own! Schedule your showing today and explore everything this property has to offer. *The small wooden storage building is not included in the sale and will be removed by date of possession. The property is eligible for up to $5K for exterior improvements through the City of Marion's FY 2027 Residential TIF.
Active
$114,900
1606 & 1608 W Faust St, Marion, IL 62959
3beds
1,332sqft
Single Family Residence
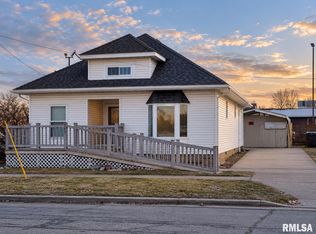
Built in 1955
0.58 Acres Lot
$-- Zestimate®
$86/sqft
$-- HOA
What's special
Additional lot
- 293 days
- 102
- 5
Zillow last checked:
Listing updated:
Listed by:
Dave Thompson 618-751-9095,
C21 HOUSE OF REALTY, INC.
Source: MRED as distributed by MLS GRID,MLS#: EB458306
Facts & features
Interior
Bedrooms & bathrooms
- Bedrooms: 3
- Bathrooms: 1
- Full bathrooms: 1
Rooms
- Room types: No additional rooms
Primary bedroom
- Features: Flooring (Carpet)
- Level: Main
- Area: 132 Square Feet
- Dimensions: 12x11
Primary bedroom
- Features: Flooring (Carpet)
- Level: Main
- Area: 132 Square Feet
- Dimensions: 12X11
Primary bedroom
- Features: Flooring (Carpet)
- Level: Main
- Area: 132 Square Feet
- Dimensions: 12X11
Bedroom 2
- Features: Flooring (Carpet)
- Level: Main
- Area: 99 Square Feet
- Dimensions: 11x9
Bedroom 2
- Features: Flooring (Carpet)
- Level: Main
- Area: 99 Square Feet
- Dimensions: 11X9
Bedroom 2
- Features: Flooring (Carpet)
- Level: Main
- Area: 99 Square Feet
- Dimensions: 11X9
Bedroom 3
- Features: Flooring (Carpet)
- Level: Main
- Area: 121 Square Feet
- Dimensions: 11x11
Bedroom 3
- Features: Flooring (Carpet)
- Level: Main
- Area: 121 Square Feet
- Dimensions: 11X11
Bedroom 3
- Features: Flooring (Carpet)
- Level: Main
- Area: 121 Square Feet
- Dimensions: 11X11
Kitchen
- Features: Flooring (Vinyl)
- Level: Main
- Area: 132 Square Feet
- Dimensions: 12x11
Kitchen
- Features: Flooring (Vinyl)
- Level: Main
- Area: 132 Square Feet
- Dimensions: 12X11
Kitchen
- Features: Flooring (Vinyl)
- Level: Main
- Area: 132 Square Feet
- Dimensions: 12X11
Laundry
- Features: Flooring (Other)
- Level: Main
- Area: 81 Square Feet
- Dimensions: 9x9
Laundry
- Features: Flooring (Other)
- Level: Main
- Area: 81 Square Feet
- Dimensions: 9X9
Laundry
- Features: Flooring (Other)
- Level: Main
- Area: 81 Square Feet
- Dimensions: 9X9
Living room
- Features: Flooring (Carpet)
- Level: Main
- Area: 209 Square Feet
- Dimensions: 11x19
Living room
- Features: Flooring (Carpet)
- Level: Main
- Area: 209 Square Feet
- Dimensions: 11X19
Living room
- Features: Flooring (Carpet)
- Level: Main
- Area: 209 Square Feet
- Dimensions: 11X19
Heating
- Forced Air, Natural Gas
Cooling
- Central Air
Appliances
- Included: Gas Water Heater
Features
- Basement: Crawl Space
Interior area
- Total structure area: 1,332
- Total interior livable area: 1,332 sqft
Property
Parking
- Total spaces: 2
- Parking features: Yes, Detached, Garage
- Garage spaces: 2
Accessibility
- Accessibility features: No Disability Access
Features
- Stories: 1
Lot
- Size: 0.58 Acres
- Dimensions: 12x175x88x25x200x209
- Features: Level
Details
- Additional parcels included: 06133520060000,06133520080000
- Parcel number: 0613352005
- Special conditions: None
Construction
Type & style
- Home type: SingleFamily
- Architectural style: Bungalow
- Property subtype: Single Family Residence
Materials
- Vinyl Siding, Frame
- Foundation: Block
Condition
- New construction: No
- Year built: 1955
Utilities & green energy
- Electric: Circuit Breakers
- Sewer: Public Sewer
- Water: Public
Community & HOA
HOA
- Services included: None
Location
- Region: Marion
Financial & listing details
- Price per square foot: $86/sqft
- Annual tax amount: $1,524
- Date on market: 12/19/2025
- Ownership: Fee Simple
Estimated market value
Not available
Estimated sales range
Not available
Not available
Price history
| Date | Event | Price |
|---|---|---|
| 5/27/2026 | Price change | $114,900-4.2%$86/sqft |
Source:  MRED as distributed by MLS GRID #EB458306 Report a problem MRED as distributed by MLS GRID #EB458306 Report a problem | ||
| 5/23/2026 | Price change | $119,900+4.4%$90/sqft |
Source: MRED as distributed by MLS GRID #EB458306 Report a problem | ||
| 5/14/2026 | Price change | $114,900-4.2%$86/sqft |
Source: MRED as distributed by MLS GRID #EB458306 Report a problem | ||
| 8/22/2025 | Price change | $119,900-7.7%$90/sqft |
Source:  RMLS Alliance as distributed by MLS GRID #EB458306 Report a problem RMLS Alliance as distributed by MLS GRID #EB458306 Report a problem | ||
| 7/24/2025 | Price change | $129,900-3.8%$98/sqft |
Source: RMLS Alliance as distributed by MLS GRID #EB458306 Report a problem | ||
| 6/9/2025 | Listed for sale | $135,000$101/sqft |
Source: RMLS Alliance as distributed by MLS GRID #EB458306 Report a problem | ||
Public tax history
Tax history is unavailable.
Monthly payment
Est. payment
Payment breakdown
Explore the cost of this home by adjusting the details. Changes won't be saved.Climate risks
Neighborhood: 62959
Nearby schools
Schools provided by the listing agent
- High: Marion High School
- District: 2
Source: MRED as distributed by MLS GRID. This data may not be complete. We recommend contacting the local school district to confirm school assignments for this home.

Similar homes
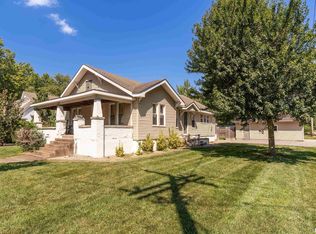
- $120,0002 bd1 ba1k sqft705 W College St, Marion, IL 62959For Sale
 MLS ID #PA1270771, Robert Owsley, Southern Illinois Realty Experts - Herrin. RMLS Alliance as distributed by MLS GRID
 - $105,0003 bd2 ba1.6k sqft415 S Bentley St, Marion, IL 62959For Sale
 MLS ID #PA1269727, Shawnna L Donovan, Southern Illinois Realty Experts - Herrin. RMLS Alliance as distributed by MLS GRID
 - $99,9002 bd1 ba864 sqft204 N 4th St, Marion, IL 62959Active
 MLS ID #12750577, Keri Hir, Keri Hir. MRED as distributed by MLS GRID
 - $129,9002 bd1 ba1.1k sqft1607 S Carbon St, Marion, IL 62959For Sale
 MLS ID #PA1269134, Sarah J Francis, HOUSE 2 HOME REALTY. RMLS Alliance as distributed by MLS GRID
 - $99,0003 bd3 ba1.5k sqft1103 N Monroe St, Marion, IL 62959For SaleMLS ID #PA1268183, Joanna Ferrell, HOUSE 2 HOME REALTY. RMLS Alliance as distributed by MLS GRID
- $122,0003 bd2 ba1.8k sqft410 E Allen Ave, Marion, IL 62959For SaleMLS ID #PA1268636, Melissa A Plant, COLDWELL BANKER J D THOMPSON. RMLS Alliance as distributed by MLS GRID
- $100,0002 bd1 ba700 sqft4 Victory Ln, Marion, IL 62959For SaleMLS ID #PA1270591, Monica Herzog, HOUSE 2 HOME REALTY. RMLS Alliance as distributed by MLS GRID
- $115,0003 bd2 ba1.4k sqft513 N 21st St, Herrin, IL 62948For SaleMLS ID #PA1268073, Kristen Anastasi, HOUSE 2 HOME REALTY. RMLS Alliance as distributed by MLS GRID
- $119,0003 bd2 ba1.1k sqft608 E Broadway Blvd, Johnston City, IL 62951For SaleMLS ID #PA1269871, Daniel Henderson, Southern Illinois Realty Experts - Marion. RMLS Alliance as distributed by MLS GRID
- $64,0002 bd1 ba1.2k sqft803 W Hendrickson St, Marion, IL 62959For SaleMLS ID #PA1269172, Maya Massetto, COLDWELL BANKER J D THOMPSON. RMLS Alliance as distributed by MLS GRID
