Welcome home to this inviting 3-bedroom, 2-bath residence offering 1,333 square feet of comfortable living space in a convenient Carterville location. The spacious living room provides plenty of room to relax and entertain, while the eat-in kitchen offers a functional space for everyday meals and gatherings. Step outside and enjoy the welcoming front porch, large shade trees, and a fenced backyard that provides privacy and space for outdoor activities. The property also features a 3-car detached garage, offering exceptional storage and parking options, along with a partial basement for additional storage. Location is a major bonus! Situated close to Carterville Grade School, Jr. High, and High School, as well as John A. Logan College, this home puts education and everyday conveniences within easy reach. You'll also be just minutes from Downtown Carterville, where you'll find local shops, restaurants, and community amenities. Three bedrooms, two baths, a 3-car garage, fenced yard, front porch, and an excellent central location - this Carterville home has a lot to offer!
Active
$107,000
424 Elles Ave, Carterville, IL 62918
3beds
1,333sqft
Single Family Residence
Built in 1900
8,537 Square Feet Lot
$102,100 Zestimate®
$80/sqft
$-- HOA
What's special
Eat-in kitchenWelcoming front porchLarge shade trees
- 45 days
- 356
- 25
Zillow last checked:
Listing updated:
Listed by:
WESLEY HUMPHREY (618)440-1691,
Landmark Realty Group
Source: MRED as distributed by MLS GRID,MLS#: 12738528
Facts & features
Interior
Bedrooms & bathrooms
- Bedrooms: 3
- Bathrooms: 2
- Full bathrooms: 2
Rooms
- Room types: No additional rooms
Primary bedroom
- Features: Flooring (Carpet), Bathroom (Full)
- Level: Main
- Area: 143 Square Feet
- Dimensions: 11X13
Bedroom 2
- Features: Flooring (Carpet)
- Level: Main
- Area: 156 Square Feet
- Dimensions: 12X13
Bedroom 3
- Level: Main
- Area: 143 Square Feet
- Dimensions: 11X13
Kitchen
- Level: Main
- Area: 224 Square Feet
- Dimensions: 14X16
Laundry
- Features: Flooring (Laminate)
- Level: Main
- Area: 85 Square Feet
- Dimensions: 5X17
Living room
- Features: Flooring (Carpet)
- Level: Main
- Area: 280 Square Feet
- Dimensions: 14X20
Heating
- Natural Gas
Cooling
- Window Unit(s)
Appliances
- Laundry: Laundry Closet
Features
- Basement: Unfinished,Cellar,Partial
Interior area
- Total structure area: 2,233
- Total interior livable area: 1,333 sqft
Property
Parking
- Total spaces: 8
- Parking features: Gravel, Yes, Detached, Garage
- Garage spaces: 3
Features
- Stories: 1
Lot
- Size: 8,537 Square Feet
- Dimensions: 50x171
Details
- Parcel number: 0510282002
- Special conditions: None
Construction
Type & style
- Home type: SingleFamily
- Property subtype: Single Family Residence
Materials
- Vinyl Siding
Condition
- New construction: No
- Year built: 1900
Utilities & green energy
- Sewer: Public Sewer
- Water: Public
Community & HOA
HOA
- Services included: None
Location
- Region: Carterville
Financial & listing details
- Price per square foot: $80/sqft
- Tax assessed value: $79,260
- Annual tax amount: $1,662
- Date on market: 8/31/2026
- Ownership: Fee Simple
Estimated market value
$102,100
$97,000 - $107,000
$1,414/mo
Price history
| Date | Event | Price |
|---|---|---|
| 10/1/2026 | Listed for sale | $107,000$80/sqft |
Source:  MRED as distributed by MLS GRID #12738528 Report a problem MRED as distributed by MLS GRID #12738528 Report a problem | ||
| 9/11/2026 | Pending sale | $107,000$80/sqft |
Source: MRED as distributed by MLS GRID #12738528 Report a problem | ||
| 8/31/2026 | Listed for sale | $107,000-2.7%$80/sqft |
Source: MRED as distributed by MLS GRID #12738528 Report a problem | ||
| 5/30/2023 | Sold | $110,000-3.9%$83/sqft |
Source: MRED as distributed by MLS GRID #EB447720 Report a problem | ||
| 5/1/2023 | Contingent | $114,500$86/sqft |
Source:  RMLS Alliance as distributed by MLS GRID #EB447720 Report a problem RMLS Alliance as distributed by MLS GRID #EB447720 Report a problem | ||
| 2/27/2023 | Listed for sale | $114,500$86/sqft |
Source: RMLS Alliance as distributed by MLS GRID #EB447720 Report a problem | ||
| 2/13/2023 | Contingent | $114,500$86/sqft |
Source: RMLS Alliance as distributed by MLS GRID #EB447720 Report a problem | ||
| 2/9/2023 | Listed for sale | $114,500+138.5%$86/sqft |
Source: RMLS Alliance as distributed by MLS GRID #EB447720 Report a problem | ||
| 1/6/2005 | Sold | $48,000$36/sqft |
Source: Agent Provided Report a problem | ||
Public tax history
| Year | Property taxes | Tax assessment |
|---|---|---|
| 2024 | $2,124 +6.2% | $26,420 |
| 2023 | $2,001 +22.4% | $26,420 +27.7% |
| 2022 | $1,635 +5.5% | $20,690 +3.8% |
| 2021 | $1,550 +2% | $19,940 +5.8% |
| 2020 | $1,520 +5.1% | $18,840 |
| 2019 | $1,446 +2.7% | $18,840 |
| 2018 | $1,408 +4.2% | $18,840 |
| 2017 | $1,352 | $18,840 +5.6% |
| 2015 | $1,352 +3.5% | $17,840 |
| 2013 | $1,306 +19.2% | $17,840 |
| 2012 | $1,096 | $17,840 |
| 2011 | -- | $17,840 |
| 2010 | -- | $17,840 |
| 2009 | -- | $17,840 |
| 2007 | -- | $17,840 +15.8% |
| 2006 | -- | $15,400 |
Find assessor info on the county website
Monthly payment
Est. payment
Payment breakdown
Explore the cost of this home by adjusting the details. Changes won't be saved.Climate risks
Neighborhood: 62918
Nearby schools
Schools provided by the listing agent
- District: 5
Source: MRED as distributed by MLS GRID. This data may not be complete. We recommend contacting the local school district to confirm school assignments for this home.

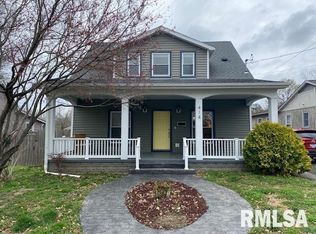
Similar homes
- $112,5004 bd2 ba1.8k sqft504 S Pennsylvania Ave, Carterville, IL 62918Active
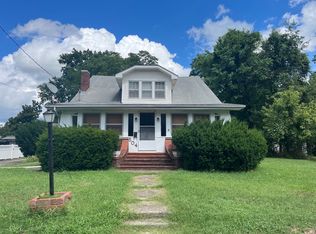 MLS ID #12775600, JASON PHILLIPS, C21 HOUSE OF REALTY, INC. C. MRED as distributed by MLS GRID
 - $95,0003 bd2 ba1.8k sqft912 Glenn Ave, Carterville, IL 62918Active
 MLS ID #12681693, JASON MUELLER, EXIT REALTY NEW BEGINNINGZ. MRED as distributed by MLS GRID
 - $112,9002 bd1 ba1.3k sqft308 California St, Carterville, IL 62918For Sale
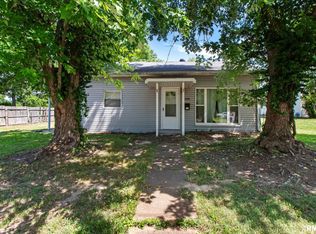
 MLS ID #PA1267672, Stevie Rae, HOUSE 2 HOME REALTY. RMLS Alliance as distributed by MLS GRID
 - $94,9993 bd2 ba1.2k sqft411 N Maple St, Cambria, IL 62915For Sale
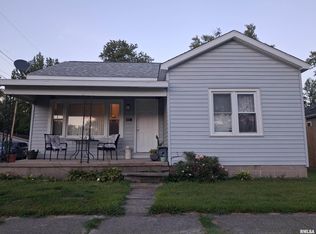 MLS ID #PA1269380, Randi Lindsay, HOUSE 2 HOME REALTY. RMLS Alliance as distributed by MLS GRID
 - $89,9003 bd2 ba1.5k sqft1103 N Monroe St, Marion, IL 62959For SaleMLS ID #PA1270979, Presley Barnett, COLDWELL BANKER J D THOMPSON. RMLS Alliance as distributed by MLS GRID
- $115,0003 bd2 ba1.4k sqft513 N 21st St, Herrin, IL 62948For SaleMLS ID #PA1268073, Kristen Anastasi, HOUSE 2 HOME REALTY. RMLS Alliance as distributed by MLS GRID
- $110,0002 bd1 ba720 sqft318 S 3rd St, Marion, IL 62959For SaleMLS ID #PA1270923, Shawnna L Donovan, Southern Illinois Realty Experts - Herrin. RMLS Alliance as distributed by MLS GRID
- $124,9003 bd1 ba1.1k sqft1315 W Monroe St, Herrin, IL 62948For SaleMLS ID #PA1269870, Beatrice "Bea" Roeder, Southern Illinois Realty Experts - Herrin. RMLS Alliance as distributed by MLS GRID
- $114,9002 bd1 ba1.4k sqft113 N 11th St, Herrin, IL 62948For SaleMLS ID #PA1269021, Kim Baldwin, HOUSE 2 HOME REALTY. RMLS Alliance as distributed by MLS GRID
- $129,9002 bd1 ba1.1k sqft1607 S Carbon St, Marion, IL 62959For SaleMLS ID #PA1269134, Sarah J Francis, HOUSE 2 HOME REALTY. RMLS Alliance as distributed by MLS GRID
- $99,0002 bd1 ba1k sqft700 N 17th St, Herrin, IL 62948For SaleMLS ID #PA1268822, Maggie Cook, HOUSE 2 HOME REALTY. RMLS Alliance as distributed by MLS GRID
