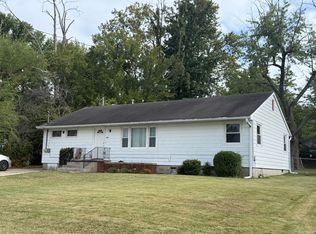
Move-in ready, single-story living with a smart, split-bedroom layout. The private primary suite occupies its own wing, complete with a full bath and exterior entrance, making it ideal for guests, an in-law suite, or a private home office. On the opposite side of the home are two secondary bedrooms and an updated second full bath. The central living and dining area flows seamlessly into a bright eat-in kitchen overlooking a stone patio and an expansive, fully fenced backyard. The home is heated and cooled by a reliable Trane heat pump system and recently had a massive overhaul that included leveled subfloors, luxury vinyl plank flooring, crawlspace remediation with a new sump pump, and a brand-new main sewer line. This is a clean, solid, and functional home that is priced to sell. Don't miss this one. Schedule your tour today!
Active
$127,500
404 N Smith St, Carbondale, IL 62901
3beds
1,448sqft
Single Family Residence
Built in 1955
0.25 Acres Lot
$-- Zestimate®
$88/sqft
$-- HOA
What's special
Two secondary bedroomsSmart split-bedroom layoutBright eat-in kitchenExpansive fully fenced backyardLuxury vinyl plank flooring
- 27 days
- 503
- 42
Likely to sell faster than
Zillow last checked:
Listing updated:
Listed by:
Katarena Moroz 618-713-2517,
KELLER WILLIAMS PINNACLE
Source: MRED as distributed by MLS GRID,MLS#: 12764938
Facts & features
Interior
Bedrooms & bathrooms
- Bedrooms: 3
- Bathrooms: 2
- Full bathrooms: 2
Rooms
- Room types: Enclosed Porch
Primary bedroom
- Features: Bathroom (Full, Shower Only)
- Level: Main
- Area: 216 Square Feet
- Dimensions: 12X18
Bedroom 2
- Level: Main
- Area: 130 Square Feet
- Dimensions: 13X10
Bedroom 3
- Level: Main
- Area: 120 Square Feet
- Dimensions: 10X12
Dining room
- Level: Main
- Area: 121 Square Feet
- Dimensions: 11X11
Enclosed porch
- Level: Lower
- Area: 150 Square Feet
- Dimensions: 10X15
Kitchen
- Features: Kitchen (Eating Area-Table Space, Updated Kitchen)
- Level: Main
- Area: 180 Square Feet
- Dimensions: 18X10
Laundry
- Level: Main
- Area: 77 Square Feet
- Dimensions: 7X11
Living room
- Level: Main
- Area: 234 Square Feet
- Dimensions: 18X13
Heating
- Natural Gas, Forced Air, Heat Pump
Cooling
- Central Air
Appliances
- Included: Range, Microwave, Dishwasher, Refrigerator, Stainless Steel Appliance(s), Range Hood, Gas Cooktop
- Laundry: Main Level
Features
- 1st Floor Bedroom, In-Law Floorplan, 1st Floor Full Bath
- Basement: Crawl Space
- Attic: Full,Unfinished
Interior area
- Total structure area: 1,448
- Total interior livable area: 1,448 sqft
Property
Parking
- Total spaces: 2
- Parking features: Concrete, Driveway, Yes
- Has uncovered spaces: Yes
Features
- Stories: 1
- Patio & porch: Patio
- Fencing: Fenced,Chain Link,Wood
Lot
- Size: 0.25 Acres
- Dimensions: 63x175
- Features: Mature Trees, Level
Details
- Additional structures: Workshop, Storage
- Parcel number: 1520227004
- Special conditions: None
Construction
Type & style
- Home type: SingleFamily
- Architectural style: Bungalow
- Property subtype: Single Family Residence
Materials
- Aluminum Siding
- Foundation: Block
- Roof: Asphalt,Metal
Condition
- New construction: No
- Year built: 1955
Utilities & green energy
- Sewer: Public Sewer
- Water: Public
Community & HOA
HOA
- Services included: None
Location
- Region: Carbondale
Financial & listing details
- Price per square foot: $88/sqft
- Tax assessed value: $101,937
- Annual tax amount: $2,303
- Date on market: 9/21/2026
- Ownership: Fee Simple
Estimated market value
Not available
Estimated sales range
Not available
Not available
Price history
| Date | Event | Price |
|---|---|---|
| 9/21/2026 | Listed for sale | $127,500-0.3%$88/sqft |
Source:  MRED as distributed by MLS GRID #12764938 Report a problem MRED as distributed by MLS GRID #12764938 Report a problem | ||
| 9/17/2026 | Listing removed | $127,900$88/sqft |
Source: MRED as distributed by MLS GRID #12690713 Report a problem | ||
| 9/4/2026 | Price change | $127,900-1.5%$88/sqft |
Source: MRED as distributed by MLS GRID #12690713 Report a problem | ||
| 8/20/2026 | Price change | $129,900-2.3%$90/sqft |
Source: MRED as distributed by MLS GRID #12690713 Report a problem | ||
| 8/13/2026 | Price change | $132,900-1.5%$92/sqft |
Source: MRED as distributed by MLS GRID #12690713 Report a problem | ||
| 8/4/2026 | Listed for sale | $134,900$93/sqft |
Source: MRED as distributed by MLS GRID #12690713 Report a problem | ||
| 7/14/2026 | Contingent | $134,900$93/sqft |
Source: MRED as distributed by MLS GRID #12690713 Report a problem | ||
| 6/29/2026 | Listed for sale | $134,900+52.4%$93/sqft |
Source: MRED as distributed by MLS GRID #12690713 Report a problem | ||
| 12/20/2024 | Sold | $88,500-11.1%$61/sqft |
Source: MRED as distributed by MLS GRID #EB453641 Report a problem | ||
| 12/5/2024 | Pending sale | $99,500$69/sqft |
Source:  RMLS Alliance as distributed by MLS GRID #EB453641 Report a problem RMLS Alliance as distributed by MLS GRID #EB453641 Report a problem | ||
| 11/4/2024 | Contingent | $99,500$69/sqft |
Source: RMLS Alliance as distributed by MLS GRID #EB453641 Report a problem | ||
| 10/18/2024 | Price change | $99,500-2%$69/sqft |
Source: RMLS Alliance as distributed by MLS GRID #EB453641 Report a problem | ||
| 9/9/2024 | Price change | $101,500-6.8%$70/sqft |
Source: RMLS Alliance as distributed by MLS GRID #EB453641 Report a problem | ||
| 8/1/2024 | Listed for sale | $108,900$75/sqft |
Source: RMLS Alliance as distributed by MLS GRID #EB453641 Report a problem | ||
| 6/28/2024 | Contingent | $108,900$75/sqft |
Source: RMLS Alliance as distributed by MLS GRID #EB453641 Report a problem | ||
| 6/17/2024 | Price change | $108,900-4.4%$75/sqft |
Source: RMLS Alliance as distributed by MLS GRID #EB453641 Report a problem | ||
| 5/30/2024 | Listed for sale | $113,900-9.6%$79/sqft |
Source: RMLS Alliance as distributed by MLS GRID #EB453641 Report a problem | ||
| 9/26/2013 | Sold | $126,000+57.7%$87/sqft |
Source: Public Record Report a problem | ||
| 8/14/2013 | Price change | $79,900-5.9%$55/sqft |
Source: Realty Central, Inc. #316726 Report a problem | ||
| 4/30/2013 | Price change | $84,900-5.6%$59/sqft |
Source: Realty Central, Inc. #316726 Report a problem | ||
| 3/1/2013 | Listed for sale | $89,900+11%$62/sqft |
Source: Realty Central, Inc. #316726 Report a problem | ||
| 1/16/2013 | Listing removed | $81,000$56/sqft |
Source: New BeginningZ Realty #309692 Report a problem | ||
| 9/14/2012 | Listed for sale | $81,000-9.9%$56/sqft |
Source: New BeginningZ Realty #309692 Report a problem | ||
| 4/25/2012 | Listing removed | $89,900$62/sqft |
Source: Vflyer Homes #309692 Report a problem | ||
| 3/31/2012 | Listed for sale | $89,900-33.4%$62/sqft |
Source: Vflyer Homes #309692 Report a problem | ||
| 7/30/2008 | Sold | $135,000$93/sqft |
Source: Public Record Report a problem | ||
Public tax history
| Year | Property taxes | Tax assessment |
|---|---|---|
| 2025 | $2,304 -22.2% | $33,979 +6.3% |
| 2024 | $2,960 +39.4% | $31,972 +10.4% |
| 2023 | $2,123 +7.6% | $28,959 +8.3% |
| 2022 | $1,973 -39.5% | $26,735 +5.1% |
| 2021 | $3,260 +3.2% | $25,435 -1.7% |
| 2020 | $3,158 +4.2% | $25,885 -0.4% |
| 2019 | $3,031 +2.4% | $25,992 -5.9% |
| 2017 | $2,961 | $27,618 |
| 2016 | -- | $27,618 +15.7% |
| 2015 | -- | $23,880 |
| 2014 | -- | $23,880 -2% |
| 2012 | -- | $24,367 -1.9% |
| 2011 | -- | $24,831 -1.5% |
| 2010 | -- | $25,204 +0.7% |
| 2009 | $2,003 | $25,028 |
Find assessor info on the county website
Monthly payment
Est. payment
Payment breakdown
Explore the cost of this home by adjusting the details. Changes won't be saved.Climate risks
Neighborhood: 62901
Nearby schools
Schools provided by the listing agent
- High: Carbondale Community High School
- District: 95
Source: MRED as distributed by MLS GRID. This data may not be complete. We recommend contacting the local school district to confirm school assignments for this home.


Similar homes
- $135,0003 bd2 ba1.3k sqft108 S Hewitt St, Carbondale, IL 62901For Sale

 MLS ID #26063397, Hillary S Yates, Four Ways Realty. MARIS
 - $134,9003 bd2 ba1.6k sqft1145 E Walnut St, Carbondale, IL 62901Active
 MLS ID #12775755, Debra Tindall, C21 HOUSE OF REALTY, INC. CD. MRED as distributed by MLS GRID
 - $135,0003 bd1 ba1.3k sqft208 E Oak St, Carbondale, IL 62901Active
 MLS ID #12742897, Katarena Moroz, KELLER WILLIAMS PINNACLE. MRED as distributed by MLS GRID
 - $119,0002 bd2 ba1.2k sqft510 N Michaels St, Carbondale, IL 62901For Sale

 MLS ID #PA1267539, Nicole Ridgeway, HOUSE 2 HOME REALTY. RMLS Alliance as distributed by MLS GRID
 - $157,0003 bd2 ba1.3k sqft635 Charles Rd, Carbondale, IL 62901For SaleMLS ID #PA1270243, Robi Kieszkowski, Southern Illinois Realty Experts - Carbondale. RMLS Alliance as distributed by MLS GRID
- $125,0002 bd2 ba1.1k sqft1803 W Walnut St, Carbondale, IL 62901For SaleMLS ID #PA1269151, Alexandria Shadowens, Selling SI Realty. RMLS Alliance as distributed by MLS GRID
- $150,0003 bd2 ba1.7k sqft1110 Harmony Ln, Carbondale, IL 62902For SaleMLS ID #PA1268609, Stevie Rae, HOUSE 2 HOME REALTY. RMLS Alliance as distributed by MLS GRID
- $190,0004 bd3 ba1.9k sqft300 S Glenview Dr, Carbondale, IL 62901For SaleMLS ID #PA1264355, Barbara Fritts, HOUSE 2 HOME REALTY. RMLS Alliance as distributed by MLS GRID
- $169,9004 bd2 ba1.4k sqft54 Parkwood Rd, Carbondale, IL 62903For SaleMLS ID #PA1269359, Nikki Rishel, Southern Illinois Realty Experts - Carbondale. RMLS Alliance as distributed by MLS GRID
- $139,9004 bd2 ba1.3k sqft309 S Pecan St, De Soto, IL 62924For SaleMLS ID #PA1268677, Nikki Rishel, Southern Illinois Realty Experts - Carbondale. RMLS Alliance as distributed by MLS GRID
