Welcome to 1007 W Laurel Street, a 3-bedroom, 1-bath ranch offering single-level living, an attached garage, and plenty of usable outdoor space. Inside, the home features a comfortable living area with natural light, hardwood-look flooring through much of the living space, and a practical floor plan with three bedrooms. Outside is one of the property's standout features: a fenced backyard with mature trees, a storage shed, and a spacious wood deck with room for outdoor seating, grilling, or entertaining. An attached one-car garage and paved driveway provide convenient off-street parking and additional storage. The seller plans to replace the toilet and water heater prior to closing, providing two planned improvements for the next owner. Conveniently located in Carbondale near everyday amenities, 1007 W Laurel combines three bedrooms, garage parking, and a generous fenced yard in one practical package. Schedule your showing and come see what this property has to offer.
Active
$130,000
1007 W Laurel St, Carbondale, IL 62902
3beds
1,050sqft
Single Family Residence
Built in 1962
8,260 Square Feet Lot
$-- Zestimate®
$124/sqft
$-- HOA
What's special
Generous fenced yardAttached garageSingle-level livingStorage shed
- 11 days
- 504
- 42
Zillow last checked:
Listing updated:
Listed by:
Ashley Herd 618-253-9381,
RE/MAX REALTY CENTRAL
Source: MRED as distributed by MLS GRID,MLS#: 12755185
Facts & features
Interior
Bedrooms & bathrooms
- Bedrooms: 3
- Bathrooms: 1
- Full bathrooms: 1
Rooms
- Room types: No additional rooms
Primary bedroom
- Features: Flooring (Carpet)
- Level: Main
- Area: 126 Square Feet
- Dimensions: 9X14
Bedroom 2
- Features: Flooring (Carpet)
- Level: Main
- Area: 132 Square Feet
- Dimensions: 11X12
Bedroom 3
- Features: Flooring (Carpet)
- Level: Main
- Area: 81 Square Feet
- Dimensions: 9X9
Kitchen
- Level: Main
- Area: 180 Square Feet
- Dimensions: 10X18
Laundry
- Level: Main
- Area: 25 Square Feet
- Dimensions: 5X5
Living room
- Level: Main
- Area: 216 Square Feet
- Dimensions: 18X12
Heating
- Electric
Cooling
- Central Air
Features
- Basement: None
Interior area
- Total structure area: 0
- Total interior livable area: 1,050 sqft
Property
Parking
- Total spaces: 1
- Parking features: Yes, Attached, Garage
- Attached garage spaces: 1
Features
- Stories: 1
Lot
- Size: 8,260 Square Feet
Details
- Parcel number: 1517429006
- Special conditions: Home Warranty
Construction
Type & style
- Home type: SingleFamily
- Architectural style: Ranch
- Property subtype: Single Family Residence
Materials
- Brick
Condition
- New construction: No
- Year built: 1962
Details
- Warranty included: Yes
Utilities & green energy
- Sewer: Public Sewer
- Water: Public
Community & HOA
HOA
- Services included: None
Location
- Region: Carbondale
Financial & listing details
- Price per square foot: $124/sqft
- Tax assessed value: $91,233
- Annual tax amount: $3,382
- Date on market: 9/12/2026
- Ownership: Fee Simple
Estimated market value
Not available
Estimated sales range
Not available
$908/mo
Price history
| Date | Event | Price |
|---|---|---|
| 9/12/2026 | Listed for sale | $130,000-17.5%$124/sqft |
Source:  MRED as distributed by MLS GRID #12755185 Report a problem MRED as distributed by MLS GRID #12755185 Report a problem | ||
| 4/26/2007 | Sold | $157,500+10.5%$150/sqft |
Source: Public Record Report a problem | ||
| 9/8/2006 | Sold | $142,500$136/sqft |
Source: Public Record Report a problem | ||
Public tax history
| Year | Property taxes | Tax assessment |
|---|---|---|
| 2025 | $3,382 +3.7% | $30,411 +6.3% |
| 2024 | $3,261 +6.4% | $28,615 +10.4% |
| 2023 | $3,064 +3.5% | $25,919 +8.3% |
| 2022 | $2,961 +1.5% | $23,928 +5.1% |
| 2021 | $2,918 +3.2% | $22,765 -1.7% |
| 2020 | $2,827 +4.2% | $23,168 -0.4% |
| 2019 | $2,713 +2.5% | $23,263 -5.8% |
| 2017 | $2,648 | $24,698 |
| 2016 | -- | $24,698 +5.5% |
| 2015 | -- | $23,411 |
| 2014 | -- | $23,411 -2% |
| 2012 | -- | $23,889 -0.1% |
| 2011 | -- | $23,905 -1.5% |
| 2010 | -- | $24,264 +0.7% |
| 2009 | $1,928 | $24,096 |
Find assessor info on the county website
Monthly payment
Est. payment
Payment breakdown
Explore the cost of this home by adjusting the details. Changes won't be saved.Climate risks
Neighborhood: 62902
Nearby schools
Schools provided by the listing agent
- High: Carbondale Community High School
- District: 95
Source: MRED as distributed by MLS GRID. This data may not be complete. We recommend contacting the local school district to confirm school assignments for this home.


Similar homes
- $127,5003 bd2 ba1.4k sqft404 N Smith St, Carbondale, IL 62901New
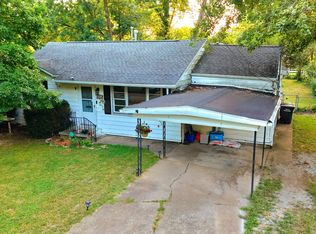 MLS ID #12764938, Katarena Moroz, KELLER WILLIAMS PINNACLE. MRED as distributed by MLS GRID
 - $135,0003 bd1 ba1k sqft1236 S Giant City Rd, Carbondale, IL 62902Active
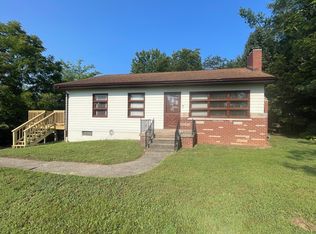 MLS ID #12726663, Karen Cupp, RE/MAX REALTY CENTRAL. MRED as distributed by MLS GRID
 - $130,0002 bd2 ba1.1k sqft1803 W Walnut St, Carbondale, IL 62901For Sale

 MLS ID #PA1269151, Alexandria Shadowens, Selling SI Realty. RMLS Alliance as distributed by MLS GRID
 - $135,0003 bd1 ba1.3k sqft208 E Oak St, Carbondale, IL 62901Active
 MLS ID #12742897, Katarena Moroz, KELLER WILLIAMS PINNACLE. MRED as distributed by MLS GRID
 - $119,0002 bd2 ba1.2k sqft510 N Michaels St, Carbondale, IL 62901For SaleMLS ID #PA1267539, Brytney Bundren, HOUSE 2 HOME REALTY. RMLS Alliance as distributed by MLS GRID
- $120,0002 bd1 ba864 sqft2571 S Illinois Ave, Carbondale, IL 62903For SaleMLS ID #PA1263650, Alysa Bunting, Indigo Realty LLC. RMLS Alliance as distributed by MLS GRID
- $139,9004 bd2 ba1.3k sqft309 S Pecan St, De Soto, IL 62924For SaleMLS ID #PA1268677, Nikki Rishel, Southern Illinois Realty Experts - Carbondale. RMLS Alliance as distributed by MLS GRID
- $83,0003 bd1 ba1k sqft1214 N Wall St, Carbondale, IL 62901For SaleMLS ID #PA1269566, Daesin Bothwell, REALTY 618 LLC. RMLS Alliance as distributed by MLS GRID
- $169,9004 bd2 ba1.4k sqft54 Parkwood Rd, Carbondale, IL 62903For SaleMLS ID #PA1269359, Nikki Rishel, Southern Illinois Realty Experts - Carbondale. RMLS Alliance as distributed by MLS GRID
