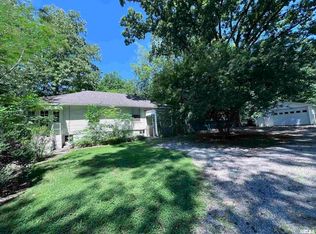
Welcome to your new home sweet home. This home has been lovingly taken care of over the past forty eight years by the same owners but it is time to find new owners who will love it just as much. It has been well maintained over the years and while it does need some updates it has had some major upgrades as well for peace of mind such as a new roof in 2023 along with new plumbing and electrical in the past few months. The main level has a kitchen with dining room along with a living room and three bedrooms. One bedroom was used as a in home beauty salon, while the equipment is still there it would be easy to convert back to a bedroom or a spacious mud room! Downstairs you will find a large family room along with a utility room, a half bathroom and a bedroom that was previously a laundry room. Home also comes with an extra lot making for a large yard for pets, entertaining or kids! Come take a look and make this home your own today!
Active
$124,900
205 N Poplar St, De Soto, IL 62924
2beds
1,260sqft
:
Get pre-qualified$982/mo
Single Family Residence
Built in 1973
8,712 Square Feet Lot
$123,000 Zestimate®
$99/sqft
$-- HOA
What's special
Half bathroomLarge family roomUtility roomKitchen with dining roomThree bedrooms
- 13 days |
- 168 |
- 7 |
Zillow last checked:
Listing updated:
Listed by:
Meghan Aloffo 618-841-5571,
Infinity Realty of Southern IL
Source: MRED as distributed by MLS GRID,MLS#: 12714206
Facts & features
Interior
Bedrooms & bathrooms
- Bedrooms: 2
- Bathrooms: 2
- Full bathrooms: 1
- 1/2 bathrooms: 1
Rooms
- Room types: Other Room
Primary bedroom
- Features: Flooring (Carpet), Bathroom (Full)
- Level: Main
- Area: 144 Square Feet
- Dimensions: 12X12
Bedroom 2
- Features: Flooring (Carpet)
- Level: Main
- Area: 108 Square Feet
- Dimensions: 9X12
Dining room
- Features: Flooring (Carpet)
- Level: Main
- Area: 156 Square Feet
- Dimensions: 13X12
Family room
- Level: Basement
- Area: 273 Square Feet
- Dimensions: 13X21
Kitchen
- Features: Flooring (Carpet)
- Level: Main
- Area: 156 Square Feet
- Dimensions: 13X12
Laundry
- Features: Flooring (Carpet)
- Level: Main
- Area: 144 Square Feet
- Dimensions: 12X12
Living room
- Level: Main
- Area: 256 Square Feet
- Dimensions: 16X16
Other
- Level: Main
- Area: 144 Square Feet
- Dimensions: 12X12
Heating
- Radiant
Cooling
- Central Air
Appliances
- Included: Dishwasher, Refrigerator, Cooktop, Oven
- Laundry: Main Level, Upper Level, Multiple Locations
Features
- 1st Floor Bedroom, 1st Floor Full Bath
- Basement: Partially Finished,Full
Interior area
- Total structure area: 2,324
- Total interior livable area: 1,260 sqft
Property
Parking
- Total spaces: 2
- Parking features: Gravel, Off Street, Direct Access, Yes, Owned
Accessibility
- Accessibility features: No Disability Access
Features
- Stories: 1
- Patio & porch: Deck
Lot
- Size: 8,712 Square Feet
- Dimensions: 132x66
- Features: None
Details
- Additional structures: Shed(s)
- Parcel number: 1021109004
- Special conditions: None
Construction
Type & style
- Home type: SingleFamily
- Architectural style: Ranch
- Property subtype: Single Family Residence
Materials
- Aluminum Siding
- Foundation: Block
- Roof: Asphalt
Condition
- New construction: No
- Year built: 1973
Utilities & green energy
- Sewer: Public Sewer
- Water: Public
Community & HOA
Community
- Features: Other
HOA
- Services included: None
Location
- Region: De Soto
Financial & listing details
- Price per square foot: $99/sqft
- Tax assessed value: $109,557
- Annual tax amount: $513
- Date on market: 7/24/2026
- Ownership: Fee Simple
Estimated market value
$123,000
$117,000 - $129,000
$959/mo
Price history
| Date | Event | Price |
|---|---|---|
| 7/24/2026 | Listed for sale | $124,900$99/sqft |
Source:  MRED as distributed by MLS GRID #12714206 Report a problem MRED as distributed by MLS GRID #12714206 Report a problem | ||
Public tax history
| Year | Property taxes | Tax assessment |
|---|---|---|
| 2024 | $537 -6% | $36,519 +12.4% |
| 2023 | $572 -3.7% | $32,486 +10.3% |
| 2022 | $594 -2.5% | $29,445 |
| 2021 | $609 +0.7% | $29,445 -1.7% |
| 2020 | $605 +0.2% | $29,966 +1.8% |
| 2019 | $603 +1.6% | $29,445 +2.9% |
| 2017 | $594 | $28,603 |
| 2016 | -- | $28,603 |
| 2015 | -- | $28,603 |
| 2014 | -- | $28,603 -5.9% |
| 2012 | -- | $30,388 |
| 2011 | -- | $30,388 -1% |
| 2010 | -- | $30,695 |
| 2009 | $582 | $30,695 |
Find assessor info on the county website
Monthly payment
Est. payment
Payment breakdown
Explore the cost of this home by adjusting the details. Changes won't be saved.Climate risks
Neighborhood: 62924
Nearby schools
GreatSchools rating
- 3/10Desoto Elementary SchoolGrades: PK-8Distance: 0.1 mi
- 5/10Carbondale Community High SchoolGrades: 9-12Distance: 6.7 mi
Schools provided by the listing agent
- Elementary: Desoto Grade School
- Middle: Desoto Grade School
- High: Carbondale Community High School
- District: 86
Source: MRED as distributed by MLS GRID. This data may not be complete. We recommend contacting the local school district to confirm school assignments for this home.
- $---- bd-- ba-- sqft207 N Poplar St, De Soto, IL 62924Off Market
- $---- bd-- ba-- sqft201 N Poplar St, De Soto, IL 62924Off Market
- $51,606-- bd-- ba-- sqft209 N Poplar St, De Soto, IL 62924Off Market
- $131,0003 bd2 ba1.3k sqft204 N Pecan St, De Soto, IL 62924Off Market

- $7,614-- bd-- ba-- sqft204 N Pecan St, De Soto, IL 62924Off Market
- $7,614-- bd-- ba-- sqft204 N Pecan St, De Soto, IL 62924Off Market
- $134,300-- bd-- ba-- sqft200 N Pecan St, De Soto, IL 62924Off Market
- $31,920-- bd-- ba-- sqft211 N Poplar St, De Soto, IL 62924Off Market
A local agent can set up tours, give advice and negotiate with sellers.
Similar homes
- $149,9004 bd2 ba1.3k sqft309 S Pecan St, De Soto, IL 62924For Sale

 MLS ID #PA1268677, Nikki Rishel, Southern Illinois Realty Experts - Carbondale. RMLS Alliance as distributed by MLS GRID
 - $115,0003 bd1 ba1.4k sqft306 S Orchard Dr, Carbondale, IL 62901New
 MLS ID #12697631, Robert Davenport, RE/MAX REALTY CENTRAL. MRED as distributed by MLS GRID
 - $120,0003 bd2 ba984 sqft2511 Old Us Highway 51, Makanda, IL 62958New
 MLS ID #12721236, Cree Glanz, RE/MAX REALTY CENTRAL. MRED as distributed by MLS GRID
 - $130,0002 bd1 ba1.2k sqft1312 W Sycamore St, Carbondale, IL 62901Active
 MLS ID #12719899, LINDA HOLT, C21 HOUSE OF REALTY, INC. CD. MRED as distributed by MLS GRID
 - $125,0002 bd2 ba1.2k sqft510 N Michaels St, Carbondale, IL 62901For SaleMLS ID #PA1267539, Brytney Bundren, HOUSE 2 HOME REALTY. RMLS Alliance as distributed by MLS GRID
- $135,0003 bd1 ba1.3k sqft106 S George St, Hurst, IL 62949ActiveMLS ID #12639908, Robert Davenport, RE/MAX REALTY CENTRAL. MRED as distributed by MLS GRID
- $140,0003 bd2 ba1.7k sqft2009 W Norwood Dr, Carbondale, IL 62901ActiveMLS ID #12716264, JANET MCCREADY, GRI,RENE, RE/MAX REALTY CENTRAL. MRED as distributed by MLS GRID
- $134,9003 bd2 ba1.4k sqft404 N Smith St, Carbondale, IL 62901Re-activatedMLS ID #12690713, Katarena Moroz, KELLER WILLIAMS PINNACLE. MRED as distributed by MLS GRID
- $115,0002 bd1 ba900 sqft350 State Highway 127, Vergennes, IL 62994For Sale
 MLS ID #26049421, Shari Hopkins, Worth Clark Realty. MARIS
 - $129,9992 bd1 ba1.4k sqft113 N 11th St, Herrin, IL 62948For SaleMLS ID #PA1269021, Kim Baldwin, HOUSE 2 HOME REALTY. RMLS Alliance as distributed by MLS GRID
- $134,0003 bd2 ba1.3k sqft7 Wedgewood Ct, Murphysboro, IL 62966ActiveMLS ID #12667212, Justin Jones, RE/MAX REALTY CENTRAL. MRED as distributed by MLS GRID
- $119,0004 bd1 ba1.2k sqft1232 Dallas Rd, Murphysboro, IL 62966ActiveMLS ID #12673034, Kathy Riggio, C21 HOUSE OF REALTY, INC. CD. MRED as distributed by MLS GRID
- $124,9002 bd1 ba1.3k sqft308 California St, Carterville, IL 62918For SaleMLS ID #PA1267672, Stevie Rae, HOUSE 2 HOME REALTY. RMLS Alliance as distributed by MLS GRID
- $112,5002 bd1 ba1k sqft700 N 17th St, Herrin, IL 62948For SaleMLS ID #PA1268822, Maggie Cook, HOUSE 2 HOME REALTY. RMLS Alliance as distributed by MLS GRID
- $132,0003 bd2 ba1.8k sqft912 Glenn Ave, Carterville, IL 62918ActiveMLS ID #12681693, JASON MUELLER, EXIT REALTY NEW BEGINNINGZ. MRED as distributed by MLS GRID
- $132,0003 bd2 ba1.1k sqft1609 N 11th St, Herrin, IL 62948ActiveMLS ID #12695270, Jeffrey Sklar, Beycome Brokerage Realty LLC. MRED as distributed by MLS GRID
- $--3 bd2 ba1.3k sqft1703 W Cherry St, Marion, IL 62959AuctionAuction.com 2
- $95,0003 bd2 ba1k sqft338 Warren Rd, Carbondale, IL 62901For SaleMLS ID #PA1263455, Trent Johnston, RIVER 2 RIVER REALTY, INC.. RMLS Alliance as distributed by MLS GRID
- $129,9002 bd1 ba1k sqft503 S Jackson St, Carterville, IL 62918For SaleMLS ID #PA1267774, Joanna Ferrell, HOUSE 2 HOME REALTY. RMLS Alliance as distributed by MLS GRID
- $110,0002 bd1 ba1.2k sqft606 S Mulkey St, Christopher, IL 62822ActiveMLS ID #12700062, Kimberly Desett, Heavenly Homes Real Estate. MRED as distributed by MLS GRID
