Warning: This Carterville cutie may cause sudden urges to become a homeowner. Looking for a home that's been updated, move-in ready, AND has a backyard big enough for football games, bonfires, gardens, dog zoomies, or all of the above? Welcome home. This adorable Carterville gem has seen a long list of updates and offers a bright, open feel with stylish flooring, fresh neutral colors, updated kitchen cabinets, countertops, stainless appliances, and a beautifully refreshed bathroom. The spacious living area is perfect for hosting friends, binge-watching your favorite shows, or pretending you'll start that new hobby next week. The oversized primary bedroom gives you plenty of room for a king-sized bed, home office setup, workout corner, or that chair where clean laundry lives for a few days. Outside is where this property really shines. The HUGE backyard feels like your own private park with mature shade trees, plenty of room to play, entertain, garden, or finally give the dog the yard they've been begging for. There's even a storage shed for all the things you swear you'll organize someday. Conveniently located in Carterville and close to schools, shopping, dining, and everything Southern Illinois has to offer. Move-in ready, updated, and sitting on a lot that's hard to find these days - this one checks all the boxes. The only thing missing is your grill, your lawn chairs, and your offer. Schedule your showing before someone else claims dibs on the backyard!
For sale
Price cut: $12K (9/12)
$112,900
308 California St, Carterville, IL 62918
2beds
1,344sqft
Single Family Residence, Residential
Built in 1960
10,800 Square Feet Lot
$-- Zestimate®
$84/sqft
$-- HOA
What's special
Stylish flooringMature shade treesUpdated move-in readyOversized primary bedroomBeautifully refreshed bathroomFresh neutral colorsBright open feel
- 99 days
- 485
- 49
Zillow last checked:
Listing updated:
Listed by:
Stevie Rae Mobile:618-889-0831,
HOUSE 2 HOME REALTY,
Echo A Rees,
HOUSE 2 HOME REALTY
Source: RMLS Alliance as distributed by MLS GRID,MLS#: PA1267672 Originating MLS: Peoria Area Association of Realtors
Originating MLS: Peoria Area Association of Realtors
Facts & features
Interior
Bedrooms & bathrooms
- Bedrooms: 2
- Bathrooms: 1
- Full bathrooms: 1
Bedroom 1
- Level: Main
- Dimensions: 11ft 0in x 21ft 0in
Bedroom 2
- Level: Main
- Dimensions: 9ft 0in x 13ft 0in
Kitchen
- Level: Main
- Dimensions: 13ft 0in x 13ft 0in
Living room
- Level: Main
- Dimensions: 15ft 0in x 13ft 0in
Main level
- Area: 1344
Heating
- Forced Air
Cooling
- Central Air
Appliances
- Included: Dishwasher, Range, Refrigerator
Features
- High Speed Internet
- Basement: None
Interior area
- Total structure area: 1,344
- Total interior livable area: 1,344 sqft
Property
Parking
- Parking features: Carport, Gravel
- Has carport: Yes
Lot
- Size: 10,800 Square Feet
- Dimensions: 180 x 60
- Features: Level
Details
- Parcel number: 0511301011
Construction
Type & style
- Home type: SingleFamily
- Architectural style: Bungalow
- Property subtype: Single Family Residence, Residential
Materials
- Frame, Vinyl Siding
- Foundation: Block
- Roof: Shingle
Condition
- New construction: No
- Year built: 1960
Utilities & green energy
- Sewer: Public Sewer
- Water: Public
- Utilities for property: Cable Available
Community & HOA
Community
- Subdivision: None
Location
- Region: Carterville
Financial & listing details
- Price per square foot: $84/sqft
- Tax assessed value: $76,140
- Annual tax amount: $2,040
- Date on market: 6/22/2026
- Cumulative days on market: 71 days
- Road surface type: Paved
Estimated market value
Not available
Estimated sales range
Not available
$1,063/mo
Price history
| Date | Event | Price |
|---|---|---|
| 9/12/2026 | Price change | $112,900-9.6%$84/sqft |
Source:  RMLS Alliance as distributed by MLS GRID #PA1267672 Report a problem RMLS Alliance as distributed by MLS GRID #PA1267672 Report a problem | ||
| 9/8/2026 | Listed for sale | $124,900$93/sqft |
Source: RMLS Alliance as distributed by MLS GRID #PA1267672 Report a problem | ||
| 8/10/2026 | Contingent | $124,900$93/sqft |
Source: RMLS Alliance as distributed by MLS GRID #PA1267672 Report a problem | ||
| 6/22/2026 | Listed for sale | $124,900+31.5%$93/sqft |
Source: RMLS Alliance as distributed by MLS GRID #PA1267672 Report a problem | ||
| 4/12/2021 | Listing removed | -- |
Source:  MARIS #20083453 Report a problem MARIS #20083453 Report a problem | ||
| 12/15/2020 | Price change | $95,000-3.1%$71/sqft |
Source: House 2 Home Realty #20083453 Report a problem | ||
| 11/17/2020 | Price change | $98,000+4.3%$73/sqft |
Source: House 2 Home Realty #20083453 Report a problem | ||
| 4/3/2020 | Price change | $94,000-11.3%$70/sqft |
Source: Owner Report a problem | ||
| 2/23/2020 | Listed for sale | $106,000+114.1%$79/sqft |
Source: Owner Report a problem | ||
| 7/18/2008 | Sold | $49,500+115.2%$37/sqft |
Source:  MRED as distributed by MLS GRID #EB264578 Report a problem MRED as distributed by MLS GRID #EB264578 Report a problem | ||
| 4/12/2007 | Sold | $23,000$17/sqft |
Source: Agent Provided Report a problem | ||
Public tax history
| Year | Property taxes | Tax assessment |
|---|---|---|
| 2024 | $2,041 +6.2% | $25,380 |
| 2023 | $1,922 +13.1% | $25,380 +18% |
| 2022 | $1,699 +5.5% | $21,510 +3.8% |
| 2021 | $1,611 +2% | $20,730 +5.8% |
| 2020 | $1,580 +5.1% | $19,590 |
| 2019 | $1,504 +2.7% | $19,590 |
| 2018 | $1,464 +4.2% | $19,590 |
| 2017 | $1,405 | $19,590 +5.5% |
| 2015 | $1,405 +3.5% | $18,560 |
| 2013 | $1,358 +19.2% | $18,560 |
| 2012 | $1,140 | $18,560 |
| 2011 | -- | $18,560 |
| 2010 | -- | $18,560 |
| 2009 | -- | $18,560 |
| 2007 | -- | $18,560 +15.8% |
| 2006 | -- | $16,030 |
Find assessor info on the county website
Monthly payment
Est. payment
Payment breakdown
Explore the cost of this home by adjusting the details. Changes won't be saved.Climate risks
Neighborhood: 62918
Nearby schools
Schools provided by the listing agent
- Elementary: Carterville
- Middle: Carterville
- High: Carterville
Source: RMLS Alliance as distributed by MLS GRID. This data may not be complete. We recommend contacting the local school district to confirm school assignments for this home.

Similar homes
- $95,0003 bd2 ba1.8k sqft912 Glenn Ave, Carterville, IL 62918Active
 MLS ID #12681693, JASON MUELLER, EXIT REALTY NEW BEGINNINGZ. MRED as distributed by MLS GRID
 - $104,9003 bd2 ba1.6k sqft125 Virginia Ave, Carterville, IL 62918For Sale
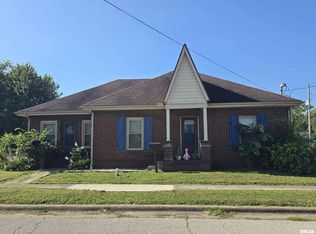
 MLS ID #PA1269769, Josh Jeralds, HOUSE 2 HOME REALTY. RMLS Alliance as distributed by MLS GRID
 - $110,0003 bd1 ba1.2k sqft1905 E Garland St, West Frankfort, IL 62896For Sale
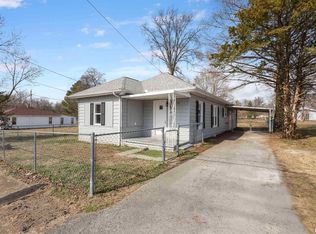 MLS ID #PA1270551, Morgan Johns, REALTY 618 LLC. RMLS Alliance as distributed by MLS GRID
 - $115,0003 bd2 ba1.4k sqft513 N 21st St, Herrin, IL 62948For Sale
 MLS ID #PA1268073, Kristen Anastasi, HOUSE 2 HOME REALTY. RMLS Alliance as distributed by MLS GRID
 - $115,0002 bd1 ba1k sqft101 E Ash St, Herrin, IL 62948For SaleMLS ID #PA1269730, Stevie Rae, HOUSE 2 HOME REALTY. RMLS Alliance as distributed by MLS GRID
- $105,0003 bd2 ba1.6k sqft415 S Bentley St, Marion, IL 62959For SaleMLS ID #PA1269727, Shawnna L Donovan, Southern Illinois Realty Experts - Herrin. RMLS Alliance as distributed by MLS GRID
- $107,0002 bd1 ba1k sqft700 N 17th St, Herrin, IL 62948For SaleMLS ID #PA1268822, Maggie Cook, HOUSE 2 HOME REALTY. RMLS Alliance as distributed by MLS GRID
- $124,9002 bd1 ba1.4k sqft113 N 11th St, Herrin, IL 62948For SaleMLS ID #PA1269021, Kim Baldwin, HOUSE 2 HOME REALTY. RMLS Alliance as distributed by MLS GRID
- $99,0003 bd3 ba1.5k sqft1103 N Monroe St, Marion, IL 62959For SaleMLS ID #PA1268183, Joanna Ferrell, HOUSE 2 HOME REALTY. RMLS Alliance as distributed by MLS GRID
- $129,9003 bd1 ba1.1k sqft1315 W Monroe St, Herrin, IL 62948For SaleMLS ID #PA1269870, Beatrice "Bea" Roeder, Southern Illinois Realty Experts - Herrin. RMLS Alliance as distributed by MLS GRID
- $129,9002 bd1 ba1.1k sqft1607 S Carbon St, Marion, IL 62959For SaleMLS ID #PA1269134, Sarah J Francis, HOUSE 2 HOME REALTY. RMLS Alliance as distributed by MLS GRID
- $115,0003 bd2 ba1.3k sqft311 N Gardner St, West Frankfort, IL 62896For SaleMLS ID #PA1269621, Stevie Rae, HOUSE 2 HOME REALTY. RMLS Alliance as distributed by MLS GRID
- $119,0003 bd2 ba1.1k sqft608 E Broadway Blvd, Johnston City, IL 62951For SaleMLS ID #PA1269871, Daniel Henderson, Southern Illinois Realty Experts - Marion. RMLS Alliance as distributed by MLS GRID
- $94,9993 bd2 ba1.2k sqft411 N Maple St, Cambria, IL 62915For SaleMLS ID #PA1269380, Randi Lindsay, HOUSE 2 HOME REALTY. RMLS Alliance as distributed by MLS GRID
