Nice corner shaded lot. In the summer/fall of 2024 this home underwent full remodel, the following was done, new roof, exterior all new OSB, house wrapped, new siding, new windows except two, new front and back doors, new decks, replaced HVAC heat pump, interior drywall finished, new paint, all new kitchen including cabinets, sink, all appliances, water heater, clothes washer, new LVP floor. Tenants recently moved out and we refreshed the remodel, with new master bath shower, new toilet, new bedroom door, new clothes dryer, touch up painted walls, move in ready with all appliances
Price change
Price cut: $5K (9/30)
$119,900
1609 N 11th St, Herrin, IL 62948
3beds
1,150sqft
Single Family Residence
Built in 2002
0.3 Acres Lot
$-- Zestimate®
$104/sqft
$-- HOA
What's special
New bedroom doorInterior drywall finishedNew lvp floorCorner shaded lotNew windowsReplaced hvac heat pumpNew siding
- 89 days
- 676
- 70
Zillow last checked:
Listing updated:
Listed by:
Misael Chacon (804)656-5007,
Beycome Brokerage Realty LLC
Source: MRED as distributed by MLS GRID,MLS#: 12695270
Facts & features
Interior
Bedrooms & bathrooms
- Bedrooms: 3
- Bathrooms: 2
- Full bathrooms: 2
Rooms
- Room types: No additional rooms
Primary bedroom
- Features: Bathroom (Full)
- Level: Main
- Area: 182 Square Feet
- Dimensions: 14X13
Bedroom 2
- Level: Main
- Area: 110 Square Feet
- Dimensions: 10X11
Bedroom 3
- Level: Main
- Area: 117 Square Feet
- Dimensions: 9X13
Dining room
- Level: Main
- Area: 182 Square Feet
- Dimensions: 13X14
Kitchen
- Level: Main
- Area: 65 Square Feet
- Dimensions: 5X13
Laundry
- Level: Main
- Area: 65 Square Feet
- Dimensions: 5X13
Living room
- Level: Main
- Area: 208 Square Feet
- Dimensions: 13X16
Heating
- Forced Air, Heat Pump
Cooling
- Central Air
Features
- Basement: None
Interior area
- Total structure area: 0
- Total interior livable area: 1,150 sqft
Property
Parking
- Total spaces: 3
- Parking features: Yes
Accessibility
- Accessibility features: No Disability Access
Features
- Stories: 1
- Patio & porch: Deck
Lot
- Size: 0.3 Acres
- Dimensions: 85 x 150
Details
- Parcel number: 02192260010000
- Special conditions: Standard
Construction
Type & style
- Home type: SingleFamily
- Property subtype: Single Family Residence
Materials
- Vinyl Siding
- Foundation: Block
- Roof: Asphalt
Condition
- New construction: No
- Year built: 2002
- Major remodel year: 2024
Utilities & green energy
- Sewer: Public Sewer
- Water: Public
Community & HOA
HOA
- Services included: None
Location
- Region: Herrin
Financial & listing details
- Price per square foot: $104/sqft
- Tax assessed value: $30,000
- Annual tax amount: $889
- Date on market: 7/4/2026
- Ownership: Fee Simple
Estimated market value
Not available
Estimated sales range
Not available
Not available
Price history
| Date | Event | Price |
|---|---|---|
| 9/30/2026 | Price change | $119,900-4%$104/sqft |
Source:  MRED as distributed by MLS GRID #12695270 Report a problem MRED as distributed by MLS GRID #12695270 Report a problem | ||
| 9/14/2026 | Price change | $124,900-2%$109/sqft |
Source: MRED as distributed by MLS GRID #12695270 Report a problem | ||
| 9/2/2026 | Price change | $127,500-1.5%$111/sqft |
Source: MRED as distributed by MLS GRID #12695270 Report a problem | ||
| 8/18/2026 | Price change | $129,500-1.9%$113/sqft |
Source: MRED as distributed by MLS GRID #12695270 Report a problem | ||
| 7/14/2026 | Price change | $132,000+20%$115/sqft |
Source: MRED as distributed by MLS GRID #12695270 Report a problem | ||
| 7/4/2026 | Listed for sale | $110,000$96/sqft |
Source: MRED as distributed by MLS GRID #12695270 Report a problem | ||
Public tax history
| Year | Property taxes | Tax assessment |
|---|---|---|
| 2024 | $889 +2994.6% | $10,000 +153.8% |
| 2023 | $29 -5.9% | $3,940 +13.5% |
| 2022 | $31 +1.3% | $3,470 +3.9% |
| 2021 | $30 +0.2% | $3,340 +5.7% |
| 2020 | $30 +1.4% | $3,160 |
| 2019 | $30 +2.6% | $3,160 |
| 2018 | $29 -97.3% | $3,160 |
| 2017 | $1,070 | $3,160 +5.7% |
| 2015 | $1,070 +326.7% | $2,990 |
| 2013 | $251 +28.6% | $2,990 |
| 2012 | $195 | $2,990 |
| 2011 | -- | $2,990 |
| 2010 | -- | $2,990 |
| 2009 | -- | $2,990 |
| 2007 | -- | $2,990 +15.9% |
| 2006 | -- | $2,580 |
Find assessor info on the county website
Monthly payment
Est. payment
Payment breakdown
Explore the cost of this home by adjusting the details. Changes won't be saved.Climate risks
Neighborhood: 62948
Nearby schools
Schools provided by the listing agent
- District: 4
Source: MRED as distributed by MLS GRID. This data may not be complete. We recommend contacting the local school district to confirm school assignments for this home.
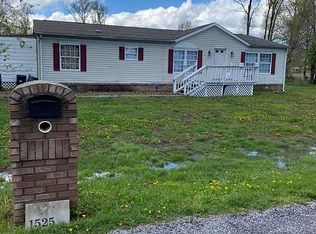
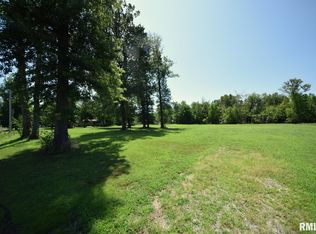
Similar homes
- $129,9003 bd1 ba1.1k sqft1315 W Monroe St, Herrin, IL 62948For Sale
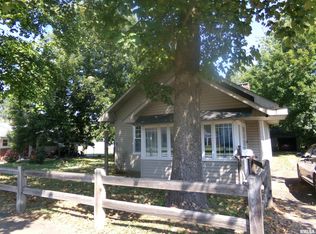
 MLS ID #PA1269870, Beatrice "Bea" Roeder, Southern Illinois Realty Experts - Herrin. RMLS Alliance as distributed by MLS GRID
 - $124,9002 bd1 ba1.4k sqft113 N 11th St, Herrin, IL 62948For Sale
 MLS ID #PA1269021, Kim Baldwin, HOUSE 2 HOME REALTY. RMLS Alliance as distributed by MLS GRID
 - $99,0002 bd1 ba1k sqft700 N 17th St, Herrin, IL 62948For Sale
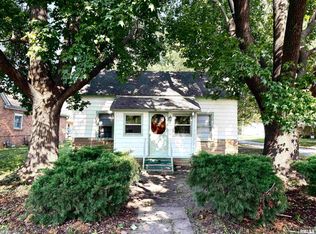 MLS ID #PA1268822, Maggie Cook, HOUSE 2 HOME REALTY. RMLS Alliance as distributed by MLS GRID
 - $154,0003 bd2 ba1.3k sqft511 E Herrin St, Herrin, IL 62948Active
 MLS ID #12675669, Adrianna Boulds, VIP Realty. MRED as distributed by MLS GRID
 - $150,0003 bd1 ba880 sqft713 N 26th St, Herrin, IL 62948For SaleMLS ID #PA1268847, Randi Lindsay, HOUSE 2 HOME REALTY. RMLS Alliance as distributed by MLS GRID
- $119,0003 bd2 ba1.1k sqft608 E Broadway Blvd, Johnston City, IL 62951For SaleMLS ID #PA1269871, Daniel Henderson, Southern Illinois Realty Experts - Marion. RMLS Alliance as distributed by MLS GRID
- $140,0003 bd2 ba1.4k sqft420 S 27th St, Herrin, IL 62948For SaleMLS ID #PA1263862, Randi Lindsay, HOUSE 2 HOME REALTY. RMLS Alliance as distributed by MLS GRID
- $110,0003 bd1 ba1.2k sqft1905 E Garland St, West Frankfort, IL 62896For SaleMLS ID #PA1270551, Morgan Johns, REALTY 618 LLC. RMLS Alliance as distributed by MLS GRID
- $73,5003 bd2 ba1.2k sqft1500 W Tyler St, Herrin, IL 62948For SaleMLS ID #PA1265148, Brittany Morgan, HOUSE 2 HOME REALTY. RMLS Alliance as distributed by MLS GRID
- $115,0003 bd2 ba1.3k sqft311 N Gardner St, West Frankfort, IL 62896For SaleMLS ID #PA1269621, Stevie Rae, HOUSE 2 HOME REALTY. RMLS Alliance as distributed by MLS GRID
- $112,9002 bd1 ba1.3k sqft308 California St, Carterville, IL 62918For SaleMLS ID #PA1267672, Stevie Rae, HOUSE 2 HOME REALTY. RMLS Alliance as distributed by MLS GRID
- $125,8002 bd1 ba952 sqft1414 Newton Ave, Johnston City, IL 62951For SaleMLS ID #PA1267444, Alysa Bunting, Indigo Realty LLC. RMLS Alliance as distributed by MLS GRID
