Some homes simply feel cared for the moment you walk through the door, and this is one of them. Freshly painted and exceptionally well maintained, this move-in ready home offers a comfortable layout with inviting spaces designed for everyday living. The spacious living room flows seamlessly into the dining area, creating an open feel. The kitchen offers plenty of cabinet space and comes complete with appliances, making your move even easier. With two full bedrooms, there is also another bonus room that could easily serve as a home office, hobby room, or guest space—you'll have the flexibility with the extra space. Outside, you'll find a generously sized backyard with a large decks. A detached two-car garage provides excellent storage, workspace, or parking, while the covered front porch adds even more charm and curb appeal. If you've been searching for an affordable home that's been lovingly maintained and is ready for its next owner, this one deserves a spot at the top of your list. Call today for a showing!
For sale
Price cut: $5.1K (9/16)
$124,900
113 N 11th St, Herrin, IL 62948
2beds
1,484sqft
Single Family Residence, Residential
Built in 1901
7,000 Square Feet Lot
$-- Zestimate®
$84/sqft
$-- HOA
What's special
Two full bedroomsOpen feelComfortable layoutGenerously sized backyardFreshly paintedLarge decks
- 58 days
- 295
- 14
Zillow last checked:
Listing updated:
Listed by:
Kim Baldwin Mobile:618-663-2673,
HOUSE 2 HOME REALTY
Source: RMLS Alliance as distributed by MLS GRID,MLS#: PA1269021 Originating MLS: Peoria Area Association of Realtors
Originating MLS: Peoria Area Association of Realtors
Facts & features
Interior
Bedrooms & bathrooms
- Bedrooms: 2
- Bathrooms: 1
- Full bathrooms: 1
Bedroom 1
- Level: Main
- Dimensions: 15ft 0in x 13ft 0in
Bedroom 2
- Level: Main
- Dimensions: 14ft 1in x 7ft 0in
Other
- Level: Main
- Dimensions: 15ft 0in x 13ft 1in
Kitchen
- Level: Main
- Dimensions: 14ft 1in x 13ft 0in
Living room
- Level: Main
- Dimensions: 18ft 4in x 15ft 0in
Main level
- Area: 1484
Heating
- Baseboard
Appliances
- Included: Dishwasher, Range, Refrigerator
Features
- High Speed Internet
- Basement: Partial,Unfinished
Interior area
- Total structure area: 1,484
- Total interior livable area: 1,484 sqft
Property
Parking
- Total spaces: 2
- Parking features: Detached, Alley Access, Gravel
- Garage spaces: 2
- Details: Number Of Garage Remotes: 0
Features
- Patio & porch: Deck
Lot
- Size: 7,000 Square Feet
- Dimensions: 50 x 140
- Features: Level
Details
- Parcel number: 0219485010
Construction
Type & style
- Home type: SingleFamily
- Architectural style: Bungalow
- Property subtype: Single Family Residence, Residential
Materials
- Frame, Vinyl Siding
- Foundation: Block
- Roof: Shingle
Condition
- New construction: No
- Year built: 1901
Utilities & green energy
- Sewer: Public Sewer
- Water: Public
- Utilities for property: Cable Available
Community & HOA
Community
- Subdivision: None
Location
- Region: Herrin
Financial & listing details
- Price per square foot: $84/sqft
- Tax assessed value: $60,900
- Annual tax amount: $905
- Date on market: 8/5/2026
- Cumulative days on market: 59 days
- Road surface type: Paved
Estimated market value
Not available
Estimated sales range
Not available
$1,285/mo
Price history
| Date | Event | Price |
|---|---|---|
| 9/16/2026 | Price change | $124,900-3.9%$84/sqft |
Source:  RMLS Alliance as distributed by MLS GRID #PA1269021 Report a problem RMLS Alliance as distributed by MLS GRID #PA1269021 Report a problem | ||
| 8/5/2026 | Listed for sale | $129,999+118.5%$88/sqft |
Source: RMLS Alliance as distributed by MLS GRID #PA1269021 Report a problem | ||
| 7/31/2020 | Listing removed | $59,500$40/sqft |
Source: Coldwell Banker J. David Thomp #20026470 Report a problem | ||
| 10/30/2019 | Price change | $59,500-8.5%$40/sqft |
Source: Coldwell Banker J. David Thompson, Realty #428503 Report a problem | ||
| 6/19/2019 | Listed for sale | $65,000+62.5%$44/sqft |
Source: Coldwell Banker J. David Thompson Realty #428503 Report a problem | ||
| 11/12/2014 | Sold | $40,000+0.3%$27/sqft |
Source: Agent Provided Report a problem | ||
| 7/26/2013 | Listing removed | $39,900$27/sqft |
Source: CENTURY 21 House of Realty, Inc. #314452 Report a problem | ||
| 4/9/2013 | Price change | $39,900-11.3%$27/sqft |
Source: CENTURY 21 House of Realty, Inc. #314452 Report a problem | ||
| 12/19/2012 | Price change | $45,000-4.3%$30/sqft |
Source: CENTURY 21 House of Realty, Inc. #314452 Report a problem | ||
| 10/27/2012 | Listed for sale | $47,000-11.3%$32/sqft |
Source: Marion C21 #314452 Report a problem | ||
| 9/19/2012 | Listing removed | $53,000$36/sqft |
Source: Property With TLC #308974 Report a problem | ||
| 6/7/2012 | Price change | $53,000-3.6%$36/sqft |
Source: Property With TLC #308974 Report a problem | ||
| 2/25/2012 | Listed for sale | $55,000$37/sqft |
Source: Property With TLC #308974 Report a problem | ||
Public tax history
| Year | Property taxes | Tax assessment |
|---|---|---|
| 2024 | $905 +8.2% | $20,300 |
| 2023 | $837 +85.7% | $20,300 +13.5% |
| 2022 | $451 -18.6% | $17,880 +3.7% |
| 2021 | $554 +7.7% | $17,240 +5.8% |
| 2020 | $514 +11.4% | $16,290 |
| 2019 | $462 +8.2% | $16,290 |
| 2018 | $427 +2.3% | $16,290 |
| 2017 | $417 | $16,290 +5.6% |
| 2015 | $417 +2.9% | $15,430 |
| 2013 | $405 | $15,430 |
| 2012 | -- | $15,430 |
| 2011 | -- | $15,430 |
| 2010 | -- | $15,430 |
| 2009 | -- | $15,430 |
| 2007 | -- | $15,430 +15.8% |
| 2006 | -- | $13,320 |
Find assessor info on the county website
Monthly payment
Est. payment
Payment breakdown
Explore the cost of this home by adjusting the details. Changes won't be saved.Climate risks
Neighborhood: 62948
Nearby schools
Schools provided by the listing agent
- Elementary: Herrin Elementary
- Middle: Herrin
- High: Herrin
Source: RMLS Alliance as distributed by MLS GRID. This data may not be complete. We recommend contacting the local school district to confirm school assignments for this home.
Similar homes
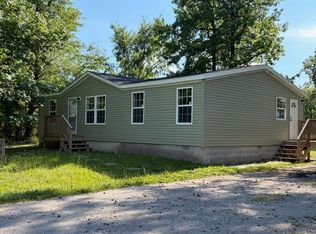
- $115,0003 bd2 ba1.4k sqft513 N 21st St, Herrin, IL 62948For Sale

 MLS ID #PA1268073, Kristen Anastasi, HOUSE 2 HOME REALTY. RMLS Alliance as distributed by MLS GRID
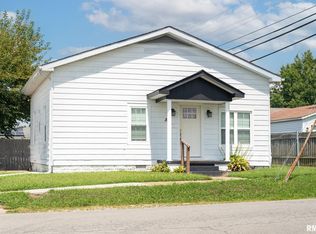
 - $119,9003 bd2 ba1.1k sqft1609 N 11th St, Herrin, IL 62948Price Change
 MLS ID #12695270, Misael Chacon, Beycome Brokerage Realty LLC. MRED as distributed by MLS GRID
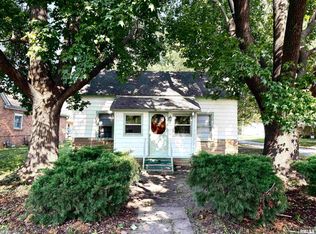
 - $115,0002 bd1 ba1k sqft101 E Ash St, Herrin, IL 62948For Sale
 MLS ID #PA1269730, Stevie Rae, HOUSE 2 HOME REALTY. RMLS Alliance as distributed by MLS GRID
 - $99,0002 bd1 ba1k sqft700 N 17th St, Herrin, IL 62948For Sale
 MLS ID #PA1268822, Maggie Cook, HOUSE 2 HOME REALTY. RMLS Alliance as distributed by MLS GRID
 - $139,9004 bd2 ba1.7k sqft1420 W Cherry St, Herrin, IL 62948For SaleMLS ID #PA1267978, Maya Massetto, COLDWELL BANKER J D THOMPSON. RMLS Alliance as distributed by MLS GRID
- $140,0003 bd2 ba1.4k sqft420 S 27th St, Herrin, IL 62948For SaleMLS ID #PA1263862, Randi Lindsay, HOUSE 2 HOME REALTY. RMLS Alliance as distributed by MLS GRID
- $150,0003 bd1 ba880 sqft713 N 26th St, Herrin, IL 62948For SaleMLS ID #PA1268847, Randi Lindsay, HOUSE 2 HOME REALTY. RMLS Alliance as distributed by MLS GRID
- $159,0004 bd3 ba2.1k sqft1815 N 14th St, Herrin, IL 62948For SaleMLS ID #PA1268574, Aaron Coon, HOUSE 2 HOME REALTY. RMLS Alliance as distributed by MLS GRID
- $125,8002 bd1 ba952 sqft1414 Newton Ave, Johnston City, IL 62951For SaleMLS ID #PA1267444, Alysa Bunting, Indigo Realty LLC. RMLS Alliance as distributed by MLS GRID
- $73,5003 bd2 ba1.2k sqft1500 W Tyler St, Herrin, IL 62948For SaleMLS ID #PA1265148, Brittany Morgan, HOUSE 2 HOME REALTY. RMLS Alliance as distributed by MLS GRID
- $129,9002 bd1 ba1.1k sqft1607 S Carbon St, Marion, IL 62959For SaleMLS ID #PA1269134, Sarah J Francis, HOUSE 2 HOME REALTY. RMLS Alliance as distributed by MLS GRID
- $112,9002 bd1 ba1.3k sqft308 California St, Carterville, IL 62918For SaleMLS ID #PA1267672, Stevie Rae, HOUSE 2 HOME REALTY. RMLS Alliance as distributed by MLS GRID
- $135,0003 bd2 ba1.3k sqft108 S Hewitt St, Carbondale, IL 62901For Sale
 MLS ID #26063397, Hillary S Yates, Four Ways Realty. MARIS
 - $110,0003 bd1 ba1.2k sqft1905 E Garland St, West Frankfort, IL 62896For SaleMLS ID #PA1270551, Morgan Johns, REALTY 618 LLC. RMLS Alliance as distributed by MLS GRID
