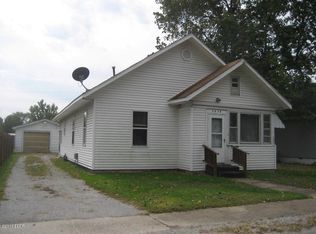
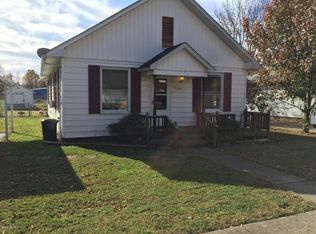
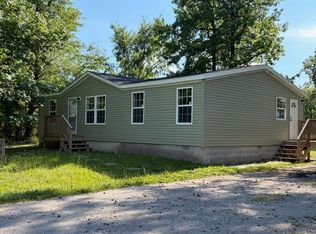
Welcome to 1420 West Cherry St., Herrin, IL being sold AS IS! This charming home sits on a corner lot and is fully finished inside. Upon entering, you'll find a spacious living area along with two bedrooms and two bathrooms on the main floor. There's also a versatile bonus room that can be used as an office or any way you prefer. Upstairs has been recently completed, offering two potential bedrooms. While these rooms currently lack closets, adding them would be simple.
For sale
Price cut: $25.1K (9/28)
$139,900
1420 W Cherry St, Herrin, IL 62948
4beds
1,790sqft
Single Family Residence, Residential
Built in 1920
6,969 Square Feet Lot
$157,600 Zestimate®
$78/sqft
$-- HOA
What's special
Versatile bonus roomFully finished insideCorner lot
- 96 days
- 201
- 5
Zillow last checked:
Listing updated:
Listed by:
Maya Massetto mmassetto1@gmail.com,
COLDWELL BANKER J D THOMPSON,
Linda L Ruehmkorff,
COLDWELL BANKER J D THOMPSON
Source: RMLS Alliance as distributed by MLS GRID,MLS#: PA1267978 Originating MLS: Peoria Area Association of Realtors
Originating MLS: Peoria Area Association of Realtors
Facts & features
Interior
Bedrooms & bathrooms
- Bedrooms: 4
- Bathrooms: 2
- Full bathrooms: 2
Bedroom 1
- Level: Main
- Dimensions: 14ft 0in x 11ft 0in
Bedroom 2
- Level: Main
- Dimensions: 14ft 0in x 7ft 0in
Bedroom 3
- Level: Upper
- Dimensions: 13ft 9in x 13ft 7in
Bedroom 4
- Level: Upper
- Dimensions: 15ft 3in x 12ft 5in
Other
- Level: Main
- Dimensions: 14ft 0in x 14ft 0in
Kitchen
- Level: Main
- Dimensions: 14ft 0in x 12ft 0in
Living room
- Level: Main
- Dimensions: 20ft 0in x 14ft 0in
Main level
- Area: 1310
Upper level
- Area: 480
Heating
- Forced Air
Appliances
- Included: Range, Refrigerator
Features
- Basement: Crawl Space
Interior area
- Total structure area: 1,790
- Total interior livable area: 1,790 sqft
Property
Parking
- Parking features: Parking Pad
- Has uncovered spaces: Yes
Lot
- Size: 6,969 Square Feet
- Dimensions: 140 x 50
- Features: Corner Lot, Level
Details
- Parcel number: 0125227006
Construction
Type & style
- Home type: SingleFamily
- Property subtype: Single Family Residence, Residential
Materials
- Frame, Vinyl Siding
- Foundation: Block
- Roof: Shingle
Condition
- New construction: No
- Year built: 1920
Utilities & green energy
- Sewer: Public Sewer
- Water: Public
Community & HOA
Community
- Subdivision: None
Location
- Region: Herrin
Financial & listing details
- Price per square foot: $78/sqft
- Tax assessed value: $54,900
- Annual tax amount: $1,626
- Date on market: 6/30/2026
- Cumulative days on market: 96 days
- Road surface type: Paved
Estimated market value
$157,600
$150,000 - $165,000
$1,480/mo
Price history
| Date | Event | Price |
|---|---|---|
| 9/28/2026 | Price change | $139,900-15.2%$78/sqft |
Source:  RMLS Alliance as distributed by MLS GRID #PA1267978 Report a problem RMLS Alliance as distributed by MLS GRID #PA1267978 Report a problem | ||
| 6/30/2026 | Listed for sale | $165,000+205.6%$92/sqft |
Source: RMLS Alliance as distributed by MLS GRID #PA1267978 Report a problem | ||
| 12/17/2025 | Listing removed | $54,000$30/sqft |
Source: RMLS Alliance as distributed by MLS GRID #EB458535 Report a problem | ||
| 10/31/2025 | Price change | $54,000-8.5%$30/sqft |
Source: RMLS Alliance as distributed by MLS GRID #EB458535 Report a problem | ||
| 6/25/2025 | Listed for sale | $59,000+118.5%$33/sqft |
Source: RMLS Alliance as distributed by MLS GRID #EB458535 Report a problem | ||
| 6/12/2024 | Sold | $27,000$15/sqft |
Source:  MARIS #24019195 Report a problem MARIS #24019195 Report a problem | ||
Public tax history
| Year | Property taxes | Tax assessment |
|---|---|---|
| 2024 | $1,627 +2.2% | $18,300 |
| 2023 | $1,591 +10% | $18,300 +13.5% |
| 2022 | $1,446 +4.9% | $16,120 +3.7% |
| 2021 | $1,379 +2.9% | $15,540 +5.9% |
| 2020 | $1,341 +317.4% | $14,680 |
| 2019 | $321 +2.7% | $14,680 |
| 2018 | $313 +2.3% | $14,680 +37.1% |
| 2017 | $306 | $10,710 +5.6% |
| 2015 | $306 | $10,140 |
| 2013 | -- | $10,140 |
| 2012 | -- | $10,140 |
| 2011 | -- | $10,140 |
| 2010 | -- | $10,140 |
| 2009 | -- | $10,140 |
| 2007 | -- | $10,140 +15.9% |
| 2006 | -- | $8,750 |
Find assessor info on the county website
Monthly payment
Est. payment
Payment breakdown
Explore the cost of this home by adjusting the details. Changes won't be saved.Climate risks
Neighborhood: 62948
Nearby schools
Schools provided by the listing agent
- Elementary: Herrin Elementary
- Middle: Herrin
- High: Herrin
Source: RMLS Alliance as distributed by MLS GRID. This data may not be complete. We recommend contacting the local school district to confirm school assignments for this home.
Similar homes
- $139,9004 bd3 ba2.4k sqft500 E Clark Trl, Herrin, IL 62948Active
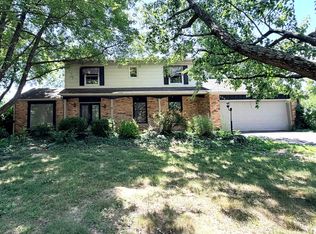 MLS ID #12683922, JASON MUELLER, EXIT REALTY NEW BEGINNINGZ. MRED as distributed by MLS GRID
 - $140,0003 bd2 ba1.4k sqft420 S 27th St, Herrin, IL 62948For Sale
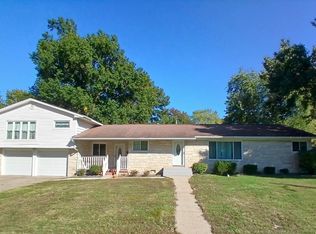
 MLS ID #PA1263862, Randi Lindsay, HOUSE 2 HOME REALTY. RMLS Alliance as distributed by MLS GRID
 - $154,0003 bd2 ba1.3k sqft511 E Herrin St, Herrin, IL 62948Active
 MLS ID #12675669, Adrianna Boulds, VIP Realty. MRED as distributed by MLS GRID
 - $119,9003 bd2 ba1.1k sqft1609 N 11th St, Herrin, IL 62948Price Change
 MLS ID #12695270, Misael Chacon, Beycome Brokerage Realty LLC. MRED as distributed by MLS GRID
 - $124,9002 bd1 ba1.4k sqft113 N 11th St, Herrin, IL 62948For SaleMLS ID #PA1269021, Kim Baldwin, HOUSE 2 HOME REALTY. RMLS Alliance as distributed by MLS GRID
- $99,0002 bd1 ba1k sqft700 N 17th St, Herrin, IL 62948For SaleMLS ID #PA1268822, Maggie Cook, HOUSE 2 HOME REALTY. RMLS Alliance as distributed by MLS GRID
- $73,5003 bd2 ba1.2k sqft1500 W Tyler St, Herrin, IL 62948For SaleMLS ID #PA1265148, Brittany Morgan, HOUSE 2 HOME REALTY. RMLS Alliance as distributed by MLS GRID
- $139,9004 bd2 ba1.3k sqft309 S Pecan St, De Soto, IL 62924For SaleMLS ID #PA1268677, Nikki Rishel, Southern Illinois Realty Experts - Carbondale. RMLS Alliance as distributed by MLS GRID
- $150,0003 bd2 ba1.7k sqft1110 Harmony Ln, Carbondale, IL 62902For SaleMLS ID #PA1268609, Stevie Rae, HOUSE 2 HOME REALTY. RMLS Alliance as distributed by MLS GRID
