Peace. Love. Harmony Lane. Tucked away on 3.95 acres just outside Carbondale, this one is full of personality, character, and possibilities you simply can’t recreate. From the soaring beamed ceilings and warm wood floors to the striking wood-burning fireplace anchoring the oversized living room, this home has a bold, architectural style that’s become increasingly hard to find. The 3-bedroom, 2-bath, 1.5-story layout offers room to make it your own, while the separate apartment creates a rare opportunity—live comfortably in 1200 sq ft while renovating the main home, host guests, or create an income-producing space. Outside, you’ll find room to breathe with a large fishing pond, nearly 4 acres to explore, and 2-car garage. Homes with this kind of design, setting, and potential don’t come around often. Just minutes from SIU and all the conveniences of Carbondale, this is your chance to bring new life to a one-of-a-kind property while preserving the character that makes it unforgettable. Call today for a showing!
For sale
$179,000
1110 Harmony Ln, Carbondale, IL 62902
3beds
1,784sqft
:
Get pre-qualified$1,310/mo
Single Family Residence, Residential
Built in 1976
3.95 Acres Lot
$199,200 Zestimate®
$100/sqft
$-- HOA
What's special
Large fishing pondSoaring beamed ceilingsWarm wood floorsSeparate apartment
- 2 days |
- 715 |
- 70 |
Zillow last checked:
Listing updated:
Listed by:
Stevie Rae Mobile:618-889-0831,
HOUSE 2 HOME REALTY
Source: RMLS Alliance as distributed by MLS GRID,MLS#: PA1268609 Originating MLS: Peoria Area Association of Realtors
Originating MLS: Peoria Area Association of Realtors
Facts & features
Interior
Bedrooms & bathrooms
- Bedrooms: 3
- Bathrooms: 2
- Full bathrooms: 2
Bedroom 1
- Level: Main
- Dimensions: 12ft 0in x 13ft 0in
Bedroom 2
- Level: Upper
- Dimensions: 14ft 0in x 15ft 0in
Bedroom 3
- Level: Upper
- Dimensions: 11ft 0in x 12ft 0in
Additional level
- Area: 1200
Kitchen
- Level: Main
- Dimensions: 12ft 0in x 10ft 0in
Living room
- Level: Main
- Dimensions: 18ft 0in x 20ft 0in
Main level
- Area: 1784
Cooling
- Central Air
Appliances
- Included: Range, Refrigerator
Features
- Ceiling Fan(s), High Speed Internet
- Basement: Crawl Space
- Number of fireplaces: 1
- Fireplace features: Living Room, Wood Burning
Interior area
- Total structure area: 1,784
- Total interior livable area: 1,784 sqft
Property
Parking
- Total spaces: 2
- Parking features: Attached, Gravel
- Attached garage spaces: 2
- Details: Number Of Garage Remotes: 0
Features
- Patio & porch: Enclosed
- Exterior features: Dock
- Waterfront features: Pond/Lake
Lot
- Size: 3.95 Acres
- Dimensions: 330 × 521
- Features: Level, Wooded
Details
- Additional structures: Outbuilding
- Parcel number: 1513151018
Construction
Type & style
- Home type: SingleFamily
- Architectural style: Ranch
- Property subtype: Single Family Residence, Residential
Materials
- Frame, Vinyl Siding
- Roof: Shingle
Condition
- New construction: No
- Year built: 1976
Utilities & green energy
- Sewer: Septic Tank
- Water: Public
- Utilities for property: Cable Available
Community & HOA
Community
- Subdivision: None
Location
- Region: Carbondale
Financial & listing details
- Price per square foot: $100/sqft
- Tax assessed value: $169,578
- Annual tax amount: $4,623
- Date on market: 7/23/2026
- Cumulative days on market: 4 days
- Road surface type: Paved
Estimated market value
$199,200
$189,000 - $209,000
$1,558/mo
Price history
| Date | Event | Price |
|---|---|---|
| 7/23/2026 | Listed for sale | $179,000$100/sqft |
Source:  RMLS Alliance as distributed by MLS GRID #PA1268609 Report a problem RMLS Alliance as distributed by MLS GRID #PA1268609 Report a problem | ||
Public tax history
| Year | Property taxes | Tax assessment |
|---|---|---|
| 2024 | $4,623 +9.6% | $56,526 +10.4% |
| 2023 | $4,217 +5.2% | $51,199 +8.3% |
| 2022 | $4,008 +3% | $47,266 +5.1% |
| 2021 | $3,893 +3% | $44,968 -1.7% |
| 2020 | $3,778 +23.4% | $45,764 +13% |
| 2019 | $3,060 +0.7% | $40,515 -5.7% |
| 2017 | $3,040 | $42,964 |
| 2016 | -- | $42,964 -3.4% |
| 2015 | -- | $44,456 |
| 2014 | -- | $44,456 -2% |
| 2012 | -- | $45,363 -5.2% |
| 2011 | -- | $47,866 -1.5% |
| 2010 | -- | $48,585 +0.7% |
| 2009 | $3,061 | $48,248 |
Find assessor info on the county website
Monthly payment
Est. payment
Payment breakdown
Explore the cost of this home by adjusting the details. Changes won't be saved.Climate risks
Neighborhood: 62902
Nearby schools
GreatSchools rating
- 4/10Lewis SchoolGrades: 4-5Distance: 2.1 mi
- 2/10Carbondale Middle SchoolGrades: 6-8Distance: 2 mi
- 5/10Carbondale Community High SchoolGrades: 9-12Distance: 1.3 mi
Schools provided by the listing agent
- Elementary: Carbondale Elem
- Middle: Carbondale
- High: Carbondale HS
Source: RMLS Alliance as distributed by MLS GRID. This data may not be complete. We recommend contacting the local school district to confirm school assignments for this home.
- $160,0003 bd3 ba1.5k sqft2002 E Creekwood Dr, Carbondale, IL 62902Sold

- $179,800-- bd1 ba-- sqft2004 E Creekwood Dr, Carbondale, IL 62902Off Market
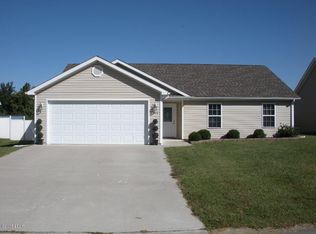
- $198,7003 bd2 ba1.7k sqft2001 E Creekwood Dr, Carbondale, IL 62902Off Market

- $211,1003 bd2 ba1.7k sqft2001 E Creek Wood Dr, Carbondale, IL 62902Off Market

- $210,0004 bd2 ba1.8k sqft2006 E Creekwood Dr, Carbondale, IL 62902Off Market
- $198,4003 bd2 ba1.5k sqft2003 E Creekwood Dr, Carbondale, IL 62902Off Market
- $177,3003 bd2 ba1.4k sqft2005 E Creekwood Dr, Carbondale, IL 62902Off Market
- $161,500-- bd1 ba-- sqft2008 E Creekwood Dr, Carbondale, IL 62902Off Market
A local agent can set up tours, give advice and negotiate with sellers.
Similar homes
- $199,9003 bd2 ba1.5k sqft615 E Grand Ave, Carterville, IL 62918For Sale

 MLS ID #PA1268583, Shawnna L Donovan, Southern Illinois Realty Experts - Herrin. RMLS Alliance as distributed by MLS GRID
 - $160,0003 bd2 ba1.5k sqft615 S Emerald Ln, Carbondale, IL 62901Active
 MLS ID #12700394, TAMMY KISSING, TKF Realty. MRED as distributed by MLS GRID
 - $214,9004 bd2 ba2.6k sqft137 Peachtree Ln, Carbondale, IL 62902Active
 MLS ID #12655885, Cree Glanz, RE/MAX REALTY CENTRAL. MRED as distributed by MLS GRID
 - $218,0004 bd2 ba2.1k sqft375 Lakota Way Dr, Carbondale, IL 62902For Sale
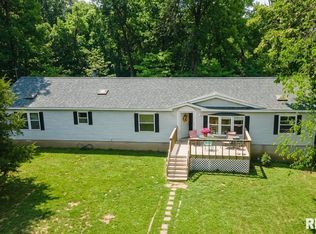 MLS ID #PA1267507, Rob Underwood, Southern Illinois Realty Experts - Marion. RMLS Alliance as distributed by MLS GRID
 - $198,0002 bd2 ba1.6k sqft123 S Violet Ln, Carbondale, IL 62901For SaleMLS ID #PA1268429, Kaitlynn Morgan, HOUSE 2 HOME REALTY. RMLS Alliance as distributed by MLS GRID
- $260,0004 bd3 ba2.4k sqft18 Sawmill Rd, Carbondale, IL 62902Price ChangeMLS ID #12604948, JAMES STEINBACH, FIVE STAR REALTY. MRED as distributed by MLS GRID
- $155,5003 bd2 ba1.3k sqft701 E Campus Dr, Carbondale, IL 62901For SaleMLS ID #PA1266539, Hunter Rishel, Southern Illinois Realty Experts - Carbondale. RMLS Alliance as distributed by MLS GRID
- $180,0003 bd2 ba1.6k sqft127 Weisbrook Ln, Carterville, IL 62918For SaleMLS ID #PA1265599, Michelle R Bennett, RIVER 2 RIVER REALTY, INC.. RMLS Alliance as distributed by MLS GRID
- $169,9004 bd2 ba1.7k sqft104 N Jackson St, Carterville, IL 62918For SaleMLS ID #PA1268177, Sabrina Harmon, REALTY 618 LLC. RMLS Alliance as distributed by MLS GRID
- $178,0804 bd2 ba2k sqft6000 Lick Creek Rd, Anna, IL 62906For SaleMLS ID #PA1268031, Debby J McKibben, SHAWNEE HILLS REAL ESTATE, LLC. RMLS Alliance as distributed by MLS GRID
- $242,0004 bd3 ba1.6k sqft266 Brush Hill Rd, Carbondale, IL 62901ActiveMLS ID #12582518, LINDA HOLT, C21 HOUSE OF REALTY, INC. CD. MRED as distributed by MLS GRID
- $149,0003 bd2 ba1k sqft67 Scouts Rd, Murphysboro, IL 62966For SaleMLS ID #PA1268267, Aaron Coon, HOUSE 2 HOME REALTY. RMLS Alliance as distributed by MLS GRID
- $159,9003 bd3 ba2.3k sqft600 S Skyline Dr, Carbondale, IL 62901ActiveMLS ID #EB302998, BRIAN LENCE, KELLER WILLIAMS PINNACLE. MRED as distributed by MLS GRID
- $179,9003 bd2 ba1.7k sqft215 S 20th St, Murphysboro, IL 62966ActiveMLS ID #12702563, Tamara Walker, Landmark Realty Group Mboro. MRED as distributed by MLS GRID
- $200,0004 bd3 ba1.9k sqft300 S Glenview Dr, Carbondale, IL 62901For SaleMLS ID #PA1264355, Barbara Fritts, HOUSE 2 HOME REALTY. RMLS Alliance as distributed by MLS GRID
- $199,5004 bd2 ba2.4k sqft201 S Maple St, Carbondale, IL 62901ActiveMLS ID #12614519, Justin Zurlinden, Landmark Realty Group. MRED as distributed by MLS GRID
- $249,9004 bd3 ba2.1k sqft107 N Lark Ln, Carbondale, IL 62901ActiveMLS ID #12705505, Justin Zurlinden, Landmark Realty Group. MRED as distributed by MLS GRID
- $199,9003 bd1 ba1.4k sqft815 S Division St, Carterville, IL 62918For SaleMLS ID #PA1267117, Josh Jeralds, HOUSE 2 HOME REALTY. RMLS Alliance as distributed by MLS GRID
- $--3 bd2 ba1.3k sqft1703 W Cherry St, Marion, IL 62959AuctionAuction.com 2
- $219,0004 bd3 ba2.1k sqft1815 N 14th St, Herrin, IL 62948For SaleMLS ID #PA1268574, Aaron Coon, HOUSE 2 HOME REALTY. RMLS Alliance as distributed by MLS GRID
