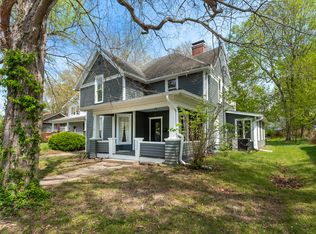
If you're looking for a spacious home with privacy, large rooms and a great location on 1.24 acres, look no further than 137 Peachtree Lane! This beautifully updated 4-bedroom, 2-bathroom residence is located in Giant City School District! Enjoy brand-new flooring throughout the entire home, fresh paint on the exterior, and updates to make this home comfortable and move-in ready. The large primary suite has direct access to a private deck perfect for enjoying peaceful mornings or relaxing evenings overlooking the backyard. The home also features a large 2-car garage with plenty of room for vehicles, storage, or hobbies. Situated in a quiet located with space between neighbors, this property combines privacy and convenience while remaining just minutes from shopping, dining, schools, and the natural beauty of the surrounding area. $5,000 credit for updates & renovations to the new owner! 137 Peachtree Lane is ready to welcome its next owners home. Schedule your private showing today!
Contingent
Price cut: $19.9K (8/5)
$195,000
137 Peachtree Ln, Carbondale, IL 62902
4beds
2,676sqft
:
Get pre-qualified$1,374/mo
Single Family Residence
Built in 1988
1.24 Acres Lot
$192,800 Zestimate®
$73/sqft
$-- HOA
What's special
Large roomsSpacious homeLarge primary suite
- --
- on Zillow |
- 2,979
- views |
- 204
- saves |
Likely to sell faster than
Zillow last checked:
Listing updated:
Listed by:
Cree Glanz 773-879-0397,
RE/MAX REALTY CENTRAL
Source: MRED as distributed by MLS GRID,MLS#: 12655885
Facts & features
Interior
Bedrooms & bathrooms
- Bedrooms: 4
- Bathrooms: 2
- Full bathrooms: 2
Rooms
- Room types: No additional rooms
Primary bedroom
- Features: Flooring (Carpet), Bathroom (Full)
- Level: Main
- Area: 270 Square Feet
- Dimensions: 15X18
Bedroom 2
- Features: Flooring (Carpet)
- Level: Main
- Area: 180 Square Feet
- Dimensions: 12X15
Bedroom 3
- Features: Flooring (Carpet)
- Level: Main
- Area: 168 Square Feet
- Dimensions: 12X14
Bedroom 4
- Features: Flooring (Carpet)
- Level: Main
- Area: 132 Square Feet
- Dimensions: 11X12
Dining room
- Features: Flooring (Carpet)
- Level: Main
- Area: 264 Square Feet
- Dimensions: 12X22
Family room
- Features: Flooring (Carpet)
- Level: Main
- Area: 440 Square Feet
- Dimensions: 20X22
Kitchen
- Features: Kitchen (Island, Pantry), Flooring (Tile)
- Level: Main
- Area: 396 Square Feet
- Dimensions: 18X22
Laundry
- Features: Flooring (Vinyl)
- Level: Main
- Area: 91 Square Feet
- Dimensions: 7X13
Living room
- Features: Flooring (Carpet)
- Level: Main
- Area: 252 Square Feet
- Dimensions: 14X18
Heating
- Electric, Heat Pump, Sep Heating Systems - 2+
Cooling
- Central Air
Appliances
- Included: Electric Water Heater
Features
- Basement: Egress Window,Partial
Interior area
- Total structure area: 0
- Total interior livable area: 2,676 sqft
Property
Parking
- Total spaces: 2
- Parking features: Concrete, Garage Door Opener, Yes, Garage Owned, Attached, Garage
- Attached garage spaces: 2
- Has uncovered spaces: Yes
Accessibility
- Accessibility features: No Disability Access
Features
- Stories: 1
- Has view: Yes
- View description: Side(s) of Property
- Has water view: Yes
- Water view: Side(s) of Property
Lot
- Size: 1.24 Acres
- Features: Level
Details
- Parcel number: 1912351005
- Special conditions: Standard
Construction
Type & style
- Home type: SingleFamily
- Architectural style: Traditional
- Property subtype: Single Family Residence
Materials
- Frame, Wood Siding
- Roof: Asphalt
Condition
- New construction: No
- Year built: 1988
Utilities & green energy
- Sewer: Other
- Water: Public
Community & HOA
HOA
- Services included: None
Location
- Region: Carbondale
Financial & listing details
- Price per square foot: $73/sqft
- Tax assessed value: $254,871
- Annual tax amount: $7,717
- Date on market: 6/16/2026
- Ownership: Fee Simple
Estimated market value
$192,800
$183,000 - $202,000
$1,914/mo
Price history
| Date | Event | Price |
|---|---|---|
| 8/10/2026 | Contingent | $195,000$73/sqft |
Source:  MRED as distributed by MLS GRID #12655885 Report a problem MRED as distributed by MLS GRID #12655885 Report a problem | ||
| 8/5/2026 | Price change | $195,000-9.3%$73/sqft |
Source: MRED as distributed by MLS GRID #12655885 Report a problem | ||
| 7/8/2026 | Price change | $214,900-8.6%$80/sqft |
Source: MRED as distributed by MLS GRID #12655885 Report a problem | ||
| 6/27/2026 | Price change | $235,000-4.1%$88/sqft |
Source: MRED as distributed by MLS GRID #12655885 Report a problem | ||
| 6/16/2026 | Listed for sale | $245,000+22.5%$92/sqft |
Source: MRED as distributed by MLS GRID #12655885 Report a problem | ||
| 5/30/2025 | Sold | $200,000$75/sqft |
Source: MRED as distributed by MLS GRID #EB456932 Report a problem | ||
| 5/9/2025 | Contingent | $200,000$75/sqft |
Source:  RMLS Alliance as distributed by MLS GRID #EB456932 Report a problem RMLS Alliance as distributed by MLS GRID #EB456932 Report a problem | ||
| 4/28/2025 | Listed for sale | $200,000$75/sqft |
Source: RMLS Alliance as distributed by MLS GRID #EB456932 Report a problem | ||
| 4/18/2025 | Contingent | $200,000$75/sqft |
Source: RMLS Alliance as distributed by MLS GRID #EB456932 Report a problem | ||
| 3/2/2025 | Listed for sale | $200,000+5.3%$75/sqft |
Source: RMLS Alliance as distributed by MLS GRID #EB456932 Report a problem | ||
| 12/29/2005 | Sold | $190,000$71/sqft |
Source: Public Record Report a problem | ||
Public tax history
| Year | Property taxes | Tax assessment |
|---|---|---|
| 2024 | $7,444 +17.1% | $84,957 +12% |
| 2023 | $6,356 -0.2% | $75,876 +4.7% |
| 2022 | $6,371 +7% | $72,456 +3.7% |
| 2021 | $5,954 +4.4% | $69,864 +1.3% |
| 2020 | $5,704 +7.3% | $68,935 +1.8% |
| 2019 | $5,315 +2% | $67,736 |
| 2017 | $5,209 | $67,736 +10.6% |
| 2016 | -- | $61,271 |
| 2015 | -- | $61,271 |
| 2014 | -- | $61,271 -0.7% |
| 2012 | -- | $61,675 |
| 2011 | -- | $61,675 -1% |
| 2010 | -- | $62,298 -0.8% |
| 2009 | $3,934 | $62,788 |
Find assessor info on the county website
Monthly payment
Est. payment
Payment breakdown
Explore the cost of this home by adjusting the details. Changes won't be saved.Climate risks
Neighborhood: 62902
Nearby schools
GreatSchools rating
- 7/10Giant City Elementary SchoolGrades: PK-8Distance: 0.8 mi
- 5/10Carbondale Community High SchoolGrades: 9-12Distance: 4.5 mi
Schools provided by the listing agent
- Elementary: Giant City School
- Middle: Giant City School
- High: Carbondale Community High School
- District: 130
Source: MRED as distributed by MLS GRID. This data may not be complete. We recommend contacting the local school district to confirm school assignments for this home.
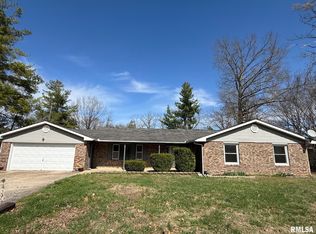
- $199,0004 bd2 ba1.6k sqft161 Peachtree Ln, Carbondale, IL 62902For Sale
- $157,400-- bd-- ba-- sqft179 Peachtree Ln, Carbondale, IL 62902Off Market
- $229,400-- bd2 ba900 sqft144 New Cedar Hill Rd, Carbondale, IL 62902Off Market
- $183,6004 bd2 ba2.2k sqft88 Peachtree Ln, Carbondale, IL 62902Off Market
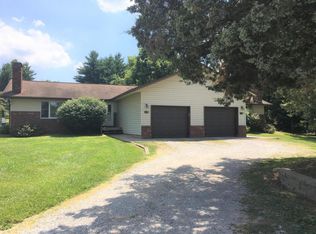
- $--2 bd1 ba1.1k sqft88 Peachtree Ln #B, Carbondale, IL 62902Off Market
- $250,0004 bd3 ba2.4k sqft253 New Cedar Hill Rd, Carbondale, IL 62902Sold
- $192,0003 bd3 ba1.8k sqft194 Peachtree Ln, Carbondale, IL 62902Sold
- $183,300-- bd1 ba-- sqft193 Peachtree Ln, Carbondale, IL 62902Off Market
A local agent can set up tours, give advice and negotiate with sellers.
A local lender can help you make sure your offer is ready when you are.
Similar homes
- $239,0005 bd3 ba2.6k sqft261 High Forest Dr, Carbondale, IL 62903New
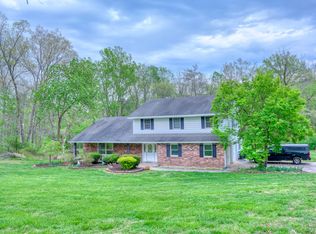 MLS ID #12727863, RAE HANNA, Coldwell Banker DHH Realty. MRED as distributed by MLS GRID
 - $179,0003 bd2 ba1.7k sqft1110 Harmony Ln, Carbondale, IL 62902For Sale
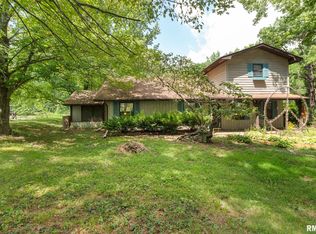
 MLS ID #PA1268609, Stevie Rae, HOUSE 2 HOME REALTY. RMLS Alliance as distributed by MLS GRID
 - $199,0004 bd2 ba1.6k sqft161 Peachtree Ln, Carbondale, IL 62902For SaleMLS ID #PA1264845, Nikki Rishel, Southern Illinois Realty Experts - Carbondale. RMLS Alliance as distributed by MLS GRID
- $199,5004 bd2 ba2.4k sqft201 S Maple St, Carbondale, IL 62901Active
 MLS ID #12614519, Justin Zurlinden, Landmark Realty Group. MRED as distributed by MLS GRID
 - $170,0004 bd2 ba1.4k sqft6952 W Pleasant Hill Rd, Murphysboro, IL 62966For SaleMLS ID #PA1268888, Daesin Bothwell, REALTY 618 LLC. RMLS Alliance as distributed by MLS GRID
- $239,0004 bd3 ba2k sqft266 Brush Hill Rd, Carbondale, IL 62901ActiveMLS ID #12582518, LINDA HOLT, C21 HOUSE OF REALTY, INC. CD. MRED as distributed by MLS GRID
- $239,9005 bd2 ba2.6k sqft39 Apple Orchard Rd, Carbondale, IL 62903For SaleMLS ID #PA1268697, Nikki Rishel, Southern Illinois Realty Experts - Carbondale. RMLS Alliance as distributed by MLS GRID
- $190,0004 bd3 ba1.9k sqft300 S Glenview Dr, Carbondale, IL 62901For SaleMLS ID #PA1264355, Barbara Fritts, HOUSE 2 HOME REALTY. RMLS Alliance as distributed by MLS GRID
- $194,5003 bd2 ba1.5k sqft615 E Grand Ave, Carterville, IL 62918For SaleMLS ID #PA1268583, Shawnna L Donovan, Southern Illinois Realty Experts - Herrin. RMLS Alliance as distributed by MLS GRID
- $249,9004 bd3 ba2.1k sqft107 N Lark Ln, Carbondale, IL 62901ActiveMLS ID #12705505, Justin Zurlinden, Landmark Realty Group. MRED as distributed by MLS GRID
- $172,8554 bd2 ba2k sqft6000 Lick Creek Rd, Anna, IL 62906For SaleMLS ID #PA1268031, Debby J McKibben, SHAWNEE HILLS REAL ESTATE, LLC. RMLS Alliance as distributed by MLS GRID
- $215,0006 bd6 ba2.5k sqft609 S Poplar St, Carbondale, IL 62901ActiveMLS ID #EB459957, Robert Davenport, RE/MAX REALTY CENTRAL. MRED as distributed by MLS GRID
- $229,0004 bd2 ba2.7k sqft509 W Main St, Carbondale, IL 62901ActiveMLS ID #12590681, Justin Zurlinden, Landmark Realty Group. MRED as distributed by MLS GRID
- $208,0004 bd3 ba2.1k sqft1815 N 14th St, Herrin, IL 62948For SaleMLS ID #PA1268574, Aaron Coon, HOUSE 2 HOME REALTY. RMLS Alliance as distributed by MLS GRID
- $190,0004 bd3 ba2k sqft1706 W Chestnut St, Marion, IL 62959For SaleMLS ID #PA1268458, Leah Heintz, HOUSE 2 HOME REALTY. RMLS Alliance as distributed by MLS GRID
- $265,0004 bd3 ba2.6k sqft1004 S Taylor Dr, Carbondale, IL 62901ActiveMLS ID #12601186, Robert Davenport, RE/MAX REALTY CENTRAL. MRED as distributed by MLS GRID
- $225,0004 bd2 ba2.8k sqft741 S Division St, Carterville, IL 62918ActiveMLS ID #12673365, Meghan Aloffo, Infinity Realty of Southern IL. MRED as distributed by MLS GRID
- $220,0004 bd3 ba2.2k sqft207 W 13th St, Johnston City, IL 62951ActiveMLS ID #12719092, Daniel Harshbarger, KELLER WILLIAMS PINNACLE. MRED as distributed by MLS GRID
- $199,0006 bd2 ba3.4k sqft135 Tatia Dr, Goreville, IL 62939ActiveMLS ID #EB459776, Kurt Avripas, Avripas Southern Real Estate. MRED as distributed by MLS GRID
- $166,9006 bd6 ba3.2k sqft209 N Springer St, Carbondale, IL 62901ActiveMLS ID #12651779, Justin Zurlinden, Landmark Realty Group. MRED as distributed by MLS GRID
