Welcome to this bright and inviting home, where natural light pours in through large windows and highlights the spacious living areas. The clean, well-maintained kitchen offers ample storage, including a pantry, and flows into an additional living space featuring its own kitchenette and direct outdoor access-perfect for entertaining or flexible living. The main bedroom serves as a private retreat with access to the deck, a walk-in closet, and an en-suite bath with double sinks. An additional office space provides an ideal setup for working from home or a quiet study area. Outside, enjoy the convenience of a covered carport and easy access to outdoor living spaces. This home is ready for you to move in and make it your own.
Price change
Price cut: $15.1K (10/19)
$249,900
1004 S Taylor Dr, Carbondale, IL 62901
4beds
2,684sqft
Single Family Residence
Built in 1952
0.33 Acres Lot
$240,300 Zestimate®
$93/sqft
$-- HOA
What's special
Direct outdoor accessAdditional office spaceBright and inviting homeClean well-maintained kitchenCovered carportAccess to the deckWalk-in closet
- 210 days
- 459
- 27
Zillow last checked:
Listing updated:
Listed by:
Robert Davenport 618-924-3644,
RE/MAX REALTY CENTRAL
Source: MRED as distributed by MLS GRID,MLS#: 12601186
Facts & features
Interior
Bedrooms & bathrooms
- Bedrooms: 4
- Bathrooms: 3
- Full bathrooms: 3
Rooms
- Room types: Office
Primary bedroom
- Features: Flooring (Hardwood), Bathroom (Full)
- Area: 144 Square Feet
- Dimensions: 12X12
Bedroom 2
- Features: Flooring (Hardwood)
- Area: 120 Square Feet
- Dimensions: 12X10
Bedroom 3
- Features: Flooring (Hardwood)
- Area: 153 Square Feet
- Dimensions: 17X9
Bedroom 4
- Features: Flooring (Hardwood)
- Area: 48 Square Feet
- Dimensions: 6X8
Dining room
- Features: Flooring (Hardwood)
- Area: 81 Square Feet
- Dimensions: 9X9
Kitchen
- Features: Kitchen (Pantry-Walk-in, SolidSurfaceCounter), Flooring (Vinyl)
- Area: 198 Square Feet
- Dimensions: 11X18
Living room
- Features: Flooring (Hardwood)
- Area: 286 Square Feet
- Dimensions: 13X22
Office
- Features: Flooring (Hardwood)
- Area: 110 Square Feet
- Dimensions: 11X10
Heating
- Forced Air
Cooling
- Central Air
Appliances
- Included: Range, Microwave, Dishwasher, Refrigerator
Features
- Flooring: Hardwood
- Basement: Crawl Space
- Number of fireplaces: 1
- Fireplace features: Wood Burning, Living Room
Interior area
- Total structure area: 0
- Total interior livable area: 2,684 sqft
Property
Parking
- Total spaces: 2
- Parking features: Carport, Yes, Garage Owned, Detached, Driveway, Owned, Garage
- Garage spaces: 1
- Has uncovered spaces: Yes
Accessibility
- Accessibility features: No Disability Access
Features
- Stories: 1
Lot
- Size: 0.33 Acres
- Dimensions: 86x170
- Features: Level
Details
- Parcel number: 1520454031
- Special conditions: Standard
Construction
Type & style
- Home type: SingleFamily
- Architectural style: Bungalow,Traditional
- Property subtype: Single Family Residence
Materials
- Wood Siding
- Foundation: Block
- Roof: Asphalt
Condition
- New construction: No
- Year built: 1952
Utilities & green energy
- Sewer: Public Sewer
- Water: Public
Community & HOA
HOA
- Services included: None
Location
- Region: Carbondale
Financial & listing details
- Price per square foot: $93/sqft
- Annual tax amount: $5,616
- Date on market: 3/27/2026
- Ownership: Fee Simple
Estimated market value
$240,300
$228,000 - $252,000
$1,929/mo
Price history
| Date | Event | Price |
|---|---|---|
| 10/19/2026 | Price change | $249,900-5.7%$93/sqft |
Source:  MRED as distributed by MLS GRID #12601186 Report a problem MRED as distributed by MLS GRID #12601186 Report a problem | ||
| 5/23/2026 | Price change | $265,000-7%$99/sqft |
Source: MRED as distributed by MLS GRID #12601186 Report a problem | ||
| 4/19/2026 | Price change | $285,000-3.4%$106/sqft |
Source: MRED as distributed by MLS GRID #12601186 Report a problem | ||
| 3/27/2026 | Listed for sale | $295,000+155.3%$110/sqft |
Source: MRED as distributed by MLS GRID #12601186 Report a problem | ||
| 10/29/2025 | Sold | $115,550$43/sqft |
Source: MRED as distributed by MLS GRID #EB459004 Report a problem | ||
| 8/21/2025 | Pending sale | -- |
Source:  RMLS Alliance as distributed by MLS GRID #EB459004 Report a problem RMLS Alliance as distributed by MLS GRID #EB459004 Report a problem | ||
| 7/25/2025 | Listed for sale | -- |
Source: RMLS Alliance as distributed by MLS GRID #EB459004 Report a problem | ||
Public tax history
Tax history is unavailable.
Monthly payment
Est. payment
Payment breakdown
Explore the cost of this home by adjusting the details. Changes won't be saved.Climate risks
Neighborhood: 62901
Nearby schools
Schools provided by the listing agent
- Elementary: Carbondale Middle School
- Middle: Carbondale Middle School
- High: Carbondale Community High School
- District: 95
Source: MRED as distributed by MLS GRID. This data may not be complete. We recommend contacting the local school district to confirm school assignments for this home.
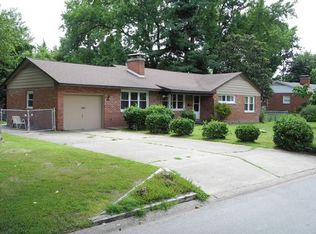
Similar homes
- $239,9004 bd3 ba2.1k sqft107 N Lark Ln, Carbondale, IL 62901Active
 MLS ID #12705505, Justin Zurlinden, Landmark Realty Group. MRED as distributed by MLS GRID
 - $248,0005 bd2 ba1.7k sqft101 N Rod Ln, Carbondale, IL 62901Active
 MLS ID #12665479, Rachel Davenport, RE/MAX REALTY CENTRAL. MRED as distributed by MLS GRID
 - $239,0004 bd3 ba2k sqft266 Brush Hill Rd, Carbondale, IL 62901Active
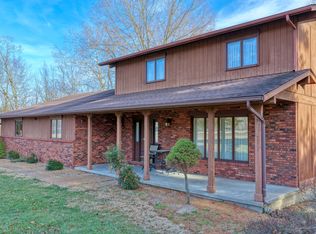 MLS ID #12582518, LINDA HOLT, C21 HOUSE OF REALTY, INC. CD. MRED as distributed by MLS GRID
 - $205,0006 bd6 ba2.5k sqft609 S Poplar St, Carbondale, IL 62901Active
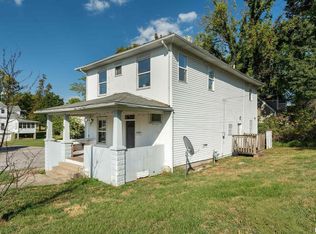 MLS ID #EB459957, Robert Davenport, RE/MAX REALTY CENTRAL. MRED as distributed by MLS GRID
 - $190,0004 bd3 ba1.9k sqft300 S Glenview Dr, Carbondale, IL 62901For Sale
 MLS ID #PA1264355, Barbara Fritts, HOUSE 2 HOME REALTY. RMLS Alliance as distributed by MLS GRID
 - $157,0003 bd2 ba1.3k sqft635 Charles Rd, Carbondale, IL 62901For SaleMLS ID #PA1270243, Robi Kieszkowski, Southern Illinois Realty Experts - Carbondale. RMLS Alliance as distributed by MLS GRID
- $249,9004 bd3 ba2.7k sqft1200 Aurelia Dr, Marion, IL 62959For SaleMLS ID #PA1266100, Monica J McGinley, HOUSE 2 HOME REALTY. RMLS Alliance as distributed by MLS GRID
- $245,0003 bd2 ba1.5k sqft805 Cottonwood Ln, Carterville, IL 62918For SaleMLS ID #PA1270949, Joanna Ferrell, HOUSE 2 HOME REALTY. RMLS Alliance as distributed by MLS GRID
- $242,0004 bd2 ba2k sqft1401 S Thomas St, Carterville, IL 62918For SaleMLS ID #PA1269732, Shelly K Cain, COLDWELL BANKER J D THOMPSON. RMLS Alliance as distributed by MLS GRID
- $250,0003 bd2 ba2.3k sqft111 Stork St, Anna, IL 62906For SaleMLS ID #PA1270578, Nancy Watkins, SHAWNEE HILLS REAL ESTATE, LLC. RMLS Alliance as distributed by MLS GRID
- $169,9004 bd2 ba1.4k sqft54 Parkwood Rd, Carbondale, IL 62903For SaleMLS ID #PA1269359, Nikki Rishel, Southern Illinois Realty Experts - Carbondale. RMLS Alliance as distributed by MLS GRID
- $260,0002 bd3 ba1.8k sqft3610 Friendship Loop, Goreville, IL 62939For SaleMLS ID #PA1271141, Kaitlynn Morgan, HOUSE 2 HOME REALTY. RMLS Alliance as distributed by MLS GRID
- $239,9003 bd2 ba1.6k sqft710 Creekside Ln, De Soto, IL 62924For SaleMLS ID #PA1270039, Nikki Rishel, Southern Illinois Realty Experts - Carbondale. RMLS Alliance as distributed by MLS GRID
