Looking for a large home with a full basement? looking to live at a golf course?? Look no further.. just shy of 4000 square feet.. Three nice sized bed rooms, formal or informal dining. Huge living room.., A very nice 4 season room, with lots of windows to watch the golfers or join in..Crab Orchard golf course is a chip shot away..Detached garage with room for a boat, a car and a separate door to escape with your golf cart...The basement is just short of 2000 square feet..plenty of room for entertaining with a very nice fire place, party area and room for a game of pool, or a game of ping pong,,Safe room that was originally built as a bomb shelter...Very safe...Lots of brick and stone , newer roof, New HVAC in 22.. So much room on the inside..Let your imagination be your guide....
Active
Price cut: $25K (7/18)
$325,000
919 W Grand Ave, Carterville, IL 62918
3beds
2,570sqft
:
Get pre-qualified$2,269/mo
Single Family Residence
Built in 1962
1.06 Acres Lot
$315,600 Zestimate®
$126/sqft
$-- HOA
What's special
Very nice fireplaceThree nice sized bedroomsFormal or informal diningNewer roof
- 43 days |
- 966 |
- 40 |
Zillow last checked:
Listing updated:
Listed by:
Douglas Williams 618-922-2347,
Coldwell Banker Preferred
Source: MRED as distributed by MLS GRID,MLS#: 12685046
Facts & features
Interior
Bedrooms & bathrooms
- Bedrooms: 3
- Bathrooms: 4
- Full bathrooms: 2
- 1/2 bathrooms: 2
Rooms
- Room types: Heated Sun Room
Primary bedroom
- Features: Flooring (Hardwood)
- Level: Main
- Area: 182 Square Feet
- Dimensions: 13X14
Bedroom 2
- Features: Flooring (Carpet)
- Level: Main
- Area: 306 Square Feet
- Dimensions: 17X18
Bedroom 3
- Level: Main
- Area: 180 Square Feet
- Dimensions: 12X15
Dining room
- Features: Flooring (Hardwood)
- Level: Main
- Area: 196 Square Feet
- Dimensions: 14X14
Family room
- Features: Flooring (Hardwood)
- Level: Main
- Area: 252 Square Feet
- Dimensions: 14X18
Other
- Level: Main
- Area: 340 Square Feet
- Dimensions: 17X20
Kitchen
- Features: Kitchen (Eating Area-Breakfast Bar, Eating Area-Table Space), Flooring (Vinyl)
- Level: Main
- Area: 252 Square Feet
- Dimensions: 14X18
Laundry
- Features: Flooring (Vinyl)
- Level: Main
- Area: 49 Square Feet
- Dimensions: 7X7
Living room
- Features: Flooring (Carpet)
- Level: Main
- Area: 468 Square Feet
- Dimensions: 18X26
Heating
- Heat Pump
Cooling
- Central Air
Appliances
- Included: Range, Dishwasher, Refrigerator, Range Hood
Features
- Basement: Partially Finished,Full
Interior area
- Total structure area: 4,534
- Total interior livable area: 2,570 sqft
Property
Parking
- Total spaces: 8
- Parking features: Asphalt, Yes, Attached, Detached, Owned, Garage
- Attached garage spaces: 2
Accessibility
- Accessibility features: No Disability Access
Features
- Stories: 1
Lot
- Size: 1.06 Acres
- Dimensions: 230x200
Details
- Parcel number: 0510100004
- Special conditions: None
Construction
Type & style
- Home type: SingleFamily
- Property subtype: Single Family Residence
Materials
- Brick, Stone
- Roof: Asphalt
Condition
- New construction: No
- Year built: 1962
Utilities & green energy
- Sewer: Public Sewer
- Water: Public
Community & HOA
HOA
- Services included: None
Location
- Region: Carterville
Financial & listing details
- Price per square foot: $126/sqft
- Tax assessed value: $266,070
- Annual tax amount: $6,317
- Date on market: 6/24/2026
- Ownership: Fee Simple
Estimated market value
$315,600
$300,000 - $331,000
$2,286/mo
Price history
| Date | Event | Price |
|---|---|---|
| 7/18/2026 | Price change | $325,000-7.1%$126/sqft |
Source:  MRED as distributed by MLS GRID #12685046 Report a problem MRED as distributed by MLS GRID #12685046 Report a problem | ||
| 7/6/2026 | Price change | $350,000-9.1%$136/sqft |
Source: MRED as distributed by MLS GRID #12685046 Report a problem | ||
| 6/24/2026 | Listed for sale | $385,000$150/sqft |
Source: MRED as distributed by MLS GRID #12685046 Report a problem | ||
Public tax history
| Year | Property taxes | Tax assessment |
|---|---|---|
| 2024 | $6,318 +6.9% | $88,690 |
| 2023 | $5,909 +16.6% | $88,690 +18% |
| 2022 | $5,069 +6.2% | $75,160 +3.8% |
| 2021 | $4,775 +2.5% | $72,440 +5.8% |
| 2020 | $4,660 +5.7% | $68,440 |
| 2019 | $4,409 +2.7% | $68,440 |
| 2018 | $4,292 +4.2% | $68,440 |
| 2017 | $4,121 | $68,440 +5.6% |
| 2015 | $4,121 +3.8% | $64,830 |
| 2013 | $3,970 +17.5% | $64,830 |
| 2012 | $3,377 | $64,830 |
| 2011 | -- | $64,830 |
| 2010 | -- | $64,830 +2.4% |
| 2009 | -- | $63,300 |
| 2007 | -- | $63,300 +15.8% |
| 2006 | -- | $54,660 |
Find assessor info on the county website
Monthly payment
Est. payment
Payment breakdown
Explore the cost of this home by adjusting the details. Changes won't be saved.Climate risks
Neighborhood: 62918
Nearby schools
GreatSchools rating
- 9/10Tri-C Elementary K-4 Grade SchoolGrades: K-3Distance: 0.7 mi
- 6/10Carterville Jr High SchoolGrades: 7-8Distance: 1.1 mi
- 8/10Carterville High SchoolGrades: 9-12Distance: 0.7 mi
Schools provided by the listing agent
- High: Carterville High School
- District: 5
Source: MRED as distributed by MLS GRID. This data may not be complete. We recommend contacting the local school district to confirm school assignments for this home.
- $274,2004 bd2 ba2.6k sqft915 W Grand Ave, Carterville, IL 62918Off Market
- $164,100-- bd-- ba1.4k sqft921 W Grand Ave, Carterville, IL 62918Off Market
- $207,900-- bd-- ba1.7k sqft928 W Grand Ave, Carterville, IL 62918Off Market
- $163,5003 bd2 ba1.3k sqft924 W Grand Ave, Carterville, IL 62918Sold
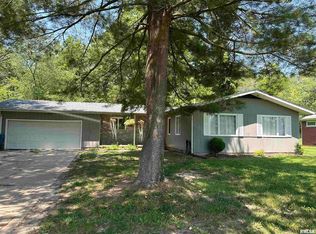
- $225,600-- bd-- ba1.9k sqft932 W Grand Ave, Carterville, IL 62918Off Market
- $160,5000.57 acres920 W Grand Ave, Carterville, IL 62918Off Market
- $214,600-- bd-- ba-- sqft909 W Grand Ave, Carterville, IL 62918Off Market
- $188,100-- bd-- ba1.3k sqft916 W Grand Ave, Carterville, IL 62918Off Market
A local agent can set up tours, give advice and negotiate with sellers.
A local lender can help you make sure your offer is ready when you are.
Similar homes
- $299,9004 bd3 ba2.1k sqft1627 S Division St, Carterville, IL 62918For Sale

 MLS ID #PA1268990, Joanna Ferrell, HOUSE 2 HOME REALTY. RMLS Alliance as distributed by MLS GRID
 - $348,8004 bd2 ba2.1k sqft505 Victor Ln, Carterville, IL 62918For Sale
 MLS ID #PA1267143, Josh Jeralds, HOUSE 2 HOME REALTY. RMLS Alliance as distributed by MLS GRID
 - $399,9004 bd3 ba3.2k sqft500 Arbor Dr, Carterville, IL 62918Active
 MLS ID #12649133, Justin Zurlinden, Landmark Realty Group. MRED as distributed by MLS GRID
 - $299,0004 bd2 ba2.5k sqft207 S Maple St, Cambria, IL 62915For Sale
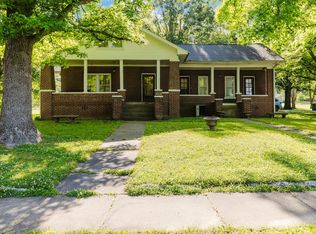 MLS ID #PA1267459, Melissa A Plant, COLDWELL BANKER J D THOMPSON. RMLS Alliance as distributed by MLS GRID
 - $309,9993 bd2 ba1.7k sqft412 Noah Ln, Carterville, IL 62918For SaleMLS ID #PA1263435, Sarah J Francis, HOUSE 2 HOME REALTY. RMLS Alliance as distributed by MLS GRID
- $300,0004 bd3 ba2.7k sqft202 Arbor Dr, Carterville, IL 62918ActiveMLS ID #12666006, KIMBERLY L HALL, CRB,GRI, FIVE STAR REALTY. MRED as distributed by MLS GRID
- $269,0003 bd2 ba2.1k sqft1101 E Pine St, Herrin, IL 62948NewMLS ID #12721511, CHRISTY POWERS, PROPERTY WITH TLC, LLC. MRED as distributed by MLS GRID
- $225,0004 bd2 ba2.8k sqft741 S Division St, Carterville, IL 62918ActiveMLS ID #12673365, Meghan Aloffo, Infinity Realty of Southern IL. MRED as distributed by MLS GRID
- $248,0003 bd2 ba1.6k sqft205 Noah Ln, Carterville, IL 62918For SaleMLS ID #PA1267127, Kristen Anastasi, HOUSE 2 HOME REALTY. RMLS Alliance as distributed by MLS GRID
- $279,0003 bd2 ba1.6k sqft635 Anderson St, Carterville, IL 62918New ConstructionMLS ID #PA1266978, Aaron Coon, HOUSE 2 HOME REALTY. RMLS Alliance as distributed by MLS GRID
- $197,5003 bd2 ba1.5k sqft615 E Grand Ave, Carterville, IL 62918For SaleMLS ID #PA1268583, Shawnna L Donovan, Southern Illinois Realty Experts - Herrin. RMLS Alliance as distributed by MLS GRID
- $299,0004 bd3 ba2.3k sqft1437 Dogwood Rd, Carbondale, IL 62902ActiveMLS ID #12652201, Cree Glanz, RE/MAX REALTY CENTRAL. MRED as distributed by MLS GRID
- $211,0003 bd2 ba1.9k sqft404 Howerton St, Carterville, IL 62918For SaleMLS ID #PA1266399, Mikala Tregoning, HOUSE 2 HOME REALTY. RMLS Alliance as distributed by MLS GRID
- $300,0003 bd2 ba1.7k sqft12063 Strawberry Rd, Carbondale, IL 62901For Sale
 MLS ID #26035509, Jayci D Hilt, Property Peddler, Inc. MARIS
 - $325,0003 bd2 ba1.7k sqft1110 Grand Oak Dr, Carbondale, IL 62901ActiveMLS ID #12716335, Justin Zurlinden, Landmark Realty Group. MRED as distributed by MLS GRID
- $360,0005 bd4 ba3k sqft604 N Beadle Dr, Carbondale, IL 62901ActiveMLS ID #12691929, Robert Davenport, RE/MAX REALTY CENTRAL. MRED as distributed by MLS GRID
- $325,0003 bd2 ba1.9k sqft1608 W Adams St, Herrin, IL 62948ActiveMLS ID #12664362, DEBORAH MCBRIDE, C21 HOUSE OF REALTY, INC.. MRED as distributed by MLS GRID
- $310,0003 bd2 ba1.7k sqft2705 Winter Ln, Marion, IL 62959For SaleMLS ID #PA1269049, Kaitlynn Morgan, HOUSE 2 HOME REALTY. RMLS Alliance as distributed by MLS GRID
- $379,0004 bd5 ba2.7k sqft11616 Sherry Lynn Dr, Carbondale, IL 62901For SaleMLS ID #PA1267210, Aaron Coon, HOUSE 2 HOME REALTY. RMLS Alliance as distributed by MLS GRID
- $180,0003 bd2 ba1.6k sqft127 Weisbrook Ln, Carterville, IL 62918For SaleMLS ID #PA1265599, Michelle R Bennett, RIVER 2 RIVER REALTY, INC.. RMLS Alliance as distributed by MLS GRID
