This spacious and versatile one-family home is bigger than it might look from the outside! The eat-in kitchen is generously sized and showcases lots of Amish-made cabinetry, offering ample storage and functionality. There is both a family room and a separate living room, with the rear living space offering potential to be used as an additional bedroom if desired. A flexible bonus room (no window) is conveniently located near the bedrooms and has previously served as a den, bedroom, and most recently a storage room, ideal for adapting to your needs! The home also includes a large basement as well as a 2+ car attached garage complete with a workshop area and additional storage room, the storage area features a second washer/dryer hook up for added convenience! The laundry area provides easy attic access along with a shed in the backyard, adding even more storage! With its adaptable layout and abundance of space, this home is ready to fit a variety of lifestyles! *Owner is related to listing agent.
For sale
Price cut: $4K (7/16)
$211,000
404 Howerton St, Carterville, IL 62918
3beds
1,920sqft
:
Get pre-qualified$1,500/mo
Single Family Residence, Residential
Built in 1971
0.25 Acres Lot
$206,100 Zestimate®
$110/sqft
$-- HOA
What's special
Family roomLarge basementAmple storage and functionalityShed in the backyardAdditional storage roomAmish-made cabinetry
- 78 days |
- 366 |
- 17 |
Zillow last checked:
Listing updated:
Listed by:
Mikala Tregoning Mobile:618-305-0976,
HOUSE 2 HOME REALTY
Source: RMLS Alliance as distributed by MLS GRID,MLS#: PA1266399 Originating MLS: Peoria Area Association of Realtors
Originating MLS: Peoria Area Association of Realtors
Facts & features
Interior
Bedrooms & bathrooms
- Bedrooms: 3
- Bathrooms: 2
- Full bathrooms: 2
Bedroom 1
- Level: Main
- Dimensions: 13ft 0in x 12ft 0in
Bedroom 2
- Level: Main
- Dimensions: 11ft 0in x 12ft 0in
Bedroom 3
- Level: Main
- Dimensions: 13ft 0in x 11ft 0in
Additional room
- Description: Storage Room
- Level: Main
- Dimensions: 9ft 0in x 11ft 0in
Family room
- Level: Main
- Dimensions: 19ft 0in x 11ft 0in
Kitchen
- Level: Main
- Dimensions: 19ft 0in x 23ft 0in
Living room
- Level: Main
- Dimensions: 16ft 0in x 15ft 0in
Main level
- Area: 1920
Heating
- Baseboard, Heat Pump
Cooling
- Central Air, Heat Pump
Appliances
- Included: Dishwasher, Range, Refrigerator
Features
- Basement: Partial,Unfinished
- Number of fireplaces: 1
Interior area
- Total structure area: 1,920
- Total interior livable area: 1,920 sqft
Video & virtual tour
Property
Parking
- Total spaces: 2
- Parking features: Attached
- Attached garage spaces: 2
- Details: Number Of Garage Remotes: 1
Lot
- Size: 0.25 Acres
- Dimensions: 108 x 100
- Features: Corner Lot
Details
- Parcel number: 0511310002
Construction
Type & style
- Home type: SingleFamily
- Architectural style: Other
- Property subtype: Single Family Residence, Residential
Materials
- Vinyl Siding
- Roof: Shingle
Condition
- New construction: No
- Year built: 1971
Utilities & green energy
- Sewer: Public Sewer
- Water: Public
Community & HOA
Community
- Subdivision: None
Location
- Region: Carterville
Financial & listing details
- Price per square foot: $110/sqft
- Tax assessed value: $141,720
- Annual tax amount: $2,985
- Date on market: 5/11/2026
- Cumulative days on market: 79 days
Estimated market value
$206,100
$196,000 - $216,000
$1,895/mo
Price history
| Date | Event | Price |
|---|---|---|
| 7/16/2026 | Price change | $211,000-1.9%$110/sqft |
Source:  RMLS Alliance as distributed by MLS GRID #PA1266399 Report a problem RMLS Alliance as distributed by MLS GRID #PA1266399 Report a problem | ||
| 5/11/2026 | Listed for sale | $215,000$112/sqft |
Source: RMLS Alliance as distributed by MLS GRID #PA1266399 Report a problem | ||
Public tax history
| Year | Property taxes | Tax assessment |
|---|---|---|
| 2024 | $2,985 +7.8% | $47,240 |
| 2023 | $2,769 +20.7% | $47,240 +18% |
| 2022 | $2,294 +7% | $40,030 +3.7% |
| 2021 | $2,144 +3% | $38,590 +5.8% |
| 2020 | $2,081 +6.5% | $36,460 |
| 2019 | $1,954 +2.7% | $36,460 |
| 2018 | $1,902 +46.7% | $36,460 |
| 2017 | $1,296 | $36,460 +5.6% |
| 2015 | $1,296 -12.1% | $34,530 |
| 2013 | $1,475 -2.8% | $34,530 |
| 2012 | $1,516 | $34,530 |
| 2011 | -- | $34,530 |
| 2010 | -- | $34,530 |
| 2009 | -- | $34,530 |
| 2007 | -- | $34,530 +15.8% |
| 2006 | -- | $29,810 |
Find assessor info on the county website
Monthly payment
Est. payment
Payment breakdown
Explore the cost of this home by adjusting the details. Changes won't be saved.Climate risks
Neighborhood: 62918
Nearby schools
GreatSchools rating
- 8/10Carterville Intermediate SchoolGrades: 4-6Distance: 1 mi
- 6/10Carterville Jr High SchoolGrades: 7-8Distance: 0.2 mi
- 8/10Carterville High SchoolGrades: 9-12Distance: 1.9 mi
Schools provided by the listing agent
- High: Carterville
Source: RMLS Alliance as distributed by MLS GRID. This data may not be complete. We recommend contacting the local school district to confirm school assignments for this home.
- $27,000-- bd-- ba-- sqft1009 Moore St, Carterville, IL 62918Off Market
- $199,700-- bd-- ba1.6k sqft406 Red Howerton St, Carterville, IL 62918Off Market
- $97,9002 bd1 ba864 sqft501 Oregon St, Carterville, IL 62918Off Market

- $274,6003 bd2 ba1.7k sqft401 Abby Dr, Carterville, IL 62918Off Market
- $215,0003 bd2 ba1.5k sqft400 Abby Dr, Carterville, IL 62918Sold
- $138,9003 bd1 ba900 sqft1005 Moore St, Carterville, IL 62918Sold
- $194,9003 bd2 ba1.9k sqft406 Red Howerton Street, Carterville, IL 62918Off Market
- $179,9003 bd2 ba1.7k sqft410 Red Howerton St, Carterville, IL 62918For Sale
A local agent can set up tours, give advice and negotiate with sellers.
A local lender can help you make sure your offer is ready when you are.
Similar homes
- $199,9003 bd2 ba1.5k sqft615 E Grand Ave, Carterville, IL 62918For Sale

 MLS ID #PA1268583, Shawnna L Donovan, Southern Illinois Realty Experts - Herrin. RMLS Alliance as distributed by MLS GRID
 - $225,0004 bd2 ba2.8k sqft741 S Division St, Carterville, IL 62918New
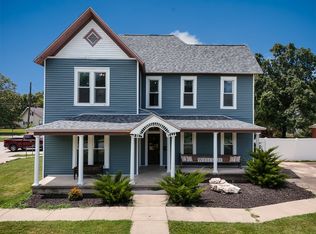 MLS ID #12673365, Meghan Aloffo, Infinity Realty of Southern IL. MRED as distributed by MLS GRID
 - $239,9003 bd2 ba1.5k sqft805 Cottonwood Ln, Carterville, IL 62918For Sale
 MLS ID #PA1268276, Joanna Ferrell, HOUSE 2 HOME REALTY. RMLS Alliance as distributed by MLS GRID
 - $169,9004 bd2 ba1.7k sqft104 N Jackson St, Carterville, IL 62918For Sale
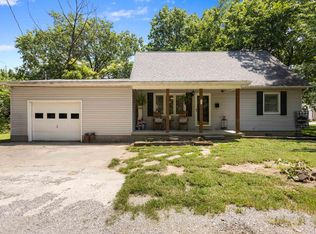 MLS ID #PA1268177, Sabrina Harmon, REALTY 618 LLC. RMLS Alliance as distributed by MLS GRID
 - $240,0003 bd2 ba1.3k sqft1101 California St, Carterville, IL 62918ActiveMLS ID #EB460810, TAMMY KISSING, TKF Realty. MRED as distributed by MLS GRID
- $180,0003 bd2 ba1.6k sqft127 Weisbrook Ln, Carterville, IL 62918For SaleMLS ID #PA1265599, Michelle R Bennett, RIVER 2 RIVER REALTY, INC.. RMLS Alliance as distributed by MLS GRID
- $248,0003 bd2 ba1.6k sqft205 Noah Ln, Carterville, IL 62918For SaleMLS ID #PA1267127, Kristen Anastasi, HOUSE 2 HOME REALTY. RMLS Alliance as distributed by MLS GRID
- $124,9003 bd1 ba1.3k sqft308 California St, Carterville, IL 62918For SaleMLS ID #PA1267672, Stevie Rae, HOUSE 2 HOME REALTY. RMLS Alliance as distributed by MLS GRID
- $260,0003 bd2 ba1.4k sqft1508 Hawkeye Ct, Carterville, IL 62918ActiveMLS ID #12607869, Cynthia Bevis, AHWD,CSC,e-PRO,GRI,SRES,SRS, King City Property Brokers. MRED as distributed by MLS GRID
- $179,0003 bd2 ba1.7k sqft1110 Harmony Ln, Carbondale, IL 62902For SaleMLS ID #PA1268609, Stevie Rae, HOUSE 2 HOME REALTY. RMLS Alliance as distributed by MLS GRID
- $239,9003 bd2 ba1.7k sqft305 W Hamilton St, Energy, IL 62933For SaleMLS ID #PA1268080, Shawnna L Donovan, Southern Illinois Realty Experts - Herrin. RMLS Alliance as distributed by MLS GRID
- $219,0004 bd3 ba2.1k sqft1815 N 14th St, Herrin, IL 62948For SaleMLS ID #PA1268574, Aaron Coon, HOUSE 2 HOME REALTY. RMLS Alliance as distributed by MLS GRID
- $--3 bd2 ba1.3k sqft1703 W Cherry St, Marion, IL 62959AuctionAuction.com 2
- $249,9003 bd2 ba1.8k sqft307 Evergreen Trl, Herrin, IL 62948For SaleMLS ID #PA1267674, Shawnna L Donovan, Southern Illinois Realty Experts - Herrin. RMLS Alliance as distributed by MLS GRID
- $214,9004 bd2 ba2.6k sqft137 Peachtree Ln, Carbondale, IL 62902ActiveMLS ID #12655885, Cree Glanz, RE/MAX REALTY CENTRAL. MRED as distributed by MLS GRID
- $230,0003 bd2 ba1.3k sqft187 Lavern Rd, De Soto, IL 62924For SaleMLS ID #PA1268107, Aaron Coon, HOUSE 2 HOME REALTY. RMLS Alliance as distributed by MLS GRID
- $209,5003 bd2 ba1.9k sqft707 E Boulevard St, Marion, IL 62959ActiveMLS ID #12575991, Dave Thompson, C21 HOUSE OF REALTY, INC.. MRED as distributed by MLS GRID
- $218,0004 bd2 ba2.1k sqft375 Lakota Way Dr, Carbondale, IL 62902For SaleMLS ID #PA1267507, Rob Underwood, Southern Illinois Realty Experts - Marion. RMLS Alliance as distributed by MLS GRID
- $225,0002 bd2 ba1.6k sqft3206 Cherokee Dr, Marion, IL 62959For SaleMLS ID #PA1267636, Maya Massetto, COLDWELL BANKER J D THOMPSON. RMLS Alliance as distributed by MLS GRID
- $215,0003 bd2 ba1.7k sqft905 N Granite St, Marion, IL 62959For SaleMLS ID #PA1265071, Brytney Bundren, HOUSE 2 HOME REALTY. RMLS Alliance as distributed by MLS GRID
