Are you looking for an adorable ranch with a great family room to entertain in or watch football games with your friends? If so, this house is for you! The 3 bedroom, 1.5 bath ranch sits on a corner lot in a great neighborhood. All bedrooms have new carpeting. The home also has a roomy kitchen with dining attached, which is adjacent to a newer great room with a large gas fireplace to sit and relax. Want to entertain both inside and outside? This is perfect for you! There is an exterior door that leads out into a fenced in yard. The yard also has a 10x12 shed to help store your additional items. Call today to see this great home!
Contingent
Price cut: $9.1K (6/8)
$179,900
410 Red Howerton St, Carterville, IL 62918
3beds
1,724sqft
:
Get pre-qualified$1,316/mo
Single Family Residence
Built in 1965
9,300 Square Feet Lot
$176,000 Zestimate®
$104/sqft
$-- HOA
What's special
Corner lot
- 209 days |
- 402 |
- 11 |
Zillow last checked:
Listing updated:
Listed by:
Jean Nagrodski 618-521-4921,
C21 HOUSE OF REALTY, INC. C
Source: MRED as distributed by MLS GRID,MLS#: 100000291
Facts & features
Interior
Bedrooms & bathrooms
- Bedrooms: 3
- Bathrooms: 2
- Full bathrooms: 1
- 1/2 bathrooms: 1
Rooms
- Room types: Great Room, Master Bathroom
Primary bedroom
- Features: Flooring (Carpet), Bathroom (Half)
- Level: Main
- Area: 160 Square Feet
- Dimensions: 16X10
Bedroom 2
- Level: Main
- Area: 117 Square Feet
- Dimensions: 13X9
Bedroom 3
- Features: Flooring (Carpet)
- Level: Main
- Area: 96 Square Feet
- Dimensions: 12X8
Dining room
- Features: Flooring (Laminate)
- Level: Main
- Area: 110 Square Feet
- Dimensions: 11X10
Great room
- Features: Flooring (Laminate)
- Level: Main
- Area: 575 Square Feet
- Dimensions: 25X23
Kitchen
- Features: Kitchen (Eating Area-Table Space), Flooring (Tile)
- Level: Main
- Area: 168 Square Feet
- Dimensions: 14X12
Living room
- Features: Flooring (Carpet)
- Level: Main
- Area: 168 Square Feet
- Dimensions: 14X12
Heating
- Heat Pump, Radiant
Cooling
- Central Air
Appliances
- Included: Range, Microwave, Dishwasher, Refrigerator, Disposal, Range Hood
Features
- Flooring: Carpet
- Basement: Crawl Space
- Number of fireplaces: 1
- Fireplace features: Gas Starter, Family Room
Interior area
- Total structure area: 1,724
- Total interior livable area: 1,724 sqft
Property
Parking
- Total spaces: 2
- Parking features: Driveway, Yes
- Has uncovered spaces: Yes
Accessibility
- Accessibility features: No Disability Access
Features
- Stories: 1
- Patio & porch: Porch
Lot
- Size: 9,300 Square Feet
- Dimensions: 93x100
- Features: Corner Lot
Details
- Parcel number: 0511309003
- Special conditions: None
Construction
Type & style
- Home type: SingleFamily
- Architectural style: Ranch
- Property subtype: Single Family Residence
Materials
- Vinyl Siding
- Foundation: Block
- Roof: Asphalt
Condition
- New construction: No
- Year built: 1965
- Major remodel year: 2008
Utilities & green energy
- Electric: 200+ Amp Service
- Sewer: Public Sewer
- Water: Public
Community & HOA
HOA
- Services included: None
Location
- Region: Carterville
Financial & listing details
- Price per square foot: $104/sqft
- Tax assessed value: $168,600
- Annual tax amount: $3,705
- Date on market: 1/6/2026
- Ownership: Fee Simple
Estimated market value
$176,000
$167,000 - $185,000
$1,663/mo
Price history
| Date | Event | Price |
|---|---|---|
| 8/3/2026 | Contingent | $179,900$104/sqft |
Source:  MRED as distributed by MLS GRID #100000291 Report a problem MRED as distributed by MLS GRID #100000291 Report a problem | ||
| 6/8/2026 | Price change | $179,900-4.8%$104/sqft |
Source: MRED as distributed by MLS GRID #100000291 Report a problem | ||
| 5/7/2026 | Price change | $189,000-5.5%$110/sqft |
Source: MRED as distributed by MLS GRID #100000291 Report a problem | ||
| 3/13/2026 | Price change | $199,900-4.8%$116/sqft |
Source: MRED as distributed by MLS GRID #100000291 Report a problem | ||
| 1/14/2026 | Price change | $210,000-4.5%$122/sqft |
Source: MRED as distributed by MLS GRID #100000291 Report a problem | ||
| 1/2/2026 | Listed for sale | $220,000$128/sqft |
Source: MRED as distributed by MLS GRID #12539262 Report a problem | ||
Public tax history
| Year | Property taxes | Tax assessment |
|---|---|---|
| 2024 | $3,706 +7.5% | $56,200 |
| 2023 | $3,448 +19.1% | $56,200 +18% |
| 2022 | $2,894 +6.7% | $47,630 +3.7% |
| 2021 | $2,713 +2.8% | $45,910 +5.8% |
| 2020 | $2,639 +157.9% | $43,380 +78.3% |
| 2019 | $1,023 +2.7% | $24,330 |
| 2018 | $996 +4.2% | $24,330 |
| 2017 | $956 | $24,330 +5.6% |
| 2015 | $956 +5% | $23,040 |
| 2013 | $911 +12.3% | $23,040 |
| 2012 | $811 | $23,040 |
| 2011 | -- | $23,040 |
| 2010 | -- | $23,040 |
| 2009 | -- | $23,040 |
| 2007 | -- | $23,040 +15.8% |
| 2006 | -- | $19,890 |
Find assessor info on the county website
Monthly payment
Est. payment
Payment breakdown
Explore the cost of this home by adjusting the details. Changes won't be saved.Climate risks
Neighborhood: 62918
Nearby schools
GreatSchools rating
- 8/10Carterville Intermediate SchoolGrades: 4-6Distance: 1 mi
- 6/10Carterville Jr High SchoolGrades: 7-8Distance: 0.2 mi
- 8/10Carterville High SchoolGrades: 9-12Distance: 2 mi
Schools provided by the listing agent
- District: 5
Source: MRED as distributed by MLS GRID. This data may not be complete. We recommend contacting the local school district to confirm school assignments for this home.
- $198,500-- bd-- ba1.6k sqft406 Red Howerton St, Carterville, IL 62918Off Market
- $81,9004 bd1 ba1.2k sqft509 Oregon St, Carterville, IL 62918Off Market
- $26,0004 bd2 ba1.5k sqft1010 Spence St, Carterville, IL 62918Sold
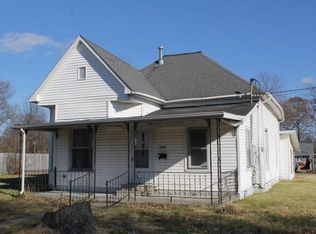
- $99,3002 bd1 ba864 sqft501 Oregon St, Carterville, IL 62918Off Market

- $254,8004 bd2 ba1.8k sqft511 Abby Dr, Carterville, IL 62918Off Market
- $137,3003 bd1 ba1.3k sqft1008 Spence St, Carterville, IL 62918Off Market
- $249,700-- bd-- ba1.6k sqft512 Abby Dr, Carterville, IL 62918Off Market
- $276,2003 bd2 ba1.7k sqft401 Abby Dr, Carterville, IL 62918Off Market
A local agent can set up tours, give advice and negotiate with sellers.
A local lender can help you make sure your offer is ready when you are.
Similar homes
- $179,9003 bd1 ba1.4k sqft815 S Division St, Carterville, IL 62918For Sale

 MLS ID #PA1267117, Josh Jeralds, HOUSE 2 HOME REALTY. RMLS Alliance as distributed by MLS GRID
 - $180,0003 bd2 ba1.6k sqft127 Weisbrook Ln, Carterville, IL 62918For Sale
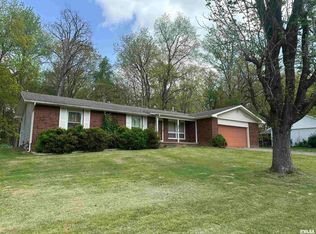 MLS ID #PA1265599, Michelle R Bennett, RIVER 2 RIVER REALTY, INC.. RMLS Alliance as distributed by MLS GRID
 - $211,0003 bd2 ba1.9k sqft404 Howerton St, Carterville, IL 62918For Sale
 MLS ID #PA1266399, Mikala Tregoning, HOUSE 2 HOME REALTY. RMLS Alliance as distributed by MLS GRID
 - $179,9003 bd2 ba1.9k sqft310 Brenda Ln, Energy, IL 62933For Sale By Owner

- $132,0003 bd2 ba1.8k sqft912 Glenn Ave, Carterville, IL 62918ActiveMLS ID #12681693, JASON MUELLER, EXIT REALTY NEW BEGINNINGZ. MRED as distributed by MLS GRID
- $124,9002 bd1 ba1.3k sqft308 California St, Carterville, IL 62918For SaleMLS ID #PA1267672, Stevie Rae, HOUSE 2 HOME REALTY. RMLS Alliance as distributed by MLS GRID
- $179,0003 bd2 ba2.3k sqft520 S Market St, Marion, IL 62959NewMLS ID #12722937, Linda Cox, C21 HOUSE OF REALTY, INC. L. MRED as distributed by MLS GRID
- $--3 bd2 ba1.3k sqft1703 W Cherry St, Marion, IL 62959AuctionAuction.com 2
- $252,0003 bd2 ba1.4k sqft1508 Hawkeye Ct, Carterville, IL 62918Price ChangeMLS ID #12607869, Cynthia Bevis, AHWD,CSC,e-PRO,GRI,SRES,SRS, King City Property Brokers. MRED as distributed by MLS GRID
- $170,0004 bd2 ba1.4k sqft6952 W Pleasant Hill Rd, Murphysboro, IL 62966For SaleMLS ID #PA1268888, Daesin Bothwell, REALTY 618 LLC. RMLS Alliance as distributed by MLS GRID
- $129,9002 bd1 ba1k sqft503 S Jackson St, Carterville, IL 62918For SaleMLS ID #PA1267774, Joanna Ferrell, HOUSE 2 HOME REALTY. RMLS Alliance as distributed by MLS GRID
- $165,0003 bd2 ba1.4k sqft420 S 27th St, Herrin, IL 62948For SaleMLS ID #PA1263862, Randi Lindsay, HOUSE 2 HOME REALTY. RMLS Alliance as distributed by MLS GRID
- $165,0003 bd2 ba1.4k sqft108 Linck St, Marion, IL 62959ActiveMLS ID #12678226, Dave Thompson, C21 HOUSE OF REALTY, INC.. MRED as distributed by MLS GRID
- $220,0004 bd3 ba2.2k sqft207 W 13th St, Johnston City, IL 62951NewMLS ID #12719092, Daniel Harshbarger, KELLER WILLIAMS PINNACLE. MRED as distributed by MLS GRID
- $169,9003 bd3 ba1.9k sqft713 Savannah Ave, Herrin, IL 62948For SaleMLS ID #PA1268085, Presley Barnett, COLDWELL BANKER J D THOMPSON. RMLS Alliance as distributed by MLS GRID
- $165,0004 bd2 ba1.7k sqft1420 W Cherry St, Herrin, IL 62948For SaleMLS ID #PA1267978, Maya Massetto, COLDWELL BANKER J D THOMPSON. RMLS Alliance as distributed by MLS GRID
- $165,0004 bd3 ba1.8k sqft6717 Giant City Rd, Carbondale, IL 62902For Sale By Owner
- $197,5003 bd2 ba1.4k sqft1416 Julianne Dr, Marion, IL 62959ActiveMLS ID #12678274, Fortune Brayfield, C21 HOUSE OF REALTY, INC. C. MRED as distributed by MLS GRID
- $255,0004 bd2 ba1.6k sqft900 Oregon St, Carterville, IL 62918Price ChangeMLS ID #12692145, STEFANIE GENTLES, King City Property Brokers. MRED as distributed by MLS GRID
- $157,0003 bd2 ba1.3k sqft511 E Herrin St, Herrin, IL 62948ActiveMLS ID #12675669, Adrianna Boulds, VIP Realty. MRED as distributed by MLS GRID
