Welcome to this beautifully updated 3-bedroom, 2-bath home featuring modern improvements while maintaining its original charm! Gorgeous original hardwood floors flow throughout the living room, hallway, and two bedrooms. The updated kitchen boasts new cabinetry, appliances, and flooring, while fresh paint throughout gives the home a bright, inviting feel. The spacious primary suite features a walk-in closet, private bathroom, and direct access to the backyard patio. The third bedroom offers flexibility as a home office, sitting room, or additional bedroom, as it serves as a pass-through to the primary suite. The former single-car garage has been converted into a heated and cooled laundry room, providing additional functional space. Step outside to enjoy the large, fenced backyard, perfect for pets, play, and entertaining! Outdoor features include a carport, a 20x18 concrete patio and a separate paver patio with a fire pit, ideal for relaxing evenings with family and friends. HVAC was replaced in 2021. With its thoughtful updates, flexible living spaces, and fantastic outdoor entertaining areas, this home is ready for its next owner!
For sale
$149,900
1703 W Cherry St, Marion, IL 62959
3beds
1,368sqft
Single Family Residence, Residential
Built in 1952
0.26 Acres Lot
$162,400 Zestimate®
$110/sqft
$-- HOA
What's special
Large fenced backyardPrivate bathroomGorgeous original hardwood floorsFresh paint throughoutBright inviting feelUpdated kitchenNew cabinetry
- 9 hours
- 70
- 11
Zillow last checked:
Listing updated:
Listed by:
Melissa A Plant mplant618@gmail.com,
COLDWELL BANKER J D THOMPSON
Source: RMLS Alliance as distributed by MLS GRID,MLS#: PA1271966 Originating MLS: Peoria Area Association of Realtors
Facts & features
Interior
Bedrooms & bathrooms
- Bedrooms: 3
- Bathrooms: 2
- Full bathrooms: 2
Bedroom 1
- Level: Main
- Dimensions: 17ft 3in x 12ft 3in
Bedroom 2
- Level: Main
- Dimensions: 12ft 8in x 12ft 5in
Bedroom 3
- Level: Main
- Dimensions: 12ft 5in x 10ft 0in
Kitchen
- Level: Main
- Dimensions: 13ft 0in x 11ft 6in
Laundry
- Level: Main
- Dimensions: 18ft 8in x 12ft 0in
Living room
- Level: Main
- Dimensions: 18ft 5in x 13ft 4in
Main level
- Area: 1368
Heating
- Forced Air
Cooling
- Central Air
Appliances
- Included: Dishwasher, Range, Refrigerator
Features
- Basement: None
Interior area
- Total structure area: 1,368
- Total interior livable area: 1,368 sqft
Property
Parking
- Parking features: Carport
- Has carport: Yes
Lot
- Size: 0.26 Acres
- Dimensions: 75 x 150
- Features: Level
Details
- Parcel number: 0624104008
Construction
Type & style
- Home type: SingleFamily
- Architectural style: Ranch
- Property subtype: Single Family Residence, Residential
Materials
- Frame, Vinyl Siding
- Roof: Shingle
Condition
- New construction: No
- Year built: 1952
Utilities & green energy
- Sewer: Public Sewer
- Water: Public
Community & HOA
Community
- Subdivision: WJ Aikman
Location
- Region: Marion
Financial & listing details
- Price per square foot: $110/sqft
- Tax assessed value: $140,040
- Annual tax amount: $3,573
- Date on market: 11/19/2026
- Cumulative days on market: 1 day
Estimated market value
$162,400
$151,000 - $175,000
$1,638/mo
Price history
| Date | Event | Price |
|---|---|---|
| 11/19/2026 | Listed for sale | $149,900+22.9%$110/sqft |
Source:  RMLS Alliance as distributed by MLS GRID #PA1271966 Report a problem | ||
| 2/10/2025 | Sold | $122,000-0.4%$89/sqft |
Source:  MRED as distributed by MLS GRID #EB456010 Report a problem | ||
| 12/4/2024 | Contingent | $122,500$90/sqft |
Source: RMLS Alliance as distributed by MLS GRID #EB456010 Report a problem | ||
| 11/25/2024 | Listed for sale | $122,500+36.3%$90/sqft |
Source: RMLS Alliance as distributed by MLS GRID #EB456010 Report a problem | ||
| 10/30/2019 | Listing removed | $89,900$66/sqft |
Source: CENTURY 21 House of Realty, Inc. #430356 Report a problem | ||
| 9/12/2019 | Listed for sale | $89,900$66/sqft |
Source: C21 House of Realty M #430356 Report a problem | ||
Public tax history
| Year | Property taxes | Tax assessment |
|---|---|---|
| 2024 | $3,184 +155.7% | $46,680 +113.2% |
| 2023 | $1,245 -1.3% | $21,890 -5% |
| 2022 | $1,262 +7.3% | $23,040 +3.7% |
| 2021 | $1,176 +3.5% | $22,210 +5.8% |
| 2020 | $1,136 -24.1% | $20,990 |
| 2019 | $1,496 +97.3% | $20,990 |
| 2018 | $758 +1.8% | $20,990 |
| 2017 | $745 | $20,990 +5.6% |
| 2015 | $745 +5.2% | $19,880 |
| 2013 | $708 +8.9% | $19,880 |
| 2012 | $650 | $19,880 |
| 2011 | -- | $19,880 |
| 2010 | -- | $19,880 |
| 2009 | -- | $19,880 |
| 2007 | -- | $19,880 +15.8% |
| 2006 | -- | $17,170 |
Find assessor info on the county website
Monthly payment
Est. payment
Payment breakdown
Explore the cost of this home by adjusting the details. Changes won't be saved.Climate risks
Neighborhood: 62959
Nearby schools
Schools provided by the listing agent
- Elementary: Marion
- Middle: Marion
- High: Marion
Source: RMLS Alliance as distributed by MLS GRID. This data may not be complete. We recommend contacting the local school district to confirm school assignments for this home.

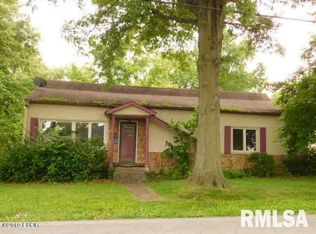
Similar homes
- $150,0003 bd2 ba1.2k sqft808 W Lexington St, Marion, IL 62959Active
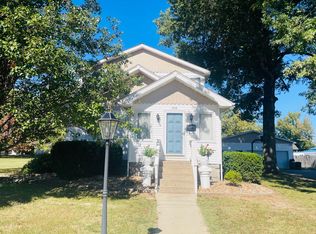 MLS ID #12787992, Stephanie Castellano, PAUL WILSON REALTY. MRED as distributed by MLS GRID
- $185,0005 bd2 ba1.6k sqft305 N Hamlet St, Marion, IL 62959For Sale
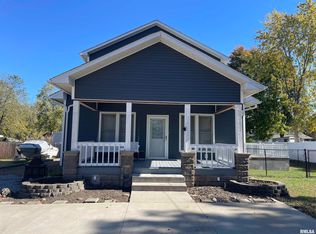
 MLS ID #PA1271714, Nicole Ridgeway, HOUSE 2 HOME REALTY. RMLS Alliance as distributed by MLS GRID
- $149,9002 bd1 ba912 sqft1703 W Hendrickson St, Marion, IL 62959For Sale
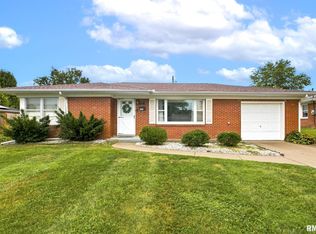 MLS ID #PA1270792, Presley Barnett, COLDWELL BANKER J D THOMPSON. RMLS Alliance as distributed by MLS GRID
- $159,9003 bd2 ba1.8k sqft1405 Morgan Ave, Marion, IL 62959For Sale
 MLS ID #PA1269954, Sabrina Harmon, REALTY 618 LLC. RMLS Alliance as distributed by MLS GRID
- $129,5002 bd1 ba934 sqft814 W Malden St, Marion, IL 62959For SaleMLS ID #PA1271663, Shelly K Cain, COLDWELL BANKER J D THOMPSON. RMLS Alliance as distributed by MLS GRID
- $129,9002 bd1 ba1.1k sqft1607 S Carbon St, Marion, IL 62959For SaleMLS ID #PA1269134, Sarah J Francis, HOUSE 2 HOME REALTY. RMLS Alliance as distributed by MLS GRID
- $129,9002 bd1 ba1.1k sqft1308 W Walnut St, Marion, IL 62959For SaleMLS ID #PA1271283, Erika Lopez, HOUSE 2 HOME REALTY. RMLS Alliance as distributed by MLS GRID
- $149,9004 bd2 ba1.5k sqft207 N Ash St, De Soto, IL 62924For SaleMLS ID #PA1271945, Nikki Rishel, Southern Illinois Realty Experts - Carbondale. RMLS Alliance as distributed by MLS GRID
- $155,0003 bd2 ba1.5k sqft802 E Main St, Benton, IL 62812For SaleMLS ID #PA1271870, Valerie Bethel, Valerie Bethel Designated Managing Broker. RMLS Alliance as distributed by MLS GRID
- $110,0002 bd1 ba720 sqft318 S 3rd St, Marion, IL 62959For SaleMLS ID #PA1270923, Shawnna L Donovan, Southern Illinois Realty Experts - Herrin. RMLS Alliance as distributed by MLS GRID
- $149,0004 bd2 ba1.2k sqft301 E 3rd St, Johnston City, IL 62951For SaleMLS ID #PA1269217, Lisa A Tomazzoli, House 2 Home Realty Anna. RMLS Alliance as distributed by MLS GRID
- $89,9003 bd2 ba1.5k sqft1103 N Monroe St, Marion, IL 62959For SaleMLS ID #PA1270979, Presley Barnett, COLDWELL BANKER J D THOMPSON. RMLS Alliance as distributed by MLS GRID
- $79,0002 bd1 ba812 sqft807 S Bentley St, Marion, IL 62959For SaleMLS ID #PA1271613, Presley Barnett, COLDWELL BANKER J D THOMPSON. RMLS Alliance as distributed by MLS GRID
- $135,0003 bd2 ba1.4k sqft303 W Broadway Blvd, Johnston City, IL 62951For SaleMLS ID #PA1271550, Jerry Beasley, HOUSE 2 HOME REALTY. RMLS Alliance as distributed by MLS GRID
