MID-CENTURY CHARACTER + SPACE TO MAKE IT YOUR OWN! Welcome to 902 Cedar Lane in Marion, located in fast-growing Williamson County in the heart of Southern Illinois. This spacious 4-bedroom, 2-bath home blends classic mid-century style with plenty of potential for your own personal touches. Step inside and discover a distinctive floor plan highlighted by a fireplace that anchors the living space and adds warmth and character. With four bedrooms and two full baths, there is plenty of flexibility for everyday living, a home office, hobbies, or guests. Bring your decorating ideas—fresh paint and new flooring could transform this home and showcase its mid-century personality. Outside, summertime fun takes center stage with an impressive 15' x 30' Doughboy above-ground pool, offering plenty of room to splash, relax, and entertain. A detached storage shed provides additional space for lawn equipment, pool supplies, tools, and more. If you've been searching for a Marion home with space, character, a pool, and the opportunity to create a look that's uniquely yours, 902 Cedar Lane deserves a closer look. Bring your vision and discover the possibilities! Close to Ashley Park, shopping, schools, and Downtown living. Discover the possibilities in Southern Illinois, home of SIU Carbondale, and the Shawnee National Forest. Qualifies for FHA, VA, USDA financing! Shown by Appointment Only.
For sale
Price cut: $25.1K (10/20)
$219,900
902 Cedar Ln, Marion, IL 62959
4beds
1,884sqft
Single Family Residence, Residential
Built in 1965
-- sqft lot
$214,500 Zestimate®
$117/sqft
$-- HOA
What's special
- 27 days
- 1,129
- 45
Zillow last checked:
Listing updated:
Listed by:
Shawnna L Donovan 618-694-5678,
Southern Illinois Realty Experts - Herrin
Source: RMLS Alliance as distributed by MLS GRID,MLS#: PA1270822 Originating MLS: Peoria Area Association of Realtors
Facts & features
Interior
Bedrooms & bathrooms
- Bedrooms: 4
- Bathrooms: 2
- Full bathrooms: 2
Bedroom 1
- Level: Main
- Dimensions: 19ft 7in x 22ft 8in
Bedroom 2
- Level: Main
- Dimensions: 12ft 6in x 11ft 6in
Bedroom 3
- Level: Main
- Dimensions: 12ft 11in x 11ft 1in
Bedroom 4
- Level: Main
- Dimensions: 9ft 1in x 9ft 6in
Other
- Level: Main
- Dimensions: 10ft 8in x 16ft 1in
Additional room
- Description: Above ground Pool
- Dimensions: 30ft 0in x 15ft 0in
Kitchen
- Level: Main
- Dimensions: 11ft 1in x 8ft 5in
Living room
- Level: Main
- Dimensions: 23ft 7in x 18ft 7in
Main level
- Area: 1884
Heating
- Forced Air
Cooling
- Central Air
Appliances
- Included: Range, Refrigerator, Electric Water Heater
Features
- Ceiling Fan(s)
- Basement: Crawl Space
- Number of fireplaces: 1
- Fireplace features: Living Room
Interior area
- Total structure area: 1,884
- Total interior livable area: 1,884 sqft
Property
Parking
- Total spaces: 1
- Parking features: Attached
- Attached garage spaces: 1
- Details: Number Of Garage Remotes: 1
Features
- Pool features: Above Ground
Lot
- Dimensions: 80 x 125 x 85 x 140
- Features: Level
Details
- Additional structures: Shed(s)
- Parcel number: 0719426002
Construction
Type & style
- Home type: SingleFamily
- Architectural style: Ranch
- Property subtype: Single Family Residence, Residential
Materials
- Frame, Brick, Vinyl Siding
- Foundation: Block
- Roof: Shingle
Condition
- New construction: No
- Year built: 1965
Utilities & green energy
- Sewer: Public Sewer
- Water: Public
Community & HOA
Community
- Subdivision: None
Location
- Region: Marion
Financial & listing details
- Price per square foot: $117/sqft
- Tax assessed value: $117,750
- Annual tax amount: $2,843
- Date on market: 10/7/2026
- Cumulative days on market: 29 days
- Road surface type: Paved
Estimated market value
$214,500
$204,000 - $225,000
$1,941/mo
Price history
| Date | Event | Price |
|---|---|---|
| 10/20/2026 | Price change | $219,900-10.2%$117/sqft |
Source:  RMLS Alliance as distributed by MLS GRID #PA1270822 Report a problem | ||
| 10/7/2026 | Listed for sale | $245,000+97.7%$130/sqft |
Source: RMLS Alliance as distributed by MLS GRID #PA1270822 Report a problem | ||
| 2/26/2014 | Listing removed | $123,900$66/sqft |
Source: CENTURY 21 House of Realty, Inc. #309022 Report a problem | ||
| 2/28/2012 | Listed for sale | $123,900+18%$66/sqft |
Source: Marion C21 #309022 Report a problem | ||
| 10/22/2009 | Sold | $105,000+950%$56/sqft |
Source: Agent Provided Report a problem | ||
| 7/30/2009 | Sold | $10,000$5/sqft |
Source: Agent Provided Report a problem | ||
Public tax history
| Year | Property taxes | Tax assessment |
|---|---|---|
| 2024 | $2,609 +0.7% | $39,250 |
| 2023 | $2,591 +22.4% | $39,250 +13.5% |
| 2022 | $2,117 +15.5% | $34,580 +10.5% |
| 2021 | $1,833 +3.2% | $31,280 +5.9% |
| 2020 | $1,776 +5.8% | $29,550 |
| 2019 | $1,678 -6.1% | $29,550 |
| 2018 | $1,788 +1.8% | $29,550 |
| 2017 | $1,756 | $29,550 +5.6% |
| 2015 | $1,756 +3.7% | $27,990 |
| 2013 | $1,694 +18.4% | $27,990 |
| 2012 | $1,431 | $27,990 |
| 2011 | -- | $27,990 |
| 2010 | -- | $27,990 |
| 2009 | -- | $27,990 |
| 2007 | -- | $27,990 +15.8% |
| 2006 | -- | $24,170 |
Find assessor info on the county website
Monthly payment
Est. payment
Payment breakdown
Explore the cost of this home by adjusting the details. Changes won't be saved.Climate risks
Neighborhood: 62959
Nearby schools
Schools provided by the listing agent
- Elementary: Marion
- Middle: Marion
- High: Marion
Source: RMLS Alliance as distributed by MLS GRID. This data may not be complete. We recommend contacting the local school district to confirm school assignments for this home.

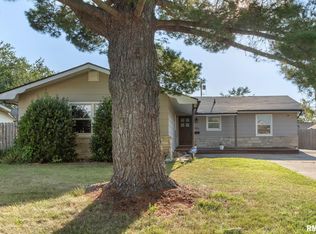

Similar homes
- $234,9004 bd2 ba2.1k sqft418 Charlotte Rd, Marion, IL 62959For Sale
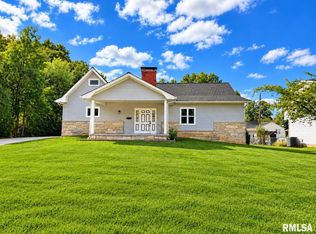
 MLS ID #PA1271226, Shawnna L Donovan, Southern Illinois Realty Experts - Herrin. RMLS Alliance as distributed by MLS GRID
- $220,0004 bd2 ba1.6k sqft11888 Trolley Line Rd, Marion, IL 62959For Sale
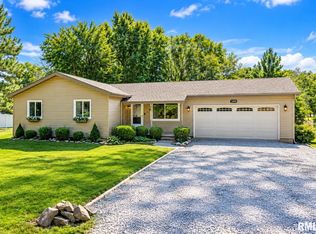 MLS ID #PA1270961, Shawnna L Donovan, Southern Illinois Realty Experts - Herrin. RMLS Alliance as distributed by MLS GRID
- $239,9004 bd2 ba1.9k sqft1406 N Glendale St, Marion, IL 62959Active
 MLS ID #12692718, JASON MUELLER, EXIT REALTY NEW BEGINNINGZ. MRED as distributed by MLS GRID
- $295,0004 bd4 ba2.1k sqft16365 Caplinger Pond Rd, Marion, IL 62959For Sale
 MLS ID #PA1270800, Kara McNeely, COLDWELL BANKER J D THOMPSON. RMLS Alliance as distributed by MLS GRID
- $169,9003 bd2 ba1.8k sqft1405 Morgan Ave, Marion, IL 62959For SaleMLS ID #PA1269954, Sabrina Harmon, REALTY 618 LLC. RMLS Alliance as distributed by MLS GRID
- $199,9004 bd2 ba1.4k sqft509 Stucker Ln, Energy, IL 62933For SaleMLS ID #PA1271478, Shawnna L Donovan, Southern Illinois Realty Experts - Herrin. RMLS Alliance as distributed by MLS GRID
- $239,0002 bd2 ba1.7k sqft607 Lake Harbor Dr, Marion, IL 62959For SaleMLS ID #PA1271004, Josh Jeralds, HOUSE 2 HOME REALTY. RMLS Alliance as distributed by MLS GRID
- $135,0003 bd1 ba1.2k sqft1300 S Mechanic St, Marion, IL 62959For SaleMLS ID #PA1270717, Daesin Bothwell, REALTY 618 LLC. RMLS Alliance as distributed by MLS GRID
- $296,0003 bd2 ba1.6k sqft1605 Dew Drop Dr, Marion, IL 62959For SaleMLS ID #PA1270152, Melissa A Plant, COLDWELL BANKER J D THOMPSON. RMLS Alliance as distributed by MLS GRID
- $320,0003 bd2 ba1.9k sqft1504 Cardinal Dr, Marion, IL 62959For SaleMLS ID #PA1270467, Valerie Bethel, Valerie Bethel Designated Managing Broker. RMLS Alliance as distributed by MLS GRID
- $323,0003 bd3 ba2.5k sqft604 E Clark St, Marion, IL 62959For SaleMLS ID #PA1270044, Cindy G Gibbons, Indigo Realty LLC. RMLS Alliance as distributed by MLS GRID
- $122,0003 bd2 ba1.8k sqft410 E Allen Ave, Marion, IL 62959For SaleMLS ID #PA1268636, Melissa A Plant, COLDWELL BANKER J D THOMPSON. RMLS Alliance as distributed by MLS GRID
- $242,0004 bd2 ba2k sqft1401 S Thomas St, Carterville, IL 62918For SaleMLS ID #PA1269732, Shelly K Cain, COLDWELL BANKER J D THOMPSON. RMLS Alliance as distributed by MLS GRID
- $129,9002 bd1 ba1.1k sqft1308 W Walnut St, Marion, IL 62959For SaleMLS ID #PA1271283, Erika Lopez, HOUSE 2 HOME REALTY. RMLS Alliance as distributed by MLS GRID
