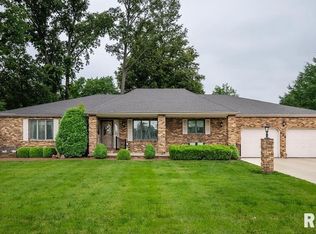
Welcome to this beautifully updated 3 bedroom, 3 bath home in the desirable Morningside Subdivision, the premier neighborhood in Marion, Illinois. Marion is Southern Illinois' fastest-growing city, known for excellent schools and outstanding amenities. Located just 1.5 blocks from the city's largest park, you'll enjoy easy access to an inground pool, baseball/softball fields, mini golf, pickleball courts, and expansive green space. The fully fenced backyard is a true private oasis with fresh professional landscaping, a weatherproof basketball court, and a large deck perfect for relaxing. A storage shed adds extra convenience. Inside, the home features fresh interior and exterior paint, updated lighting and ceiling fans, stainless steel kitchen appliances, and a gas fireplace in the hearth room. Flexible spaces include an office/dining area, formal living room, and a spacious living area that opens to the deck. The master bathroom has been fully remodeled with a beautiful new tile shower. Recent updates include a new HVAC system (2020), updated kitchen and dining flooring (2020), newer roof (2009), and more. This turn-key home is move-in ready and beautifully maintained. Own in Marion's best subdivision.
Active
Price cut: $21K (7/20)
$358,000
1004 E Illinois St, Marion, IL 62959
3beds
2,536sqft
:
Get pre-qualified$2,499/mo
Single Family Residence
Built in 1979
0.37 Acres Lot
$344,600 Zestimate®
$141/sqft
$-- HOA
What's special
Weatherproof basketball courtFully fenced backyardFresh professional landscapingStainless steel kitchen appliancesTrue private oasis
- 29 days |
- 926 |
- 33 |
Zillow last checked:
Listing updated:
Listed by:
Jonathan Minerick (888)400-2513,
Homecoin.com
Source: MRED as distributed by MLS GRID,MLS#: 12689073
Facts & features
Interior
Bedrooms & bathrooms
- Bedrooms: 3
- Bathrooms: 3
- Full bathrooms: 2
- 1/2 bathrooms: 1
Rooms
- Room types: No additional rooms
Primary bedroom
- Features: Bathroom (Full)
- Level: Main
- Area: 180 Square Feet
- Dimensions: 15X12
Bedroom 2
- Level: Second
- Area: 330 Square Feet
- Dimensions: 15X22
Bedroom 3
- Level: Second
- Area: 378 Square Feet
- Dimensions: 18X21
Dining room
- Level: Main
- Area: 132 Square Feet
- Dimensions: 11X12
Kitchen
- Features: Kitchen (Eating Area-Breakfast Bar, Pantry)
- Level: Main
- Area: 99 Square Feet
- Dimensions: 11X9
Laundry
- Level: Main
- Area: 40 Square Feet
- Dimensions: 5X8
Living room
- Level: Main
- Area: 336 Square Feet
- Dimensions: 14X24
Heating
- Electric
Cooling
- Central Air
Appliances
- Included: Range, Dishwasher, Refrigerator, Washer, Dryer, Stainless Steel Appliance(s), Electric Oven, Range Hood, Electric Water Heater
- Laundry: Electric Dryer Hookup, In Unit, Laundry Closet
Features
- Doors: 32" Min. Interior Door(s)
- Windows: Drapes, Shutters
- Basement: None
- Number of fireplaces: 1
Interior area
- Total structure area: 0
- Total interior livable area: 2,536 sqft
Video & virtual tour
Property
Parking
- Total spaces: 6
- Parking features: Concrete, Garage Door Opener, Yes, Garage Owned, Attached, Driveway, Owned, Garage
- Attached garage spaces: 2
- Has uncovered spaces: Yes
Accessibility
- Accessibility features: No Disability Access
Features
- Stories: 2
- Patio & porch: Deck, Patio
- Exterior features: Other
Lot
- Size: 0.37 Acres
- Dimensions: 100x165
- Features: Cul-De-Sac
Details
- Additional structures: Shed(s)
- Parcel number: 07182270090000
- Special conditions: None
- Other equipment: Internet-Fiber
Construction
Type & style
- Home type: SingleFamily
- Property subtype: Single Family Residence
Materials
- Vinyl Siding
- Roof: Asphalt
Condition
- New construction: No
- Year built: 1979
Utilities & green energy
- Electric: Circuit Breakers
- Sewer: Public Sewer
- Water: Public
Community & HOA
Community
- Features: Park, Pool, Tennis Court(s), Sidewalks, Other
- Security: Security System, Closed Circuit Camera(s)
HOA
- Services included: None
Location
- Region: Marion
Financial & listing details
- Price per square foot: $141/sqft
- Tax assessed value: $191,610
- Annual tax amount: $4,514
- Date on market: 6/27/2026
- Ownership: Fee Simple
Estimated market value
$344,600
$327,000 - $362,000
$2,328/mo
Price history
| Date | Event | Price |
|---|---|---|
| 7/20/2026 | Price change | $358,000-5.5%$141/sqft |
Source:  MRED as distributed by MLS GRID #12689073 Report a problem MRED as distributed by MLS GRID #12689073 Report a problem | ||
| 7/7/2026 | Price change | $379,000-4.1%$149/sqft |
Source: MRED as distributed by MLS GRID #12689073 Report a problem | ||
| 6/27/2026 | Listed for sale | $395,000+139.4%$156/sqft |
Source: MRED as distributed by MLS GRID #12689073 Report a problem | ||
| 5/21/2021 | Sold | $165,000-8.3%$65/sqft |
Source:  MARIS #20089302 Report a problem MARIS #20089302 Report a problem | ||
| 5/14/2021 | Pending sale | $179,900$71/sqft |
Source: MARIS #20089302 Report a problem | ||
| 4/4/2021 | Contingent | $179,900$71/sqft |
Source: MARIS #20089302 Report a problem | ||
| 3/25/2021 | Price change | $179,900-4.1%$71/sqft |
Source: MARIS #20089302 Report a problem | ||
| 1/16/2021 | Price change | $187,500-5.1%$74/sqft |
Source: MARIS #20089302 Report a problem | ||
| 12/18/2020 | Listed for sale | $197,500+13.8%$78/sqft |
Source: MARIS #20089302 Report a problem | ||
| 8/24/2019 | Listing removed | $173,500$68/sqft |
Source: House 2 Home Realty M #426239 Report a problem | ||
| 7/6/2019 | Price change | $173,500-2.8%$68/sqft |
Source: House 2 Home Realty M #426239 Report a problem | ||
| 3/4/2019 | Listed for sale | $178,500-3.5%$70/sqft |
Source: House 2 Home Realty M #426239 Report a problem | ||
| 3/29/2018 | Listing removed | $184,900$73/sqft |
Source: House 2 Home Realty M #414681 Report a problem | ||
| 7/18/2017 | Listed for sale | $184,900+54.1%$73/sqft |
Source: House 2 Home Realty M #414681 Report a problem | ||
| 8/17/2015 | Sold | $120,000$47/sqft |
Source: Agent Provided Report a problem | ||
Public tax history
| Year | Property taxes | Tax assessment |
|---|---|---|
| 2024 | $4,514 +0.3% | $63,870 |
| 2023 | $4,499 +20.8% | $63,870 +13.5% |
| 2022 | $3,723 +6.4% | $56,270 +3.8% |
| 2021 | $3,498 +2.9% | $54,230 +5.8% |
| 2020 | $3,400 +5.4% | $51,240 |
| 2019 | $3,224 -6.1% | $51,240 |
| 2018 | $3,434 +1.8% | $51,240 |
| 2017 | $3,373 | $51,240 +5.6% |
| 2015 | $3,373 +16.6% | $48,540 |
| 2013 | $2,894 +4.8% | $48,540 |
| 2012 | $2,762 | $48,540 |
| 2011 | -- | $48,540 |
| 2010 | -- | $48,540 |
| 2009 | -- | $48,540 |
| 2007 | -- | $48,540 +15.8% |
| 2006 | -- | $41,910 |
Find assessor info on the county website
Monthly payment
Est. payment
Payment breakdown
Explore the cost of this home by adjusting the details. Changes won't be saved.Climate risks
Neighborhood: 62959
Nearby schools
GreatSchools rating
- 6/10Lincoln Elementary SchoolGrades: K-5Distance: 0.5 mi
- 4/10Marion Jr High SchoolGrades: 6-8Distance: 1.8 mi
- 4/10Marion High SchoolGrades: 9-12Distance: 2.5 mi
Schools provided by the listing agent
- District: 2
Source: MRED as distributed by MLS GRID. This data may not be complete. We recommend contacting the local school district to confirm school assignments for this home.
- $199,100-- bd-- ba1.6k sqft1006 E Illinois St, Marion, IL 62959Off Market
- $198,800-- bd-- ba1.5k sqft1002 E Illinois St, Marion, IL 62959Off Market
- $210,9004 bd3 ba1.5k sqft1005 E Clark St, Marion, IL 62959Off Market
- $213,600-- bd-- ba1.7k sqft1007 E Clark St, Marion, IL 62959Off Market
- $202,500-- bd-- ba1.5k sqft1003 E Clark St, Marion, IL 62959Off Market
- $202,400-- bd-- ba1.6k sqft1000 E Illinois St, Marion, IL 62959Off Market
- $226,800-- bd-- ba1.8k sqft1005 E Illinois St, Marion, IL 62959Off Market
- $245,0003 bd2 ba2.8k sqft1007 E Illinois St, Marion, IL 62959Off Market
A local agent can set up tours, give advice and negotiate with sellers.
A local lender can help you make sure your offer is ready when you are.
Similar homes
- $349,9003 bd3 ba2.2k sqft1004 E Gregory Ave, Marion, IL 62959For Sale

 MLS ID #PA1267765, Sarah J Francis, HOUSE 2 HOME REALTY. RMLS Alliance as distributed by MLS GRID
 - $369,9003 bd3 ba2.5k sqft604 E Clark St, Marion, IL 62959For Sale
 MLS ID #PA1266994, Cindy G Gibbons, Indigo Realty LLC. RMLS Alliance as distributed by MLS GRID
 - $375,0004 bd3 ba2.5k sqft1502 Nagel Dr, Marion, IL 62959For Sale
 MLS ID #PA1267634, Maya Massetto, COLDWELL BANKER J D THOMPSON. RMLS Alliance as distributed by MLS GRID
 - $379,0004 bd3 ba2.7k sqft15069 Remington Rd, Marion, IL 62959For Sale
 MLS ID #PA1268146, Morgan Thomas, REALTY 618 LLC. RMLS Alliance as distributed by MLS GRID
 - $292,5003 bd2 ba2k sqft524 S Market St, Marion, IL 62959For SaleMLS ID #PA1268611, Shelly K Cain, COLDWELL BANKER J D THOMPSON. RMLS Alliance as distributed by MLS GRID
- $319,0003 bd2 ba2k sqft2504 Saddle Ln, Marion, IL 62959ActiveMLS ID #12688489, Teresa Camarato, CRS,e-PRO,GRI,SFR, PROPERTY WITH TLC, LLC. MRED as distributed by MLS GRID
- $384,9004 bd3 ba2.6k sqft1602 Carmie Ln, Marion, IL 62959For SaleMLS ID #PA1267859, Melissa A Plant, COLDWELL BANKER J D THOMPSON. RMLS Alliance as distributed by MLS GRID
- $385,0003 bd2 ba2k sqft2729 Kokopelli Dr, Marion, IL 62959For SaleMLS ID #PA1267643, Maya Massetto, COLDWELL BANKER J D THOMPSON. RMLS Alliance as distributed by MLS GRID
- $279,0003 bd3 ba2.1k sqft1403 N Magnolia Dr, Marion, IL 62959For SaleMLS ID #PA1268037, Maya Massetto, COLDWELL BANKER J D THOMPSON. RMLS Alliance as distributed by MLS GRID
- $274,9004 bd3 ba2.7k sqft1200 Aurelia Dr, Marion, IL 62959For SaleMLS ID #PA1266100, Monica J McGinley, HOUSE 2 HOME REALTY. RMLS Alliance as distributed by MLS GRID
- $399,9004 bd3 ba3.3k sqft1813 Wolff Dr, Marion, IL 62959Price ChangeMLS ID #12703201, Rita Blissenbach, HOME SWEET HOME REAL ESTATE. MRED as distributed by MLS GRID
- $289,0003 bd2 ba2k sqft2803 Hickory Ln, Marion, IL 62959For SaleMLS ID #PA1267749, Kim Baldwin, HOUSE 2 HOME REALTY. RMLS Alliance as distributed by MLS GRID
- $389,0003 bd2 ba2.5k sqft10388 Teal Lake Rd, Marion, IL 62959For SaleMLS ID #PA1267684, Aaron Coon, HOUSE 2 HOME REALTY. RMLS Alliance as distributed by MLS GRID
- $448,0003 bd3 ba2.5k sqft1615 Posey St, Marion, IL 62959For SaleMLS ID #PA1265143, Kaitlynn Morgan, HOUSE 2 HOME REALTY. RMLS Alliance as distributed by MLS GRID
- $515,0004 bd3 ba3.1k sqft6381 Tyner Ln, Marion, IL 62959For SaleMLS ID #PA1268533, Nikki Rishel, Southern Illinois Realty Experts - Carbondale. RMLS Alliance as distributed by MLS GRID
- $209,5003 bd2 ba1.9k sqft707 E Boulevard St, Marion, IL 62959ActiveMLS ID #12575991, Dave Thompson, C21 HOUSE OF REALTY, INC.. MRED as distributed by MLS GRID
- $299,0003 bd3 ba2.7k sqft12196 Laguna Dr, Marion, IL 62959For SaleMLS ID #PA1264774, Debra J Case, HOUSE 2 HOME REALTY. RMLS Alliance as distributed by MLS GRID
- $245,0004 bd2 ba1.9k sqft1406 N Glendale St, Marion, IL 62959ActiveMLS ID #12692718, JASON MUELLER, EXIT REALTY NEW BEGINNINGZ. MRED as distributed by MLS GRID
- $245,0004 bd3 ba2.4k sqft18680 Galatia Post Rd, Marion, IL 62959Price ChangeMLS ID #12694524, WESLEY HUMPHREY, Landmark Realty Group. MRED as distributed by MLS GRID
- $355,0004 bd2 ba2.1k sqft505 Victor Ln, Carterville, IL 62918For SaleMLS ID #PA1267143, Josh Jeralds, HOUSE 2 HOME REALTY. RMLS Alliance as distributed by MLS GRID
