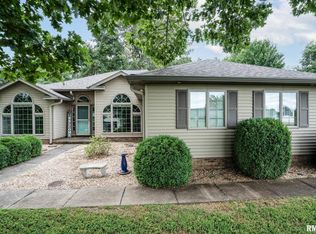
DREAMING of living at Lake of Egypt?? Here is your opportunity to own this beautiful home in Sunset Harbor where the name fits the spectacular sunset views!! Although this home is not considered waterfront, don't let that stop you, it's a very short walk to Mack's marina where you can store your boat in one of their slips for a yearly fee. The Cross Eyed Bear Bar and grill is right there at the marina and so convenient for entertainment and food! This home is spectacular and priced well below appraisal value, gorgeous lake views will make you love spending time here. Property includes 3 bed, 3 bath with a finished walkout basement, the basement family room could easily serve as a 4th bedroom if needed. Out back you will find a serene setting in the 4 season porch or open deck or sit out front in the screened porch and enjoy lake views. Kitchen includes granite countertops, beautiful oak cabinets, SS appliances. Cozy up to one of the gas fireplaces and relax. Don't have a boat? No problem, boat rental at Macks is also available. This home has been extremely well maintained. Lots of updates include New roof 2017, HVAC 2012 and more, See attached doc with updates Come take a look before it's gone!
Under contract
Price cut: $30K (7/22)
$299,000
12196 Laguna Dr, Marion, IL 62959
3beds
2,777sqft
:
Get pre-qualified$2,110/mo
Single Family Residence, Residential
Built in 1995
0.54 Acres Lot
$290,500 Zestimate®
$108/sqft
$4/mo HOA
What's special
Gas fireplacesSpectacular sunset viewsFinished walkout basementGranite countertopsOpen deckBasement family roomBeautiful oak cabinets
- 141 days |
- 1,377 |
- 48 |
Zillow last checked:
Listing updated:
Listed by:
Debra J Case Mobile:618-663-1235,
HOUSE 2 HOME REALTY
Source: RMLS Alliance as distributed by MLS GRID,MLS#: PA1264774 Originating MLS: Peoria Area Association of Realtors
Originating MLS: Peoria Area Association of Realtors
Facts & features
Interior
Bedrooms & bathrooms
- Bedrooms: 3
- Bathrooms: 3
- Full bathrooms: 3
Bedroom 1
- Level: Main
- Dimensions: 16ft 1in x 11ft 1in
Bedroom 2
- Level: Main
- Dimensions: 11ft 9in x 11ft 1in
Bedroom 3
- Level: Main
- Dimensions: 10ft 9in x 13ft 9in
Other
- Level: Main
- Dimensions: 11ft 1in x 14ft 1in
Other
- Area: 468
Additional room
- Description: 4 season porch
- Level: Main
- Dimensions: 16ft 8in x 11ft 3in
Family room
- Level: Lower
- Dimensions: 23ft 9in x 10ft 4in
Kitchen
- Level: Main
- Dimensions: 11ft 5in x 14ft 1in
Laundry
- Level: Lower
- Dimensions: 13ft 1in x 10ft 4in
Living room
- Level: Main
- Dimensions: 23ft 3in x 17ft 7in
Main level
- Area: 2309
Heating
- Propane, Forced Air
Cooling
- Central Air
Appliances
- Included: Dishwasher, Range, Refrigerator
Features
- Ceiling Fan(s), High Speed Internet
- Windows: Blinds
- Basement: Crawl Space,Finished,Partial
- Number of fireplaces: 3
- Fireplace features: Family Room, Gas Log, Living Room
Interior area
- Total structure area: 2,309
- Total interior livable area: 2,777 sqft
Property
Parking
- Total spaces: 2
- Parking features: Attached
- Attached garage spaces: 2
- Details: Number Of Garage Remotes: 1
Features
- Patio & porch: Deck, Enclosed, Screened
- Spa features: Bath
Lot
- Size: 0.54 Acres
- Dimensions: 140.25 x 167.70
- Features: Level, Wooded, Sloped
Details
- Additional parcels included: 1025426002
- Parcel number: 1025426001
Construction
Type & style
- Home type: SingleFamily
- Architectural style: Ranch
- Property subtype: Single Family Residence, Residential
Materials
- Frame, Vinyl Siding
- Foundation: Block, Concrete Perimeter
- Roof: Shingle
Condition
- New construction: No
- Year built: 1995
Utilities & green energy
- Sewer: Public Sewer
- Water: Public
Community & HOA
Community
- Subdivision: Sunset Harbor
HOA
- Has HOA: Yes
- HOA fee: $50 annually
Location
- Region: Marion
Financial & listing details
- Price per square foot: $108/sqft
- Tax assessed value: $151,380
- Annual tax amount: $3,506
- Date on market: 3/12/2026
- Cumulative days on market: 442 days
- Road surface type: Paved
Estimated market value
$290,500
$276,000 - $305,000
$2,826/mo
Price history
| Date | Event | Price |
|---|---|---|
| 7/31/2026 | Contingent | $299,000$108/sqft |
Source:  RMLS Alliance as distributed by MLS GRID #PA1264774 Report a problem RMLS Alliance as distributed by MLS GRID #PA1264774 Report a problem | ||
| 7/22/2026 | Price change | $299,000-9.1%$108/sqft |
Source: RMLS Alliance as distributed by MLS GRID #PA1264774 Report a problem | ||
| 7/19/2026 | Price change | $329,000-5.7%$118/sqft |
Source: RMLS Alliance as distributed by MLS GRID #PA1264774 Report a problem | ||
| 4/14/2026 | Price change | $349,000-5.4%$126/sqft |
Source: RMLS Alliance as distributed by MLS GRID #PA1264774 Report a problem | ||
| 3/12/2026 | Listed for sale | $369,000-1.8%$133/sqft |
Source: RMLS Alliance as distributed by MLS GRID #PA1264774 Report a problem | ||
| 3/1/2026 | Listing removed | $375,900$135/sqft |
Source: RMLS Alliance as distributed by MLS GRID #PA1263631 Report a problem | ||
| 2/5/2026 | Price change | $375,900-0.3%$135/sqft |
Source: RMLS Alliance as distributed by MLS GRID #PA1263631 Report a problem | ||
| 11/27/2025 | Price change | $376,900-0.3%$136/sqft |
Source: RMLS Alliance as distributed by MLS GRID #EB459507 Report a problem | ||
| 11/18/2025 | Price change | $377,900-0.3%$136/sqft |
Source: RMLS Alliance as distributed by MLS GRID #EB459507 Report a problem | ||
| 11/8/2025 | Price change | $378,900-0.3%$136/sqft |
Source: RMLS Alliance as distributed by MLS GRID #EB459507 Report a problem | ||
| 9/27/2025 | Price change | $379,900-4.8%$137/sqft |
Source: RMLS Alliance as distributed by MLS GRID #EB459507 Report a problem | ||
| 8/29/2025 | Listed for sale | $399,000+200%$144/sqft |
Source: RMLS Alliance as distributed by MLS GRID #EB459507 Report a problem | ||
| 3/10/2010 | Sold | $133,000$48/sqft |
Source:  MRED as distributed by MLS GRID #EB280877 Report a problem MRED as distributed by MLS GRID #EB280877 Report a problem | ||
Public tax history
| Year | Property taxes | Tax assessment |
|---|---|---|
| 2024 | $3,507 +16.5% | $50,460 +13.4% |
| 2023 | $3,011 -13% | $44,510 -15% |
| 2022 | $3,459 +12.6% | $52,360 +8.9% |
| 2021 | $3,072 -3.1% | $48,070 +5.9% |
| 2020 | $3,169 +5.3% | $45,410 |
| 2019 | $3,009 +1.4% | $45,410 |
| 2018 | $2,967 +1.7% | $45,410 |
| 2017 | $2,917 | $45,410 +5.6% |
| 2015 | $2,917 +2.4% | $43,010 |
| 2013 | $2,847 -11.3% | $43,010 |
| 2012 | $3,210 | $43,010 -26.2% |
| 2011 | -- | $58,250 |
| 2010 | -- | $58,250 |
| 2009 | -- | $58,250 |
| 2007 | -- | $58,250 +15.8% |
| 2006 | -- | $50,300 |
Find assessor info on the county website
Monthly payment
Est. payment
Payment breakdown
Explore the cost of this home by adjusting the details. Changes won't be saved.Climate risks
Neighborhood: 62959
Nearby schools
GreatSchools rating
- 8/10Washington Elementary SchoolGrades: K-5Distance: 8 mi
- 4/10Marion Jr High SchoolGrades: 6-8Distance: 7.9 mi
- 4/10Marion High SchoolGrades: 9-12Distance: 7 mi
Schools provided by the listing agent
- Elementary: Adams
- High: Marion
Source: RMLS Alliance as distributed by MLS GRID. This data may not be complete. We recommend contacting the local school district to confirm school assignments for this home.
- $374,800-- bd-- ba884 sqft12160 Laguna Dr, Marion, IL 62959Off Market
- $50,850-- bd-- ba1 sqft12160 Laguna Dr, Marion, IL 62959Off Market
- $383,600-- bd-- ba1.9k sqft12201 Laguna Dr, Marion, IL 62959Off Market
- $36,570-- bd-- ba-- sqftLaguna Dr, Marion, IL 62959Off Market
- $6,270-- bd-- ba-- sqftJamaica Ln, Marion, IL 62959Off Market
- $249,900-- bd-- ba1.1k sqft12179 Laguna Dr, Marion, IL 62959Off Market
- $4,230-- bd-- ba-- sqftJamaica Ln, Marion, IL 62959Off Market
- $8,370-- bd-- ba-- sqftJamaica Ln, Marion, IL 62959Off Market
A local agent can set up tours, give advice and negotiate with sellers.
A local lender can help you make sure your offer is ready when you are.
Similar homes
- $297,2493 bd2 ba1.7k sqft311 Gateway Rd, Marion, IL 62959For Sale By Owner

- $319,0003 bd3 ba2.3k sqft1706 Castleberry Dr, Marion, IL 62959For Sale

 MLS ID #PA1268773, Amy Graves, REALTY 618 LLC. RMLS Alliance as distributed by MLS GRID
 - $289,0003 bd2 ba2k sqft2803 Hickory Ln, Marion, IL 62959For Sale
 MLS ID #PA1267749, Kim Baldwin, HOUSE 2 HOME REALTY. RMLS Alliance as distributed by MLS GRID
 - $312,0003 bd2 ba2k sqft2504 Saddle Ln, Marion, IL 62959Price Change
 MLS ID #12688489, Teresa Camarato, CRS,e-PRO,GRI,SFR, PROPERTY WITH TLC, LLC. MRED as distributed by MLS GRID
 - $279,0003 bd3 ba2.1k sqft1403 N Magnolia Dr, Marion, IL 62959For SaleMLS ID #PA1268037, Maya Massetto, COLDWELL BANKER J D THOMPSON. RMLS Alliance as distributed by MLS GRID
- $415,0004 bd4 ba2.8k sqft205 Dinah Ln, Marion, IL 62959For SaleMLS ID #PA1268872, Angela Horn, REALTY 618 LLC. RMLS Alliance as distributed by MLS GRID
- $379,0003 bd2 ba2.5k sqft10388 Teal Lake Rd, Marion, IL 62959For SaleMLS ID #PA1267684, Aaron Coon, HOUSE 2 HOME REALTY. RMLS Alliance as distributed by MLS GRID
- $374,0004 bd3 ba2.7k sqft15069 Remington Rd, Marion, IL 62959For SaleMLS ID #PA1268146, Morgan Thomas, REALTY 618 LLC. RMLS Alliance as distributed by MLS GRID
- $264,9004 bd3 ba2.7k sqft1200 Aurelia Dr, Marion, IL 62959For SaleMLS ID #PA1266100, Monica J McGinley, HOUSE 2 HOME REALTY. RMLS Alliance as distributed by MLS GRID
- $295,0003 bd3 ba1.6k sqft2860 Egyptian Hills Dr, Creal Springs, IL 62922For SaleMLS ID #PA1267298, Kristen Anastasi, HOUSE 2 HOME REALTY. RMLS Alliance as distributed by MLS GRID
- $358,0003 bd3 ba2.5k sqft1004 E Illinois St, Marion, IL 62959ActiveMLS ID #12689073, Jonathan Minerick, Homecoin.com. MRED as distributed by MLS GRID
- $375,0004 bd3 ba2.5k sqft1502 Nagel Dr, Marion, IL 62959For SaleMLS ID #PA1267634, Maya Massetto, COLDWELL BANKER J D THOMPSON. RMLS Alliance as distributed by MLS GRID
- $349,9003 bd3 ba2.2k sqft1004 E Gregory Ave, Marion, IL 62959For SaleMLS ID #PA1267765, Sarah J Francis, HOUSE 2 HOME REALTY. RMLS Alliance as distributed by MLS GRID
- $285,0003 bd2 ba1.5k sqft6687 Route 166, Creal Springs, IL 62922Price ChangeMLS ID #12646422, Daniel Harshbarger, KELLER WILLIAMS PINNACLE. MRED as distributed by MLS GRID
- $369,9003 bd3 ba2.5k sqft604 E Clark St, Marion, IL 62959For SaleMLS ID #PA1266994, Cindy G Gibbons, Indigo Realty LLC. RMLS Alliance as distributed by MLS GRID
- $245,0004 bd3 ba2.4k sqft18680 Galatia Post Rd, Marion, IL 62959ActiveMLS ID #12694524, WESLEY HUMPHREY, Landmark Realty Group. MRED as distributed by MLS GRID
- $384,9004 bd3 ba2.6k sqft1602 Carmie Ln, Marion, IL 62959For SaleMLS ID #PA1267859, Melissa A Plant, COLDWELL BANKER J D THOMPSON. RMLS Alliance as distributed by MLS GRID
- $249,0003 bd2 ba1.5k sqft804 E Marshall St, Marion, IL 62959For SaleMLS ID #PA1266920, Amy Eckert, Gideon Realty. RMLS Alliance as distributed by MLS GRID
- $448,0003 bd3 ba2.5k sqft1615 Posey St, Marion, IL 62959For SaleMLS ID #PA1265143, Kaitlynn Morgan, HOUSE 2 HOME REALTY. RMLS Alliance as distributed by MLS GRID
- $399,9004 bd3 ba3.3k sqft1813 Wolff Dr, Marion, IL 62959ActiveMLS ID #12703201, Rita Blissenbach, HOME SWEET HOME REAL ESTATE. MRED as distributed by MLS GRID
