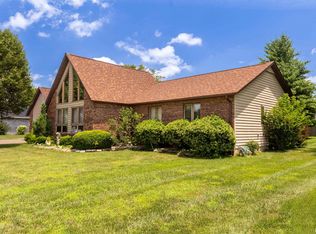
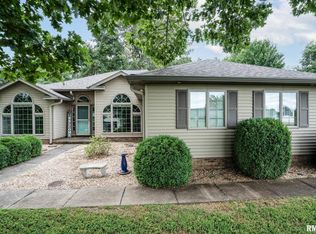
Spacious home offering nearly 3,000 square feet in a convenient Marion location. This property features 4 bedrooms, 3 bathrooms, 3 season room, living room and family room, and an oversized 2-car attached garage. Situated on a corner lot, it with a pole barn with concrete floor, providing additional storage or workspace options. Recent updates include new flooring in the kitchen and family room. With generous living space and solid features throughout, this home presents an excellent opportunity for buyers looking to add personal touches and build equity. Schedule your private showing today to explore the potential this property has to offer. Buyers may also quality for grant programs offering up to $10,000 toward down payment and/or closing costs for those who qualify, that is free money to you, all you have to do is live there 5 years and make your payments.
For sale
Price cut: $10K (7/28)
$264,900
1200 Aurelia Dr, Marion, IL 62959
4beds
2,744sqft
:
Get pre-qualified$1,866/mo
Single Family Residence, Residential
Built in 1974
0.43 Acres Lot
$255,600 Zestimate®
$97/sqft
$-- HOA
What's special
- 93 days |
- 873 |
- 30 |
Zillow last checked:
Listing updated:
Listed by:
Monica J McGinley Mobile:618-889-2584,
HOUSE 2 HOME REALTY
Source: RMLS Alliance as distributed by MLS GRID,MLS#: PA1266100 Originating MLS: Peoria Area Association of Realtors
Originating MLS: Peoria Area Association of Realtors
Facts & features
Interior
Bedrooms & bathrooms
- Bedrooms: 4
- Bathrooms: 3
- Full bathrooms: 2
- 1/2 bathrooms: 1
Bedroom 1
- Level: Main
- Dimensions: 15ft 9in x 16ft 2in
Bedroom 2
- Level: Upper
- Dimensions: 12ft 9in x 11ft 8in
Bedroom 3
- Level: Upper
- Dimensions: 13ft 3in x 14ft 7in
Bedroom 4
- Level: Upper
- Dimensions: 13ft 6in x 14ft 7in
Additional room
- Description: 3 Season Room
Kitchen
- Level: Main
- Dimensions: 14ft 5in x 14ft 9in
Main level
- Area: 1372
Upper level
- Area: 1372
Heating
- Forced Air
Cooling
- Central Air
Appliances
- Included: Dishwasher, Microwave, Range, Refrigerator
Features
- Ceiling Fan(s)
- Basement: None
- Number of fireplaces: 1
- Fireplace features: Family Room, Kitchen, Living Room, Master Bedroom, Recreation Room
Interior area
- Total structure area: 2,744
- Total interior livable area: 2,744 sqft
Property
Parking
- Total spaces: 2
- Parking features: Attached
- Attached garage spaces: 2
- Details: Number Of Garage Remotes: 1
Features
- Levels: Two
- Patio & porch: Patio, Enclosed
Lot
- Size: 0.43 Acres
- Dimensions: 170 x 110
- Features: Corner Lot, Cul-De-Sac, Level
Details
- Additional structures: Pole Barn
- Parcel number: 0717177001
Construction
Type & style
- Home type: SingleFamily
- Property subtype: Single Family Residence, Residential
Materials
- Frame, Vinyl Siding
- Foundation: Block
- Roof: Metal
Condition
- New construction: No
- Year built: 1974
Utilities & green energy
- Sewer: Public Sewer
- Water: Public
Community & HOA
Community
- Subdivision: LE Broeking
Location
- Region: Marion
Financial & listing details
- Price per square foot: $97/sqft
- Tax assessed value: $214,710
- Annual tax amount: $4,753
- Date on market: 4/30/2026
- Cumulative days on market: 95 days
- Road surface type: Paved
Estimated market value
$255,600
$243,000 - $268,000
$2,702/mo
Price history
| Date | Event | Price |
|---|---|---|
| 7/28/2026 | Price change | $264,900-3.6%$97/sqft |
Source:  RMLS Alliance as distributed by MLS GRID #PA1266100 Report a problem RMLS Alliance as distributed by MLS GRID #PA1266100 Report a problem | ||
| 4/30/2026 | Listed for sale | $274,900$100/sqft |
Source: RMLS Alliance as distributed by MLS GRID #PA1266100 Report a problem | ||
Public tax history
| Year | Property taxes | Tax assessment |
|---|---|---|
| 2024 | $4,754 -6.7% | $71,570 |
| 2023 | $5,096 +20.6% | $71,570 +13.5% |
| 2022 | $4,226 +6.4% | $63,060 +3.8% |
| 2021 | $3,973 +2.9% | $60,780 +5.9% |
| 2020 | $3,862 +5.4% | $57,420 |
| 2019 | $3,665 -6.1% | $57,420 |
| 2018 | $3,903 +1.8% | $57,420 |
| 2017 | $3,834 | $57,420 +5.6% |
| 2015 | $3,834 +3.4% | $54,390 |
| 2013 | $3,707 +18% | $54,390 |
| 2012 | $3,141 | $54,390 |
| 2011 | -- | $54,390 |
| 2010 | -- | $54,390 |
| 2009 | -- | $54,390 |
| 2007 | -- | $54,390 +15.8% |
| 2006 | -- | $46,970 |
Find assessor info on the county website
Monthly payment
Est. payment
Payment breakdown
Explore the cost of this home by adjusting the details. Changes won't be saved.Climate risks
Neighborhood: 62959
Nearby schools
GreatSchools rating
- 6/10Jefferson Elementary SchoolGrades: PK-5Distance: 0.9 mi
- 4/10Marion Jr High SchoolGrades: 6-8Distance: 2.4 mi
- 4/10Marion High SchoolGrades: 9-12Distance: 2.9 mi
Schools provided by the listing agent
- Elementary: Marion
- Middle: Marion
- High: Marion
Source: RMLS Alliance as distributed by MLS GRID. This data may not be complete. We recommend contacting the local school district to confirm school assignments for this home.
- $202,5003 bd2 ba1.4k sqft1202 Aurelia Dr, Marion, IL 62959Off Market
- $200,900-- bd-- ba1.4k sqft1201 Aurelia Dr, Marion, IL 62959Off Market
- $222,0003 bd2 ba1.4k sqft1203 Aurelia Dr, Marion, IL 62959Off Market
- $288,9004 bd3 ba2.1k sqft1204 Aurelia Dr, Marion, IL 62959Off Market
- $348,7005 bd3 ba2.8k sqft1205 Aurelia Dr, Marion, IL 62959Off Market
- $239,600-- bd-- ba2.4k sqft1206 Aurelia Dr, Marion, IL 62959Off Market
- $233,200-- bd-- ba2.4k sqft1501 E Deyoung St, Marion, IL 62959Off Market
- $245,100-- bd-- ba2.2k sqft1207 Aurelia Dr, Marion, IL 62959Off Market
A local agent can set up tours, give advice and negotiate with sellers.
A local lender can help you make sure your offer is ready when you are.
Similar homes
- $279,0003 bd3 ba2.1k sqft1403 N Magnolia Dr, Marion, IL 62959For Sale
 MLS ID #PA1268037, Maya Massetto, COLDWELL BANKER J D THOMPSON. RMLS Alliance as distributed by MLS GRID
 - $297,2493 bd2 ba1.7k sqft311 Gateway Rd, Marion, IL 62959For Sale By Owner

- $245,0004 bd3 ba2.4k sqft18680 Galatia Post Rd, Marion, IL 62959Active
 MLS ID #12694524, WESLEY HUMPHREY, Landmark Realty Group. MRED as distributed by MLS GRID
 - $289,0003 bd2 ba2k sqft2803 Hickory Ln, Marion, IL 62959For Sale
 MLS ID #PA1267749, Kim Baldwin, HOUSE 2 HOME REALTY. RMLS Alliance as distributed by MLS GRID
 - $245,0004 bd2 ba1.9k sqft1406 N Glendale St, Marion, IL 62959ActiveMLS ID #12692718, JASON MUELLER, EXIT REALTY NEW BEGINNINGZ. MRED as distributed by MLS GRID
- $348,0003 bd3 ba2.5k sqft1004 E Illinois St, Marion, IL 62959Price ChangeMLS ID #12689073, Jonathan Minerick, Homecoin.com. MRED as distributed by MLS GRID
- $319,0003 bd3 ba2.3k sqft1706 Castleberry Dr, Marion, IL 62959For SaleMLS ID #PA1268773, Amy Graves, REALTY 618 LLC. RMLS Alliance as distributed by MLS GRID
- $249,0003 bd2 ba1.5k sqft804 E Marshall St, Marion, IL 62959For SaleMLS ID #PA1266920, Amy Eckert, Gideon Realty. RMLS Alliance as distributed by MLS GRID
- $312,0003 bd2 ba2k sqft2504 Saddle Ln, Marion, IL 62959Price ChangeMLS ID #12688489, Teresa Camarato, CRS,e-PRO,GRI,SFR, PROPERTY WITH TLC, LLC. MRED as distributed by MLS GRID
- $349,9003 bd3 ba2.2k sqft1004 E Gregory Ave, Marion, IL 62959For SaleMLS ID #PA1267765, Sarah J Francis, HOUSE 2 HOME REALTY. RMLS Alliance as distributed by MLS GRID
- $374,0004 bd3 ba2.7k sqft15069 Remington Rd, Marion, IL 62959For SaleMLS ID #PA1268146, Morgan Thomas, REALTY 618 LLC. RMLS Alliance as distributed by MLS GRID
- $209,5003 bd2 ba1.9k sqft707 E Boulevard St, Marion, IL 62959ActiveMLS ID #12575991, Dave Thompson, C21 HOUSE OF REALTY, INC.. MRED as distributed by MLS GRID
- $369,9003 bd3 ba2.5k sqft604 E Clark St, Marion, IL 62959For SaleMLS ID #PA1266994, Cindy G Gibbons, Indigo Realty LLC. RMLS Alliance as distributed by MLS GRID
- $375,0004 bd3 ba2.5k sqft1502 Nagel Dr, Marion, IL 62959For SaleMLS ID #PA1267634, Maya Massetto, COLDWELL BANKER J D THOMPSON. RMLS Alliance as distributed by MLS GRID
- $199,9994 bd3 ba2k sqft1706 W Chestnut St, Marion, IL 62959For SaleMLS ID #PA1268458, Leah Heintz, HOUSE 2 HOME REALTY. RMLS Alliance as distributed by MLS GRID
- $384,9004 bd3 ba2.6k sqft1602 Carmie Ln, Marion, IL 62959For SaleMLS ID #PA1267859, Melissa A Plant, COLDWELL BANKER J D THOMPSON. RMLS Alliance as distributed by MLS GRID
- $215,0003 bd2 ba1.7k sqft905 N Granite St, Marion, IL 62959For SaleMLS ID #PA1265071, Brytney Bundren, HOUSE 2 HOME REALTY. RMLS Alliance as distributed by MLS GRID
- $379,9004 bd4 ba3.9k sqft1808 Testa Dr, Marion, IL 62959For SaleMLS ID #PA1266242, Alysa Bunting, Indigo Realty LLC. RMLS Alliance as distributed by MLS GRID
- $379,0003 bd2 ba2k sqft2729 Kokopelli Dr, Marion, IL 62959For SaleMLS ID #PA1267643, Maya Massetto, COLDWELL BANKER J D THOMPSON. RMLS Alliance as distributed by MLS GRID
- $165,0003 bd2 ba1.4k sqft108 Linck St, Marion, IL 62959ActiveMLS ID #12678226, Dave Thompson, C21 HOUSE OF REALTY, INC.. MRED as distributed by MLS GRID
