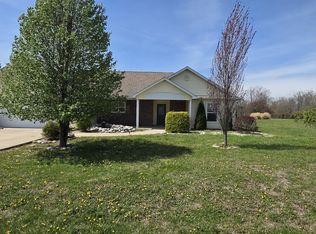
Welcome home to this beautifully updated 3-4 bedroom, 2 full bath ranch offering exceptional space, versatility, and an incredible amount of garage storage! Recent improvements include a new roof, new flooring, new water heater, new windows and a beautifully remodeled kitchen, making this home move-in ready. The flexible floor plan features three spacious bedrooms plus a fourth bedroom that could also serve as a home office, family room, or hobby space to fit your needs. The private upstairs en-suite bedroom offers the perfect retreat and could easily serve as the primary suite, providing added privacy and comfort. The highlight of the home is the impressive garage space, featuring an attached two-car garage, a heated and cooled detached two-car garage, and a separate RV garage that offers endless possibilities. Whether you need space for vehicles, recreational toys, a workshop, extra storage, or a home-based business, this property has the flexibility to meet your needs. With modern updates, versatile living space, and unmatched garage capacity, this property is a rare find that offers something for everyone. Don't miss your opportunity to make it yours!
Active
$245,000
1406 N Glendale St, Marion, IL 62959
4beds
1,920sqft
:
Get pre-qualified$1,743/mo
Single Family Residence
Built in 1940
9,750 Square Feet Lot
$238,200 Zestimate®
$128/sqft
$-- HOA
What's special
Modern updatesThree spacious bedroomsPrivate upstairs en-suite bedroomBeautifully updatedAttached two-car garageExceptional spacePerfect retreat
- 25 days |
- 808 |
- 51 |
Zillow last checked:
Listing updated:
Listed by:
JASON MUELLER 618-527-5766,
EXIT REALTY NEW BEGINNINGZ,
TAMIKO MUELLER 618-527-4663,
EXIT NEW BEGINNINGZ M
Source: MRED as distributed by MLS GRID,MLS#: 12692718
Facts & features
Interior
Bedrooms & bathrooms
- Bedrooms: 4
- Bathrooms: 2
- Full bathrooms: 2
Rooms
- Room types: No additional rooms
Primary bedroom
- Features: Flooring (Carpet), Window Treatments (Blinds), Bathroom (Full)
- Level: Second
- Area: 210 Square Feet
- Dimensions: 15X14
Bedroom 2
- Features: Flooring (Laminate)
- Level: Main
- Area: 180 Square Feet
- Dimensions: 15X12
Bedroom 3
- Features: Flooring (Laminate)
- Level: Main
- Area: 143 Square Feet
- Dimensions: 13X11
Bedroom 4
- Features: Flooring (Laminate)
- Level: Main
- Area: 196 Square Feet
- Dimensions: 14X14
Dining room
- Features: Flooring (Laminate)
- Level: Main
- Area: 130 Square Feet
- Dimensions: 13X10
Kitchen
- Features: Kitchen (Updated Kitchen), Flooring (Laminate)
- Level: Main
- Area: 143 Square Feet
- Dimensions: 13X11
Laundry
- Features: Flooring (Laminate)
- Level: Main
- Area: 65 Square Feet
- Dimensions: 5X13
Living room
- Features: Flooring (Laminate)
- Level: Main
- Area: 299 Square Feet
- Dimensions: 13X23
Heating
- Natural Gas, Forced Air
Cooling
- Central Air
Appliances
- Included: Range, Microwave, Dishwasher, Refrigerator
Features
- Basement: Unfinished,Crawl Space,Full
Interior area
- Total structure area: 0
- Total interior livable area: 1,920 sqft
Property
Parking
- Total spaces: 20
- Parking features: Asphalt, Garage Door Opener, Heated Garage, Garage, Yes, Garage Owned, Attached, Detached, Owned
- Attached garage spaces: 6
- Has uncovered spaces: Yes
Features
- Stories: 1.5
- Patio & porch: Patio
Lot
- Size: 9,750 Square Feet
- Dimensions: 150x65
Details
- Additional structures: RV/Boat Storage, Garage(s), See Remarks
- Parcel number: 0718103012
- Special conditions: None
Construction
Type & style
- Home type: SingleFamily
- Architectural style: Contemporary,Ranch
- Property subtype: Single Family Residence
Materials
- Vinyl Siding
- Foundation: Block
- Roof: Asphalt
Condition
- New construction: No
- Year built: 1940
Utilities & green energy
- Electric: 200+ Amp Service
- Sewer: Public Sewer
- Water: Public
Community & HOA
Community
- Features: Park, Pool, Tennis Court(s), Sidewalks, Street Lights, Street Paved
HOA
- Services included: None
Location
- Region: Marion
Financial & listing details
- Price per square foot: $128/sqft
- Tax assessed value: $94,950
- Annual tax amount: $1,666
- Date on market: 7/1/2026
- Ownership: Fee Simple
Estimated market value
$238,200
$226,000 - $250,000
$1,814/mo
Price history
| Date | Event | Price |
|---|---|---|
| 7/1/2026 | Listed for sale | $245,000+145%$128/sqft |
Source:  MRED as distributed by MLS GRID #12692718 Report a problem MRED as distributed by MLS GRID #12692718 Report a problem | ||
| 1/8/2026 | Sold | $100,000$52/sqft |
Source: Public Record Report a problem | ||
Public tax history
| Year | Property taxes | Tax assessment |
|---|---|---|
| 2024 | $1,666 +2.5% | $31,650 |
| 2023 | $1,625 +30% | $31,650 +13.5% |
| 2022 | $1,250 +8.6% | $27,880 +3.8% |
| 2021 | $1,151 +4.4% | $26,870 +5.8% |
| 2020 | $1,102 -20.2% | $25,390 |
| 2019 | $1,382 -6.1% | $25,390 |
| 2018 | $1,472 +1.8% | $25,390 |
| 2017 | $1,446 | $25,390 +5.6% |
| 2015 | $1,446 +3.7% | $24,050 |
| 2013 | $1,393 +75.9% | $24,050 |
| 2012 | $792 | $24,050 |
| 2011 | -- | $24,050 |
| 2010 | -- | $24,050 |
| 2009 | -- | $24,050 |
| 2007 | -- | $24,050 +53.6% |
| 2006 | -- | $15,660 |
Find assessor info on the county website
Monthly payment
Est. payment
Payment breakdown
Explore the cost of this home by adjusting the details. Changes won't be saved.Climate risks
Neighborhood: 62959
Nearby schools
GreatSchools rating
- 6/10Lincoln Elementary SchoolGrades: K-5Distance: 0.3 mi
- 4/10Marion Jr High SchoolGrades: 6-8Distance: 1.4 mi
- 4/10Marion High SchoolGrades: 9-12Distance: 2.2 mi
Schools provided by the listing agent
- Elementary: Lincoln Elementary School
- Middle: Marion Jr High School
- High: Marion High School
- District: 2
Source: MRED as distributed by MLS GRID. This data may not be complete. We recommend contacting the local school district to confirm school assignments for this home.
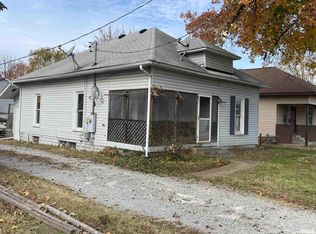
- $46,2503 bd1 ba991 sqft1404 N Glendale St, Marion, IL 62959Sold
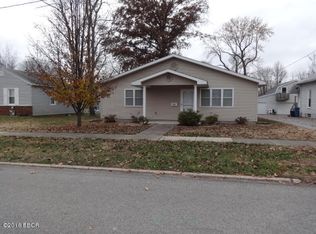
- $150,900-- bd-- ba1.2k sqft1410 N Glendale St, Marion, IL 62959Off Market
- $178,9002 bd2 ba1.2k sqft1402 N Glendale St, Marion, IL 62959Off Market
- $101,2002 bd1 ba1k sqft1400 N Glendale St, Marion, IL 62959Off Market
- $35,670-- bd-- ba-- sqft107 E Patrick St, Marion, IL 62959Off Market
- $119,9003 bd2 ba1.3k sqft106 E Finucane St, Marion, IL 62959For Sale
- $53,970-- bd-- ba930 sqft1409 N Glendale St, Marion, IL 62959Off Market
- $48,090-- bd-- ba768 sqft1411 N Glendale St, Marion, IL 62959Off Market
A local agent can set up tours, give advice and negotiate with sellers.
A local lender can help you make sure your offer is ready when you are.
Similar homes
- $--3 bd2 ba1.3k sqft1703 W Cherry St, Marion, IL 62959Auction
 Auction.com 2
 - $279,0003 bd3 ba2.1k sqft1403 N Magnolia Dr, Marion, IL 62959For Sale
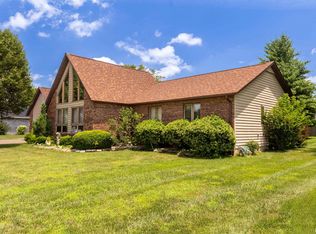
 MLS ID #PA1268037, Maya Massetto, COLDWELL BANKER J D THOMPSON. RMLS Alliance as distributed by MLS GRID
 - $215,0003 bd2 ba1.7k sqft905 N Granite St, Marion, IL 62959For Sale
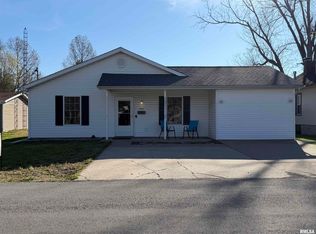 MLS ID #PA1265071, Brytney Bundren, HOUSE 2 HOME REALTY. RMLS Alliance as distributed by MLS GRID
 - $255,0003 bd2 ba1.6k sqft11213 Maggie Dr, Marion, IL 62959Active
 MLS ID #12609367, ROBIN BERT, Worth Clark Realty. MRED as distributed by MLS GRID
 - $249,0003 bd2 ba1.5k sqft804 E Marshall St, Marion, IL 62959For SaleMLS ID #PA1266920, Amy Eckert, Gideon Realty. RMLS Alliance as distributed by MLS GRID
- $274,9004 bd3 ba2.7k sqft1200 Aurelia Dr, Marion, IL 62959For SaleMLS ID #PA1266100, Monica J McGinley, HOUSE 2 HOME REALTY. RMLS Alliance as distributed by MLS GRID
- $209,5003 bd2 ba1.9k sqft707 E Boulevard St, Marion, IL 62959ActiveMLS ID #12575991, Dave Thompson, C21 HOUSE OF REALTY, INC.. MRED as distributed by MLS GRID
- $289,0003 bd2 ba2k sqft2803 Hickory Ln, Marion, IL 62959For SaleMLS ID #PA1267749, Kim Baldwin, HOUSE 2 HOME REALTY. RMLS Alliance as distributed by MLS GRID
- $197,5003 bd2 ba1.4k sqft1416 Julianne Dr, Marion, IL 62959ActiveMLS ID #12678274, Fortune Brayfield, C21 HOUSE OF REALTY, INC. C. MRED as distributed by MLS GRID
- $169,9004 bd2 ba1.6k sqft604 S Future St, Marion, IL 62959For SaleMLS ID #PA1266937, Lisa A Tomazzoli, House 2 Home Realty Anna. RMLS Alliance as distributed by MLS GRID
- $135,0004 bd3 ba1k sqft1311 N Van Buren St, Marion, IL 62959For SaleMLS ID #PA1266185, Stevie Rae, HOUSE 2 HOME REALTY. RMLS Alliance as distributed by MLS GRID
- $349,9003 bd3 ba2.2k sqft1004 E Gregory Ave, Marion, IL 62959For SaleMLS ID #PA1267765, Sarah J Francis, HOUSE 2 HOME REALTY. RMLS Alliance as distributed by MLS GRID
- $127,0003 bd2 ba1.8k sqft410 E Allen Ave, Marion, IL 62959For SaleMLS ID #PA1268636, Melissa A Plant, COLDWELL BANKER J D THOMPSON. RMLS Alliance as distributed by MLS GRID
- $150,0003 bd2 ba1.5k sqft806 E Boulevard St, Marion, IL 62959ActiveMLS ID #12686862, Beth Wilson, PAUL WILSON REALTY. MRED as distributed by MLS GRID
- $165,0003 bd2 ba1.4k sqft108 Linck St, Marion, IL 62959ActiveMLS ID #12678226, Dave Thompson, C21 HOUSE OF REALTY, INC.. MRED as distributed by MLS GRID
- $358,0003 bd3 ba2.5k sqft1004 E Illinois St, Marion, IL 62959ActiveMLS ID #12689073, Jonathan Minerick, Homecoin.com. MRED as distributed by MLS GRID
- $229,0003 bd2 ba1.3k sqft1400 E Parham St, Marion, IL 62959New ConstructionMLS ID #PA1266658, Kaitlynn Morgan, HOUSE 2 HOME REALTY. RMLS Alliance as distributed by MLS GRID
- $319,0003 bd2 ba2k sqft2504 Saddle Ln, Marion, IL 62959ActiveMLS ID #12688489, Teresa Camarato, CRS,e-PRO,GRI,SFR, PROPERTY WITH TLC, LLC. MRED as distributed by MLS GRID
- $239,9003 bd2 ba1.7k sqft305 W Hamilton St, Energy, IL 62933For SaleMLS ID #PA1268080, Shawnna L Donovan, Southern Illinois Realty Experts - Herrin. RMLS Alliance as distributed by MLS GRID
- $249,9003 bd2 ba1.8k sqft307 Evergreen Trl, Herrin, IL 62948For SaleMLS ID #PA1267674, Shawnna L Donovan, Southern Illinois Realty Experts - Herrin. RMLS Alliance as distributed by MLS GRID
