Skip main navigation
For sale
  • Price cut: $16K (6/9)
    $249,000

    804 E Marshall St, Marion, IL 62959

    3beds
    1,560sqft
    : 
    Loading
    Get pre-qualified
    Single Family Residence, Residential
    Built in 1994
    9,680 Square Feet Lot
    $-- Zestimate®
    $160/sqft
    $-- HOA

    What's special

    Comfortable living spacesBeautiful staircaseWelcoming covered porchWarm wood accents
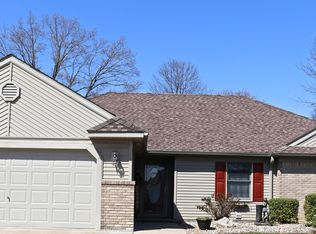
    Some homes simply feel welcoming from the moment you pull into the driveway, and this is one of them. Lovingly maintained by its original owners, this home reflects years of pride in ownership and thoughtful care. Nestled among mature trees and established landscaping, this one-owner, 3-bedroom, 2-bath home offers comfortable living spaces, a welcoming covered porch, and a backyard that feels like a quiet retreat from the day. A new roof installed in August 2025 and location within a TIF district provide added peace of mind for the next owner. Well cared for and full of character, this is a home where mornings start a little slower, evenings linger a little longer, and the next chapter is ready to begin. Inside, the home's warm wood accents, beautiful staircase, and natural light create an inviting atmosphere. The kitchen provides a practical layout that connects easily to the dining area and main living spaces. Whether hosting family and friends or enjoying a quiet evening at home, the floor plan offers the flexibility to fit the rhythm of everyday life. Out back, stone pathways wind beneath the shade of mature trees, creating a setting that invites you to slow down and enjoy the outdoors. A detached outbuilding adds valuable space for hobbies, projects, storage, or workspace needs, while the attached two-car garage provides added convenience.
    47 days
    |
    593
    |
    24
    |

    Likely to sell faster than

    Zillow last checked:

    Listing updated:

    Listed by:

    Amy Eckert 618-922-8820,

    Gideon Realty

    Source: RMLS Alliance as distributed by MLS GRID,MLS#: PA1266920MLS LogoOriginating MLS: Peoria Area Association of Realtors

    Loading...

      Facts & features

      Interior

      Bedrooms & bathrooms
      • Bedrooms: 3
      • Bathrooms: 2
      • Full bathrooms: 2
      Bedroom 1
      • Level: Main
      • Dimensions: 16ft 9in x 14ft 6in
      Bedroom 2
      • Level: Upper
      • Dimensions: 14ft 1in x 12ft 7in
      Bedroom 3
      • Level: Upper
      • Dimensions: 12ft 0in x 9ft 3in
      Other
      • Level: Main
      • Dimensions: 12ft 0in x 9ft 4in
      Kitchen
      • Level: Main
      • Dimensions: 10ft 0in x 8ft 6in
      Laundry
      • Level: Main
      • Dimensions: 6ft 9in x 5ft 1in
      Living room
      • Level: Main
      • Dimensions: 19ft 3in x 14ft 6in
      Main level
      • Area: 1076
      Upper level
      • Area: 484
      Heating
      • Heat Pump
      Cooling
      • Central Air, Heat Pump
      Appliances
      • Included: Dishwasher, Disposal, Dryer, Microwave, Range, Refrigerator, Washer
      Features
      • Basement: None
      Interior area
      • Total structure area: 1,560
      • Total interior livable area: 1,560 sqft

      Property

      Parking
      • Total spaces: 2
      • Parking features: Attached, Paved
      • Attached garage spaces: 2
      • Details: Number Of Garage Remotes: 2
      Lot
      • Size: 9,680 Square Feet
      • Dimensions: 121 x 80 +/-
      • Features: Level
      Details
      • Parcel number: 0719409010

      Construction

      Type & style
      • Home type: SingleFamily
      • Property subtype: Single Family Residence, Residential
      Materials
      • Frame, Brick, Vinyl Siding
      • Roof: Shingle
      Condition
      • New construction: No
      • Year built: 1994

      Utilities & green energy

      • Sewer: Public Sewer
      • Water: Public

      Community & HOA

      Community
      • Subdivision: Comfort Acres
      Location
      • Region: Marion

      Financial & listing details

      • Price per square foot: $160/sqft
      • Tax assessed value: $169,140
      • Annual tax amount: $3,578
      • Date on market: 5/29/2026
      • Cumulative days on market: 48 days

        Estimated market value

        Not available

        Estimated sales range

        Not available

        Not available

        Price history

        DateEventPrice
        6/9/2026Price change$249,000-6%$160/sqft
        Source: RMLS Alliance as distributed by MLS GRID #PA1266920 Report a problem
        5/29/2026Listed for sale$265,000$170/sqft
        Source: RMLS Alliance as distributed by MLS GRID #PA1266920 Report a problem

        Public tax history

        YearProperty taxesTax assessment
        2024$3,579 +1%$56,380
        2023$3,542 +23.7%$56,380 +13.5%
        2022$2,864 +7.1%$49,680 +3.7%
        2021$2,675 +7.7%$47,890 +5.8%
        2020$2,484 +1.8%$45,250
        2019$2,441 -6.1%$45,250
        2018$2,600 +1.8%$45,250
        2017$2,554 $45,250 +5.6%
        2015$2,554 +3.8%$42,860
        2013$2,461 +2.8%$42,860
        2012$2,394 $42,860
        2011-- $42,860
        2010-- $42,860
        2009-- $42,860
        2007-- $42,860 +15.8%
        2006-- $37,010
        Find assessor info on the county website

        Monthly payment

        Est. payment

        Payment breakdown

        Explore the cost of this home by adjusting the details. Changes won't be saved.
        All calculations are estimates and provided by Zillow, Inc. for informational purposes only. Actual amounts may vary.
        HOA fees may include property taxes on listings classified as Co-Ops. Contact the listing agent and/or owner for fee details.
        Mortgage interest rates are dependent on a number of factors, including credit score, down payment, and repayment length. Interest rate data provided by Zillow Group Marketplace, Inc. as of 1/1/1970 from various mortgage lenders with which we have lead or other similar arrangements; the Estimated Payment is an average of those rates.
        See how much you could borrow to make a competitive offer.

        Climate risks

        Neighborhood: 62959

        Getting around

        8 / 100
        Car-Dependent
        36 / 100
        Somewhat Bikeable

        Nearby schools

        GreatSchools rating
        Schools provided by the listing agent
        • High: Marion

        Source: RMLS Alliance as distributed by MLS GRID. This data may not be complete. We recommend contacting the local school district to confirm school assignments for this home.

        A local agent can set up tours, give advice and negotiate with sellers.

        A local lender can help you make sure your offer is ready when you are.

        Browse local experts

        Similar homes