BACK ON MARKET TO NO FAULT OF SELLER. ADORABLE, UPDATED & READY FOR ITS NEXT OWNERS! This charming 3-bedroom, 2-bath home is ready to welcome its next owners! You’ll love the updates throughout, plus the added peace of mind of a storm shelter conveniently located in the garage. Recent updates include a 2020 roof, 2025 windows, and luxury vinyl flooring throughout for easy maintenance and everyday living. The kitchen features newer stainless-steel appliances, a tile backsplash, and a convenient island that adds both workspace and gathering space. Just off the kitchen, you’ll find a laundry room, mudroom, and office space with its own mini split, providing the extra functionality today's homeowners are looking for. Step outside to enjoy the partially fenced private backyard, mature shade trees, and inviting front porch—perfect for relaxing, entertaining, or enjoying your morning coffee. Located just minutes from downtown Marion, this home is in a great neighborhood for walking, riding bikes, and enjoying the outdoors. If you’re looking for charm, updates, functionality, and a great location, this one is definitely worth a look!
For sale
Price cut: $5.9K (11/9)
$239,000
805 E Marshall St, Marion, IL 62959
3beds
1,650sqft
Single Family Residence, Residential
Built in 1992
0.29 Acres Lot
$234,400 Zestimate®
$145/sqft
$-- HOA
What's special
Mature shade treesPartially fenced private backyardLaundry roomTile backsplash
- 47 days
- 627
- 62
Zillow last checked:
Listing updated:
Listed by:
Shelly K Cain shellycain5@yahoo.com,
COLDWELL BANKER J D THOMPSON
Source: RMLS Alliance as distributed by MLS GRID,MLS#: PA1270436 Originating MLS: Peoria Area Association of Realtors
Facts & features
Interior
Bedrooms & bathrooms
- Bedrooms: 3
- Bathrooms: 2
- Full bathrooms: 2
Bedroom 1
- Level: Main
- Dimensions: 16ft 0in x 13ft 0in
Bedroom 2
- Level: Main
- Dimensions: 14ft 0in x 12ft 0in
Bedroom 3
- Level: Main
- Dimensions: 11ft 0in x 10ft 0in
Other
- Level: Main
- Dimensions: 15ft 9in x 10ft 0in
Other
- Level: Main
- Dimensions: 11ft 0in x 9ft 6in
Additional room
- Description: Mud Room
- Level: Main
- Dimensions: 11ft 8in x 5ft 5in
Kitchen
- Level: Main
- Dimensions: 15ft 9in x 9ft 0in
Laundry
- Level: Main
- Dimensions: 12ft 0in x 5ft 5in
Living room
- Level: Main
- Dimensions: 13ft 5in x 17ft 9in
Main level
- Area: 1650
Heating
- Heat Pump
Cooling
- Central Air, Heat Pump
Appliances
- Included: Dishwasher, Disposal, Microwave, Range, Refrigerator
Features
- Ceiling Fan(s), High Speed Internet
- Windows: Blinds
- Basement: Crawl Space
- Number of fireplaces: 2
- Fireplace features: Electric, Living Room, Master Bedroom
Interior area
- Total structure area: 1,650
- Total interior livable area: 1,650 sqft
Video & virtual tour
Property
Parking
- Total spaces: 2
- Parking features: Attached
- Attached garage spaces: 2
- Details: Number Of Garage Remotes: 0
Features
- Patio & porch: Deck, Porch
- Spa features: Bath
Lot
- Size: 0.29 Acres
- Dimensions: 100 x 130
- Features: Other
Details
- Additional structures: Shed(s)
- Parcel number: 0719409013
Construction
Type & style
- Home type: SingleFamily
- Architectural style: Ranch
- Property subtype: Single Family Residence, Residential
Materials
- Frame, Vinyl Siding
- Foundation: Block
- Roof: Shingle
Condition
- New construction: No
- Year built: 1992
Utilities & green energy
- Sewer: Public Sewer
- Water: Public
Community & HOA
Community
- Subdivision: Comfort Acres
Location
- Region: Marion
Financial & listing details
- Price per square foot: $145/sqft
- Tax assessed value: $147,030
- Annual tax amount: $3,657
- Date on market: 9/24/2026
- Cumulative days on market: 35 days
- Road surface type: Paved
Estimated market value
$234,400
$223,000 - $246,000
$2,085/mo
Price history
| Date | Event | Price |
|---|---|---|
| 11/9/2026 | Listed for sale | $239,000-2.4%$145/sqft |
Source:  RMLS Alliance as distributed by MLS GRID #PA1270436 Report a problem | ||
| 10/28/2026 | Contingent | $244,900$148/sqft |
Source: RMLS Alliance as distributed by MLS GRID #PA1270436 Report a problem | ||
| 10/21/2026 | Price change | $244,900-2%$148/sqft |
Source: RMLS Alliance as distributed by MLS GRID #PA1270436 Report a problem | ||
| 10/12/2026 | Price change | $249,990-1.9%$152/sqft |
Source: RMLS Alliance as distributed by MLS GRID #PA1270436 Report a problem | ||
| 9/24/2026 | Listed for sale | $254,900+119.7%$154/sqft |
Source: RMLS Alliance as distributed by MLS GRID #PA1270436 Report a problem | ||
| 4/20/2020 | Sold | $116,000-5.7%$70/sqft |
Source:  MRED as distributed by MLS GRID #EB430483 Report a problem | ||
| 3/13/2020 | Pending sale | $123,000$75/sqft |
Source: Coldwell Banker J. David Thompson, Realty #430483 Report a problem | ||
| 1/24/2020 | Price change | $123,000-1.6%$75/sqft |
Source: Coldwell Banker J. David Thompson, Realty #430483 Report a problem | ||
| 11/19/2019 | Price change | $125,000-0.7%$76/sqft |
Source: Coldwell Banker J. David Thompson, Realty #430483 Report a problem | ||
| 9/19/2019 | Listed for sale | $125,900+17.7%$76/sqft |
Source: Coldwell Banker J. David Thompson Realty #430483 Report a problem | ||
| 7/29/2013 | Sold | $107,000$65/sqft |
Source: Agent Provided Report a problem | ||
Public tax history
| Year | Property taxes | Tax assessment |
|---|---|---|
| 2024 | $3,364 +0.5% | $49,010 |
| 2023 | $3,347 +21.6% | $49,010 +13.5% |
| 2022 | $2,753 +6.6% | $43,180 +3.7% |
| 2021 | $2,583 +3% | $41,620 +5.8% |
| 2020 | $2,508 +5.6% | $39,320 |
| 2019 | $2,375 -6.1% | $39,320 |
| 2018 | $2,529 +1.8% | $39,320 |
| 2017 | $2,484 | $39,320 +5.6% |
| 2015 | $2,484 +3.5% | $37,250 |
| 2013 | $2,400 +18.2% | $37,250 |
| 2012 | $2,031 | $37,250 |
| 2011 | -- | $37,250 |
| 2010 | -- | $37,250 |
| 2009 | -- | $37,250 |
| 2007 | -- | $37,250 +15.8% |
| 2006 | -- | $32,160 |
Find assessor info on the county website
Monthly payment
Est. payment
Payment breakdown
Explore the cost of this home by adjusting the details. Changes won't be saved.Climate risks
Neighborhood: 62959
Nearby schools
Schools provided by the listing agent
- Elementary: Marion
- Middle: Marion
- High: Marion
Source: RMLS Alliance as distributed by MLS GRID. This data may not be complete. We recommend contacting the local school district to confirm school assignments for this home.


Similar homes
- $249,0003 bd3 ba2.4k sqft904 N Market St, Marion, IL 62959New
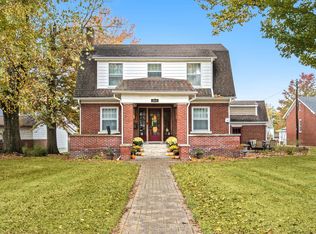 MLS ID #12798807, Beth Wilson, PAUL WILSON REALTY. MRED as distributed by MLS GRID
- $234,9004 bd2 ba2.1k sqft418 Charlotte Rd, Marion, IL 62959For Sale
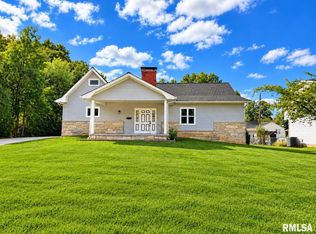
 MLS ID #PA1271226, Shawnna L Donovan, Southern Illinois Realty Experts - Herrin. RMLS Alliance as distributed by MLS GRID
- $239,9004 bd2 ba1.9k sqft1406 N Glendale St, Marion, IL 62959Active
 MLS ID #12692718, JASON MUELLER, EXIT REALTY NEW BEGINNINGZ. MRED as distributed by MLS GRID
- $295,0003 bd2 ba1.8k sqft2302 Spring Ln, Marion, IL 62959New
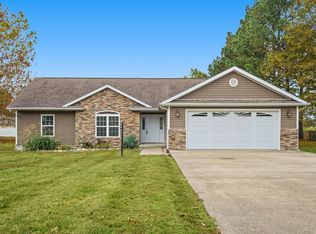 MLS ID #12799252, Stephanie Castellano, PAUL WILSON REALTY. MRED as distributed by MLS GRID
- $219,9004 bd2 ba1.8k sqft902 Cedar Ln, Marion, IL 62959For SaleMLS ID #PA1270822, Shawnna L Donovan, Southern Illinois Realty Experts - Herrin. RMLS Alliance as distributed by MLS GRID
- $239,0002 bd2 ba1.7k sqft607 Lake Harbor Dr, Marion, IL 62959For SaleMLS ID #PA1271004, Josh Jeralds, HOUSE 2 HOME REALTY. RMLS Alliance as distributed by MLS GRID
- $295,0004 bd4 ba2.1k sqft16365 Caplinger Pond Rd, Marion, IL 62959For SaleMLS ID #PA1270800, Kara McNeely, COLDWELL BANKER J D THOMPSON. RMLS Alliance as distributed by MLS GRID
- $296,0003 bd2 ba1.6k sqft1605 Dew Drop Dr, Marion, IL 62959For SaleMLS ID #PA1270152, Melissa A Plant, COLDWELL BANKER J D THOMPSON. RMLS Alliance as distributed by MLS GRID
- $169,9003 bd2 ba1.8k sqft1405 Morgan Ave, Marion, IL 62959For SaleMLS ID #PA1269954, Sabrina Harmon, REALTY 618 LLC. RMLS Alliance as distributed by MLS GRID
- $135,0003 bd1 ba1.2k sqft1300 S Mechanic St, Marion, IL 62959For SaleMLS ID #PA1270717, Daesin Bothwell, REALTY 618 LLC. RMLS Alliance as distributed by MLS GRID
- $320,0003 bd2 ba1.9k sqft1504 Cardinal Dr, Marion, IL 62959For SaleMLS ID #PA1270467, Valerie Bethel, Valerie Bethel Designated Managing Broker. RMLS Alliance as distributed by MLS GRID
- $329,9003 bd3 ba2.2k sqft1004 E Gregory Ave, Marion, IL 62959For SaleMLS ID #PA1267765, Sarah J Francis, HOUSE 2 HOME REALTY. RMLS Alliance as distributed by MLS GRID
- $122,0003 bd2 ba1.8k sqft410 E Allen Ave, Marion, IL 62959For SaleMLS ID #PA1268636, Melissa A Plant, COLDWELL BANKER J D THOMPSON. RMLS Alliance as distributed by MLS GRID
- $245,0003 bd2 ba1.5k sqft805 Cottonwood Ln, Carterville, IL 62918For SaleMLS ID #PA1270949, Joanna Ferrell, HOUSE 2 HOME REALTY. RMLS Alliance as distributed by MLS GRID
- $217,9002 bd2 ba980 sqft9997 Whitecotton Rd, Marion, IL 62959For SaleMLS ID #PA1267789, Joanna Ferrell, HOUSE 2 HOME REALTY. RMLS Alliance as distributed by MLS GRID
- $271,7003 bd2 ba1.7k sqft18371 Perry Rd, Pittsburg, IL 62974For SaleMLS ID #PA1271113, Stephanie Lawrence, REALTY 618 LLC. RMLS Alliance as distributed by MLS GRID
