Classic Mid-Century Modern Charm with Space, Style & Convenience! Discover the character and timeless appeal of this classic mid-century modern home in the heart of Marion! Offering a versatile 3–4 bedroom layout, two spacious living areas, and a desirable split floor plan, this home combines architectural charm with everyday functionality. Step inside and appreciate the distinctive mid-century details, generous room sizes, and inviting fireplace—perfect for cozy evenings at home. The flexible floor plan provides options for a fourth bedroom, home office, or additional living space. Family and living rooms. A full unfinished basement offers tremendous potential for storage, hobbies, or future finishing. Enjoy the benefits of numerous improvements, including newer HVAC, windows, siding, gutters, and more (2024 and 2023)! Outside, the fenced backyard offers space for outdoor entertaining, gardening, and recreation. An existing pet door and child gate off the family room add extra convenience. The oversized attached two-car garage provides plenty of room for vehicles, storage, and projects. Conveniently located near three schools, the Marion VA Medical Center, shopping, dining, and other local amenities, this property offers an excellent combination of location, space, and classic design. Own a piece of mid-century modern charm and make it your own! Schedule your private showing of 418 Charlotte today and discover everything this distinctive Marion home has to offer.
For sale
Price cut: $34.5K (9/29)
$265,000
418 Charlotte Rd, Marion, IL 62959
4beds
2,180sqft
Single Family Residence, Residential
Built in 1950
10,792 Square Feet Lot
$253,800 Zestimate®
$122/sqft
$-- HOA
What's special
Inviting fireplaceFenced backyardDesirable split floor planOversized attached two-car garageDistinctive mid-century detailsGenerous room sizes
- 13 days
- 1,007
- 26
Zillow last checked:
Listing updated:
Listed by:
Shawnna L Donovan 618-694-5678,
Southern Illinois Realty Experts - Herrin
Source: RMLS Alliance as distributed by MLS GRID,MLS#: PA1270512 Originating MLS: Peoria Area Association of Realtors
Originating MLS: Peoria Area Association of Realtors
Facts & features
Interior
Bedrooms & bathrooms
- Bedrooms: 4
- Bathrooms: 2
- Full bathrooms: 2
Bedroom 1
- Level: Main
- Dimensions: 17ft 0in x 11ft 0in
Bedroom 2
- Level: Main
- Dimensions: 12ft 0in x 10ft 0in
Bedroom 3
- Level: Main
- Dimensions: 12ft 0in x 10ft 0in
Bedroom 4
- Level: Main
- Dimensions: 12ft 0in x 20ft 0in
Other
- Level: Main
- Dimensions: 11ft 0in x 10ft 0in
Family room
- Level: Main
- Dimensions: 21ft 0in x 17ft 0in
Kitchen
- Level: Main
- Dimensions: 11ft 0in x 17ft 0in
Living room
- Level: Main
- Dimensions: 12ft 0in x 19ft 0in
Main level
- Area: 2180
Heating
- Forced Air
Cooling
- Central Air
Appliances
- Included: Dishwasher, Range, Refrigerator, Electric Water Heater
Features
- Ceiling Fan(s)
- Basement: Full,Unfinished
- Number of fireplaces: 1
- Fireplace features: Gas Log
Interior area
- Total structure area: 2,180
- Total interior livable area: 2,180 sqft
Property
Parking
- Total spaces: 2
- Parking features: Attached
- Attached garage spaces: 2
- Details: Number Of Garage Remotes: 2
Features
- Patio & porch: Porch
Lot
- Size: 10,792 Square Feet
- Dimensions: 76 x 142
- Features: Level
Details
- Parcel number: 0623277014
Construction
Type & style
- Home type: SingleFamily
- Architectural style: Ranch
- Property subtype: Single Family Residence, Residential
Materials
- Frame, Vinyl Siding, Stone
- Foundation: Concrete Perimeter
- Roof: Shingle
Condition
- New construction: No
- Year built: 1950
Utilities & green energy
- Sewer: Public Sewer
- Water: Public
Community & HOA
Community
- Subdivision: Bainbridge
Location
- Region: Marion
Financial & listing details
- Price per square foot: $122/sqft
- Tax assessed value: $127,590
- Annual tax amount: $3,647
- Date on market: 9/26/2026
- Cumulative days on market: 14 days
- Road surface type: Paved
Estimated market value
$253,800
$241,000 - $266,000
$1,847/mo
Price history
| Date | Event | Price |
|---|---|---|
| 9/29/2026 | Price change | $265,000-11.5%$122/sqft |
Source:  RMLS Alliance as distributed by MLS GRID #PA1270512 Report a problem RMLS Alliance as distributed by MLS GRID #PA1270512 Report a problem | ||
| 9/26/2026 | Listed for sale | $299,500+185.2%$137/sqft |
Source: RMLS Alliance as distributed by MLS GRID #PA1270512 Report a problem | ||
| 9/11/2009 | Sold | $105,000$48/sqft |
Source: Agent Provided Report a problem | ||
Public tax history
| Year | Property taxes | Tax assessment |
|---|---|---|
| 2024 | $3,290 +13.2% | $42,530 +13.4% |
| 2023 | $2,907 +37.8% | $37,510 -5% |
| 2022 | $2,110 +7.5% | $39,490 +3.7% |
| 2021 | $1,963 +3.6% | $38,070 +5.8% |
| 2020 | $1,894 +6.4% | $35,970 |
| 2019 | $1,780 -6.1% | $35,970 |
| 2018 | $1,895 +10.2% | $35,970 |
| 2017 | $1,720 | $35,970 +5.6% |
| 2015 | $1,720 +1.5% | $34,070 |
| 2013 | $1,694 +8% | $34,070 |
| 2012 | $1,570 | $34,070 |
| 2011 | -- | $34,070 |
| 2010 | -- | $34,070 |
| 2009 | -- | $34,070 |
| 2007 | -- | $34,070 +15.8% |
| 2006 | -- | $29,420 |
Find assessor info on the county website
Monthly payment
Est. payment
Payment breakdown
Explore the cost of this home by adjusting the details. Changes won't be saved.Climate risks
Neighborhood: 62959
Nearby schools
Schools provided by the listing agent
- Elementary: Marion
- Middle: Marion
- High: Marion
Source: RMLS Alliance as distributed by MLS GRID. This data may not be complete. We recommend contacting the local school district to confirm school assignments for this home.
Similar homes
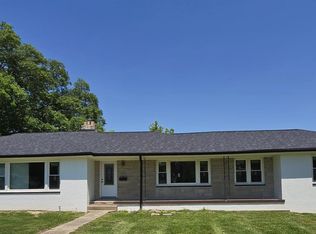
- $279,0004 bd3 ba2.3k sqft1712 Redbud Ln, Marion, IL 62959For Sale By Owner
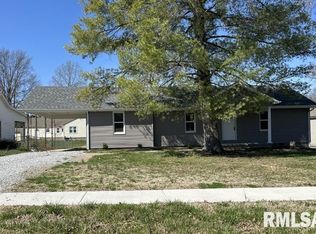
- $245,0004 bd2 ba1.8k sqft902 Cedar Ln, Marion, IL 62959For Sale

 MLS ID #PA1270822, Shawnna L Donovan, Southern Illinois Realty Experts - Herrin. RMLS Alliance as distributed by MLS GRID
 - $295,0004 bd4 ba2.1k sqft16365 Caplinger Pond Rd, Marion, IL 62959For Sale
 MLS ID #PA1270800, Kara McNeely, COLDWELL BANKER J D THOMPSON. RMLS Alliance as distributed by MLS GRID
 - $254,9003 bd2 ba1.6k sqft805 E Marshall St, Marion, IL 62959For Sale
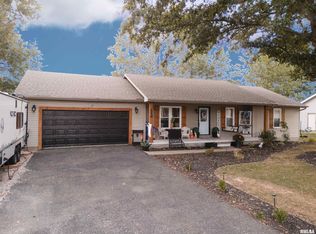 MLS ID #PA1270436, Shelly K Cain, COLDWELL BANKER J D THOMPSON. RMLS Alliance as distributed by MLS GRID
 - $160,0003 bd2 ba1.1k sqft1006 Castellano Ave, Marion, IL 62959For SaleMLS ID #PA1270895, Kaeden S Albright, Selling SI Realty. RMLS Alliance as distributed by MLS GRID
- $289,9003 bd2 ba2k sqft524 S Market St, Marion, IL 62959For SaleMLS ID #PA1268611, Shelly K Cain, COLDWELL BANKER J D THOMPSON. RMLS Alliance as distributed by MLS GRID
- $199,0003 bd2 ba1.6k sqft503 Bainbridge Rd, Marion, IL 62959For SaleMLS ID #PA1266365, Sarah J Francis, HOUSE 2 HOME REALTY. RMLS Alliance as distributed by MLS GRID
- $249,9004 bd3 ba2.7k sqft1200 Aurelia Dr, Marion, IL 62959For SaleMLS ID #PA1266100, Monica J McGinley, HOUSE 2 HOME REALTY. RMLS Alliance as distributed by MLS GRID
- $279,9003 bd2 ba1.7k sqft14795 Linck Rd, Marion, IL 62959For SaleMLS ID #PA1269406, Melissa A Plant, COLDWELL BANKER J D THOMPSON. RMLS Alliance as distributed by MLS GRID
- $225,0003 bd3 ba2.2k sqft11694 Elizabeth Dr, Marion, IL 62959For SaleMLS ID #PA1270634, Tanya Bundren, REALTY 618 LLC. RMLS Alliance as distributed by MLS GRID
- $350,0004 bd2 ba2.5k sqft1603 S Eugene Ln, Marion, IL 62959For SaleMLS ID #PA1269453, Rayna Johnson, Indigo Realty LLC. RMLS Alliance as distributed by MLS GRID
- $296,0003 bd2 ba1.6k sqft1605 Dew Drop Dr, Marion, IL 62959For SaleMLS ID #PA1270152, Melissa A Plant, COLDWELL BANKER J D THOMPSON. RMLS Alliance as distributed by MLS GRID
- $145,0004 bd2 ba2k sqft204 S Court St, Marion, IL 62959For SaleMLS ID #PA1270240, Stevie Rae, HOUSE 2 HOME REALTY. RMLS Alliance as distributed by MLS GRID
- $323,0003 bd3 ba2.5k sqft604 E Clark St, Marion, IL 62959For SaleMLS ID #PA1270044, Cindy G Gibbons, Indigo Realty LLC. RMLS Alliance as distributed by MLS GRID
- $220,0004 bd2 ba1.6k sqft11888 Trolley Line Rd, Marion, IL 62959For SaleMLS ID #PA1269700, Shawnna L Donovan, Southern Illinois Realty Experts - Herrin. RMLS Alliance as distributed by MLS GRID
