Located in the heart of Marion, this 3 bedroom, 2 bathroom ranch-style home is full of opportunity. The current owner has transformed the exterior with freshly painted white brick and completed numerous big-ticket improvements including all new HVAC units, a new roof, new gutters, new soffit and fascia, new exterior doors, a new garage door and opener, and replacement windows throughout the entire home. Inside, the home is ready for buyers to bring their own style and vision to life. Beneath the carpet in the living room and all three bedrooms, the owner discovered original hardwood floors waiting to be restored to their former beauty. With solid updates already in place and endless potential inside, this home offers the perfect blend of character, value, and location.
For sale
Price cut: $16K (8/22)
$199,000
503 Bainbridge Rd, Marion, IL 62959
3beds
1,688sqft
Single Family Residence, Residential
Built in 1965
0.42 Acres Lot
$192,900 Zestimate®
$118/sqft
$-- HOA
What's special
Freshly painted white brickAll new hvac unitsNew soffit and fasciaNew exterior doorsNew guttersNew roof
- 127 days
- 956
- 44
Zillow last checked:
Listing updated:
Listed by:
Sarah J Francis Mobile:618-964-5452,
HOUSE 2 HOME REALTY
Source: RMLS Alliance as distributed by MLS GRID,MLS#: PA1266365 Originating MLS: Peoria Area Association of Realtors
Originating MLS: Peoria Area Association of Realtors
Facts & features
Interior
Bedrooms & bathrooms
- Bedrooms: 3
- Bathrooms: 2
- Full bathrooms: 2
Bedroom 1
- Level: Main
- Dimensions: 13ft 0in x 12ft 0in
Bedroom 2
- Level: Main
- Dimensions: 10ft 0in x 10ft 0in
Bedroom 3
- Level: Main
- Dimensions: 12ft 5in x 10ft 0in
Kitchen
- Level: Main
- Dimensions: 25ft 0in x 10ft 0in
Main level
- Area: 1688
Heating
- Has Heating (Unspecified Type)
Cooling
- Central Air
Appliances
- Included: Gas Water Heater
Features
- Basement: Crawl Space,Unfinished
Interior area
- Total structure area: 1,688
- Total interior livable area: 1,688 sqft
Property
Parking
- Total spaces: 2
- Parking features: Attached
- Attached garage spaces: 2
- Details: Number Of Garage Remotes: 0
Lot
- Size: 0.42 Acres
- Dimensions: 140 x 130
- Features: Corner Lot, Level
Details
- Parcel number: 0623277013
Construction
Type & style
- Home type: SingleFamily
- Architectural style: Ranch
- Property subtype: Single Family Residence, Residential
Materials
- Brick
- Roof: Shingle
Condition
- New construction: No
- Year built: 1965
Utilities & green energy
- Sewer: Public Sewer
- Water: Public
Community & HOA
Community
- Subdivision: None
Location
- Region: Marion
Financial & listing details
- Price per square foot: $118/sqft
- Tax assessed value: $92,220
- Annual tax amount: $2,377
- Date on market: 5/9/2026
- Cumulative days on market: 128 days
Estimated market value
$192,900
$183,000 - $203,000
$2,162/mo
Price history
| Date | Event | Price |
|---|---|---|
| 8/22/2026 | Price change | $199,000-7.4%$118/sqft |
Source:  RMLS Alliance as distributed by MLS GRID #PA1266365 Report a problem RMLS Alliance as distributed by MLS GRID #PA1266365 Report a problem | ||
| 6/28/2026 | Price change | $215,000-4.4%$127/sqft |
Source: RMLS Alliance as distributed by MLS GRID #PA1266365 Report a problem | ||
| 5/9/2026 | Listed for sale | $225,000+97.4%$133/sqft |
Source: RMLS Alliance as distributed by MLS GRID #PA1266365 Report a problem | ||
| 5/9/2025 | Sold | $114,000$68/sqft |
Source:  MRED as distributed by MLS GRID #QC4263095 Report a problem MRED as distributed by MLS GRID #QC4263095 Report a problem | ||
Public tax history
| Year | Property taxes | Tax assessment |
|---|---|---|
| 2024 | $2,378 +13.1% | $30,740 +13.3% |
| 2023 | $2,102 -0.6% | $27,120 -5% |
| 2022 | $2,114 +5.9% | $28,550 +3.7% |
| 2021 | $1,996 +99% | $27,520 +5.8% |
| 2020 | $1,003 -6.2% | $26,000 |
| 2019 | $1,069 +8.3% | $26,000 |
| 2018 | $987 +1.8% | $26,000 |
| 2017 | $969 | $26,000 -35.1% |
| 2015 | $969 -56.2% | $40,060 |
| 2013 | $2,214 +13.1% | $40,060 |
| 2012 | $1,958 | $40,060 |
| 2011 | -- | $40,060 |
| 2010 | -- | $40,060 |
| 2009 | -- | $40,060 |
| 2007 | -- | $40,060 +15.8% |
| 2006 | -- | $34,600 |
Find assessor info on the county website
Monthly payment
Est. payment
Payment breakdown
Explore the cost of this home by adjusting the details. Changes won't be saved.Climate risks
Neighborhood: 62959
Nearby schools
Schools provided by the listing agent
- High: Marion
Source: RMLS Alliance as distributed by MLS GRID. This data may not be complete. We recommend contacting the local school district to confirm school assignments for this home.
Similar homes
- $189,0003 bd3 ba2.3k sqft210 W Boulevard St, Marion, IL 62959For Sale
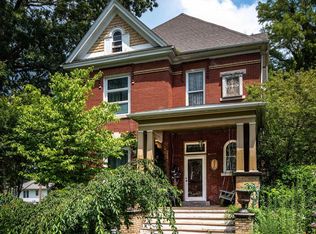
 MLS ID #PA1268484, Krisha M Hale, HOUSE 2 HOME REALTY. RMLS Alliance as distributed by MLS GRID
 - $185,0003 bd2 ba1.3k sqft906 N Johnson St, Marion, IL 62959For Sale
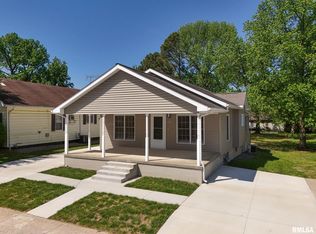 MLS ID #PA1266049, T.J. Martin, Indigo Realty LLC. RMLS Alliance as distributed by MLS GRID
 - $188,9003 bd2 ba1.4k sqft1108 Midway Ct, Marion, IL 62959Active
 MLS ID #12651473, Beth Wilson, PAUL WILSON REALTY. MRED as distributed by MLS GRID
 - $275,0003 bd2 ba1.8k sqft9983 Stilleys Mill Rd, Marion, IL 62959For Sale
 MLS ID #PA1270105, Presley Barnett, COLDWELL BANKER J D THOMPSON. RMLS Alliance as distributed by MLS GRID
 - $229,9004 bd2 ba1.6k sqft11888 Trolley Line Rd, Marion, IL 62959For SaleMLS ID #PA1269700, Shawnna L Donovan, Southern Illinois Realty Experts - Herrin. RMLS Alliance as distributed by MLS GRID
- $297,0003 bd2 ba1.7k sqft311 Gateway Rd, Marion, IL 62959For SaleMLS ID #PA1269942, Shawnna L Donovan, Southern Illinois Realty Experts - Herrin. RMLS Alliance as distributed by MLS GRID
- $109,9003 bd2 ba1.6k sqft415 S Bentley St, Marion, IL 62959For SaleMLS ID #PA1269727, Shawnna L Donovan, Southern Illinois Realty Experts - Herrin. RMLS Alliance as distributed by MLS GRID
- $189,9003 bd3 ba1.8k sqft14228 Lake Of Egypt Rd, Marion, IL 62959For SaleMLS ID #PA1263640, Alysa Bunting, Indigo Realty LLC. RMLS Alliance as distributed by MLS GRID
- $127,0003 bd2 ba1.8k sqft410 E Allen Ave, Marion, IL 62959For SaleMLS ID #PA1268636, Melissa A Plant, COLDWELL BANKER J D THOMPSON. RMLS Alliance as distributed by MLS GRID
- $199,0003 bd1 ba1.9k sqft708 E Candy Cane Ln, West Frankfort, IL 62896For SaleMLS ID #PA1269632, Kaitlynn Morgan, HOUSE 2 HOME REALTY. RMLS Alliance as distributed by MLS GRID
- $129,9002 bd1 ba1.1k sqft1607 S Carbon St, Marion, IL 62959For SaleMLS ID #PA1269134, Sarah J Francis, HOUSE 2 HOME REALTY. RMLS Alliance as distributed by MLS GRID
- $229,0003 bd2 ba1.3k sqft1400 E Parham St, Marion, IL 62959New ConstructionMLS ID #PA1266658, Kaitlynn Morgan, HOUSE 2 HOME REALTY. RMLS Alliance as distributed by MLS GRID
- $199,0002 bd2 ba1.2k sqft301 McNeil St, Energy, IL 62933For SaleMLS ID #PA1266870, Stevie Rae, HOUSE 2 HOME REALTY. RMLS Alliance as distributed by MLS GRID
- $275,0003 bd2 ba1.7k sqft14741 Followell Dr, Marion, IL 62959For SaleMLS ID #PA1270061, Kaitlynn Morgan, HOUSE 2 HOME REALTY. RMLS Alliance as distributed by MLS GRID
