NEW PRICE, MOTIVATED SELLER! Discover comfort, style, and exceptional value at 206 W. White Street in Marion. Conveniently located just moments from the heart of downtown, this inviting home blends modern updates with timeless charm. Inside, you'll find 2 spacious bedrooms, 1 full bath, and 1 half bath. The extra-large living room flows seamlessly into the adjoining dining area, creating an ideal space for everyday living and entertaining. A welcoming foyer offers the perfect spot to enjoy your morning coffee, curl up with a good book, or create a cozy gaming or hobby space. The oversized primary bedroom provides plenty of room for all your furniture, while the dedicated laundry/mudroom adds convenience and functionality. The updated kitchen features sleek cabinetry, generous countertop space, a practical pantry, and a full suite of appliances. The basement offers valuable extra space for storage or serves as secure shelter during severe weather. New Roof installed 2 1/2 years ago on house and garage. Outside, you'll appreciate the highly desirable detached 3-car garage, providing ample room for vehicles, a workshop, lawn equipment, or additional storage. Be sure to check out the garden area behind the garage. This property offers incredible peace of mind with a seller-provided Home Warranty. If you're looking for a home that offers space, comfort, and an excellent location close to downtown Marion, 206 W. White Street is ready to welcome you home.
Active
$142,900
206 W White St, Marion, IL 62959
2beds
1,414sqft
Single Family Residence
Built in 1920
6,534 Square Feet Lot
$-- Zestimate®
$101/sqft
$-- HOA
What's special
Generous countertop spacePractical pantryWelcoming foyerFull suite of appliances
- --
- 380
- views
- 37
- saves
Zillow last checked:
Listing updated:
Listed by:
Fortune Brayfield 618-889-7773,
C21 HOUSE OF REALTY, INC. C
Source: MRED as distributed by MLS GRID,MLS#: 12727434
Facts & features
Interior
Bedrooms & bathrooms
- Bedrooms: 2
- Bathrooms: 2
- Full bathrooms: 1
- 1/2 bathrooms: 1
Rooms
- Room types: Foyer
Primary bedroom
- Features: Flooring (Carpet), Window Treatments (Blinds)
- Level: Main
- Area: 252 Square Feet
- Dimensions: 18X14
Bedroom 2
- Features: Flooring (Carpet), Window Treatments (Blinds)
- Level: Main
- Area: 154 Square Feet
- Dimensions: 11X14
Dining room
- Features: Flooring (Wood Laminate), Window Treatments (Blinds)
- Level: Main
- Area: 156 Square Feet
- Dimensions: 12X13
Foyer
- Features: Flooring (Vinyl)
- Level: Main
- Area: 112 Square Feet
- Dimensions: 8X14
Kitchen
- Features: Kitchen (Galley, Pantry), Flooring (Wood Laminate), Window Treatments (Blinds)
- Level: Main
- Area: 104 Square Feet
- Dimensions: 13X8
Laundry
- Features: Flooring (Wood Laminate), Window Treatments (Blinds)
- Level: Main
- Area: 84 Square Feet
- Dimensions: 6X14
Living room
- Features: Flooring (Wood Laminate), Window Treatments (Blinds)
- Level: Main
- Area: 182 Square Feet
- Dimensions: 14X13
Heating
- Natural Gas
Cooling
- Central Air
Appliances
- Included: Range, Microwave, Dishwasher, Refrigerator
- Laundry: Gas Dryer Hookup, Electric Dryer Hookup
Features
- Dining Combo
- Flooring: Carpet
- Windows: Screens, Window Treatments, Drapes, Double Pane Windows
- Basement: Unfinished,Partial
Interior area
- Total structure area: 1,890
- Total interior livable area: 1,414 sqft
Property
Parking
- Total spaces: 3
- Parking features: Gravel, Garage Door Opener, Yes, Garage Owned, Detached, Garage
- Garage spaces: 3
- Has uncovered spaces: Yes
Accessibility
- Accessibility features: No Disability Access
Features
- Stories: 1
- Patio & porch: Patio, Porch
Lot
- Size: 6,534 Square Feet
- Dimensions: 45x144
- Features: Garden, Level
Details
- Additional structures: Garage(s)
- Parcel number: 0613432008
- Special conditions: Home Warranty,Court Approval Required
- Other equipment: Ceiling Fan(s), Sump Pump
Construction
Type & style
- Home type: SingleFamily
- Architectural style: Bungalow
- Property subtype: Single Family Residence
Materials
- Vinyl Siding
- Foundation: Block
- Roof: Asphalt
Condition
- New construction: No
- Year built: 1920
Details
- Warranty included: Yes
Utilities & green energy
- Sewer: Public Sewer
- Water: Public
Community & HOA
Community
- Features: Street Lights
- Security: Carbon Monoxide Detector(s)
HOA
- Services included: None
Location
- Region: Marion
Financial & listing details
- Price per square foot: $101/sqft
- Tax assessed value: $91,230
- Annual tax amount: $1,925
- Date on market: 8/10/2026
- Ownership: Fee Simple
Estimated market value
Not available
Estimated sales range
Not available
Not available
Price history
| Date | Event | Price |
|---|---|---|
| 6/28/2016 | Sold | $78,000$55/sqft |
Source:  MRED as distributed by MLS GRID #EB403446 Report a problem MRED as distributed by MLS GRID #EB403446 Report a problem | ||
| 5/9/2016 | Pending sale | $78,000$55/sqft |
Source: CENTURY 21 House of Realty, Inc. #403446 Report a problem | ||
| 3/29/2016 | Listed for sale | $78,000$55/sqft |
Source: CENTURY 21 House of Realty, Inc. #403446 Report a problem | ||
| 2/23/2016 | Pending sale | $78,000$55/sqft |
Source: CENTURY 21 House of Realty, Inc. #403446 Report a problem | ||
| 1/7/2016 | Listed for sale | $78,000+875%$55/sqft |
Source: CENTURY 21 House of Realty, Inc. #403446 Report a problem | ||
| 6/18/2004 | Sold | $8,000$6/sqft |
Source: Agent Provided Report a problem | ||
Public tax history
| Year | Property taxes | Tax assessment |
|---|---|---|
| 2024 | $1,926 +18.3% | $30,410 +13.4% |
| 2023 | $1,627 -1.2% | $26,820 -5% |
| 2022 | $1,646 +7% | $28,230 +3.7% |
| 2021 | $1,538 +3.3% | $27,210 +5.8% |
| 2020 | $1,489 +6% | $25,710 |
| 2019 | $1,405 -6.1% | $25,710 |
| 2018 | $1,496 +1.8% | $25,710 |
| 2017 | $1,470 | $25,710 +72.7% |
| 2015 | $1,470 +29.4% | $14,890 |
| 2013 | $1,136 +17.7% | $14,890 |
| 2012 | $965 | $14,890 |
| 2011 | -- | $14,890 |
| 2010 | -- | $14,890 |
| 2009 | -- | $14,890 |
| 2007 | -- | $14,890 +15.8% |
| 2006 | -- | $12,860 |
Find assessor info on the county website
Monthly payment
Est. payment
Payment breakdown
Explore the cost of this home by adjusting the details. Changes won't be saved.Climate risks
Neighborhood: 62959
Nearby schools
Schools provided by the listing agent
- Middle: Marion Jr High School
- High: Marion High School
- District: 2
Source: MRED as distributed by MLS GRID. This data may not be complete. We recommend contacting the local school district to confirm school assignments for this home.
Similar homes
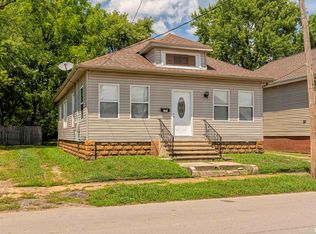
- $89,9003 bd2 ba1.5k sqft1103 N Monroe St, Marion, IL 62959For Sale
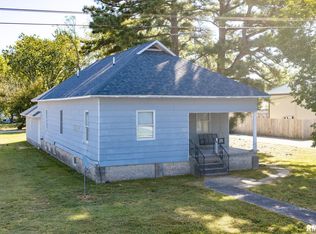
 MLS ID #PA1270979, Presley Barnett, COLDWELL BANKER J D THOMPSON. RMLS Alliance as distributed by MLS GRID
 - $145,0003 bd2 ba1.5k sqft806 E Boulevard St, Marion, IL 62959Active
 MLS ID #12686862, Beth Wilson, PAUL WILSON REALTY. MRED as distributed by MLS GRID
 - $145,0004 bd2 ba2k sqft204 S Court St, Marion, IL 62959For Sale
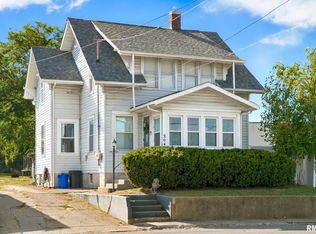 MLS ID #PA1270240, Stevie Rae, HOUSE 2 HOME REALTY. RMLS Alliance as distributed by MLS GRID
 - $140,0003 bd1 ba1.2k sqft1300 S Mechanic St, Marion, IL 62959For Sale
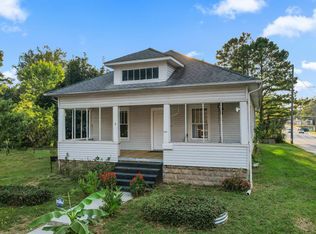 MLS ID #PA1270717, Daesin Bothwell, REALTY 618 LLC. RMLS Alliance as distributed by MLS GRID
 - $149,9002 bd1 ba912 sqft1703 W Hendrickson St, Marion, IL 62959For SaleMLS ID #PA1270792, Presley Barnett, COLDWELL BANKER J D THOMPSON. RMLS Alliance as distributed by MLS GRID
- $110,0002 bd1 ba720 sqft318 S 3rd St, Marion, IL 62959For SaleMLS ID #PA1270923, Shawnna L Donovan, Southern Illinois Realty Experts - Herrin. RMLS Alliance as distributed by MLS GRID
- $120,0002 bd1 ba1k sqft705 W College St, Marion, IL 62959For SaleMLS ID #PA1270771, Robert Owsley, Southern Illinois Realty Experts - Herrin. RMLS Alliance as distributed by MLS GRID
- $122,0003 bd2 ba1.8k sqft410 E Allen Ave, Marion, IL 62959For SaleMLS ID #PA1268636, Melissa A Plant, COLDWELL BANKER J D THOMPSON. RMLS Alliance as distributed by MLS GRID
- $169,9003 bd2 ba1.8k sqft1405 Morgan Ave, Marion, IL 62959For SaleMLS ID #PA1269954, Sabrina Harmon, REALTY 618 LLC. RMLS Alliance as distributed by MLS GRID
- $139,9003 bd1 ba1k sqft203 N Maple St, Energy, IL 62933For SaleMLS ID #PA1270769, Maya Massetto, COLDWELL BANKER J D THOMPSON. RMLS Alliance as distributed by MLS GRID
- $150,0003 bd3 ba1.8k sqft14228 Lake Of Egypt Rd, Marion, IL 62959For SaleMLS ID #PA1263640, Alysa Bunting, Indigo Realty LLC. RMLS Alliance as distributed by MLS GRID
- $205,0002 bd2 ba1.6k sqft3206 Cherokee Dr, Marion, IL 62959For SaleMLS ID #PA1267636, Maya Massetto, COLDWELL BANKER J D THOMPSON. RMLS Alliance as distributed by MLS GRID
- $157,0003 bd2 ba1.3k sqft635 Charles Rd, Carbondale, IL 62901For SaleMLS ID #PA1270243, Robi Kieszkowski, Southern Illinois Realty Experts - Carbondale. RMLS Alliance as distributed by MLS GRID
- $124,9002 bd1 ba952 sqft1414 Newton Ave, Johnston City, IL 62951For SaleMLS ID #PA1267444, Alysa Bunting, Indigo Realty LLC. RMLS Alliance as distributed by MLS GRID
