Check out this modern 3-bedroom, 2-bath home situated on two spacious lots! Featuring large rooms throughout, this home offers an updated kitchen and baths, new flooring, modern fixtures, and fresh paint. Enjoy both a family room and great room with a beautiful brick fireplace, providing plenty of space for relaxing and entertaining. The kitchen includes an under-sink reverse osmosis system with a 3-gallon storage tank for fresh filtered drinking water. Outside, enjoy a large above-ground pool surrounded by a multi-level deck, perfect for summer entertaining! A 2-car garage with additional storage provides plenty of room for vehicles, tools, and more. Modern updates, generous living space, two lots, and a fantastic outdoor setup make this home a must-see!
For sale
$169,900
1405 Morgan Ave, Marion, IL 62959
3beds
1,850sqft
Single Family Residence, Residential
Built in 1975
0.34 Acres Lot
$167,200 Zestimate®
$92/sqft
$-- HOA
What's special
Beautiful brick fireplaceModern fixturesLarge above-ground poolFantastic outdoor setupFamily roomFresh paintLarge rooms throughout
- 29 days
- 1,592
- 191
Likely to sell faster than
Zillow last checked:
Listing updated:
Listed by:
Sabrina Harmon 618-925-2917,
REALTY 618 LLC
Source: RMLS Alliance as distributed by MLS GRID,MLS#: PA1269954 Originating MLS: Peoria Area Association of Realtors
Originating MLS: Peoria Area Association of Realtors
Facts & features
Interior
Bedrooms & bathrooms
- Bedrooms: 3
- Bathrooms: 2
- Full bathrooms: 2
Bedroom 1
- Level: Main
- Dimensions: 11ft 0in x 11ft 0in
Bedroom 2
- Level: Main
- Dimensions: 11ft 0in x 10ft 5in
Bedroom 3
- Level: Main
- Dimensions: 11ft 0in x 11ft 0in
Other
- Level: Main
- Dimensions: 8ft 0in x 10ft 0in
Family room
- Level: Main
- Dimensions: 18ft 0in x 16ft 0in
Kitchen
- Level: Main
- Dimensions: 11ft 0in x 12ft 0in
Living room
- Level: Main
- Dimensions: 15ft 0in x 13ft 0in
Main level
- Area: 1850
Heating
- Forced Air
Cooling
- Central Air
Appliances
- Included: Dishwasher, Range, Refrigerator
Features
- Basement: None
- Number of fireplaces: 1
- Fireplace features: Great Room, Wood Burning
Interior area
- Total structure area: 1,850
- Total interior livable area: 1,850 sqft
Property
Parking
- Total spaces: 2
- Parking features: Detached, Garage
- Garage spaces: 2
- Details: Number Of Garage Remotes: 1
Features
- Patio & porch: Deck
Lot
- Size: 0.34 Acres
- Dimensions: 100 x 250
- Features: Level
Details
- Additional parcels included: 0613103004
- Parcel number: 0613103005
Construction
Type & style
- Home type: SingleFamily
- Architectural style: Ranch
- Property subtype: Single Family Residence, Residential
Materials
- Block, Frame, Vinyl Siding
- Foundation: Block
- Roof: Shingle
Condition
- New construction: No
- Year built: 1975
Utilities & green energy
- Sewer: Public Sewer
- Water: Public
Community & HOA
Community
- Subdivision: None
Location
- Region: Marion
Financial & listing details
- Price per square foot: $92/sqft
- Tax assessed value: $9,510
- Annual tax amount: $741
- Date on market: 9/5/2026
- Cumulative days on market: 30 days
Estimated market value
$167,200
$159,000 - $176,000
$1,559/mo
Price history
| Date | Event | Price |
|---|---|---|
| 9/5/2026 | Listed for sale | $169,900$92/sqft |
Source:  RMLS Alliance as distributed by MLS GRID #PA1269954 Report a problem RMLS Alliance as distributed by MLS GRID #PA1269954 Report a problem | ||
Public tax history
| Year | Property taxes | Tax assessment |
|---|---|---|
| 2024 | $245 +13.4% | $3,170 +13.6% |
| 2023 | $216 -0.3% | $2,790 -4.8% |
| 2022 | $217 +6.1% | $2,930 +3.9% |
| 2021 | $205 +2.7% | $2,820 +6% |
| 2020 | $199 +136.8% | $2,660 +125.4% |
| 2019 | $84 -6.2% | $1,180 |
| 2018 | $90 +1.8% | $1,180 |
| 2017 | $88 | $1,180 +5.4% |
| 2015 | $88 +3% | $1,120 |
| 2013 | $85 +4.6% | $1,120 |
| 2012 | $82 | $1,120 -11.1% |
| 2011 | -- | $1,260 |
| 2010 | -- | $1,260 |
| 2009 | -- | $1,260 |
| 2007 | -- | $1,260 +15.6% |
| 2006 | -- | $1,090 |
Find assessor info on the county website
Monthly payment
Est. payment
Payment breakdown
Explore the cost of this home by adjusting the details. Changes won't be saved.Climate risks
Neighborhood: 62959
Nearby schools
Schools provided by the listing agent
- High: Marion
Source: RMLS Alliance as distributed by MLS GRID. This data may not be complete. We recommend contacting the local school district to confirm school assignments for this home.
Similar homes
- $140,0003 bd1 ba1.2k sqft1300 S Mechanic St, Marion, IL 62959For Sale
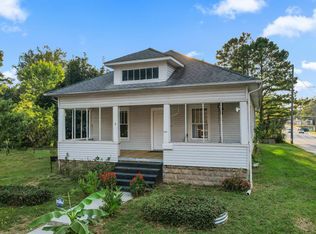
 MLS ID #PA1270717, Daesin Bothwell, REALTY 618 LLC. RMLS Alliance as distributed by MLS GRID
 - $145,0004 bd2 ba2k sqft204 S Court St, Marion, IL 62959For Sale
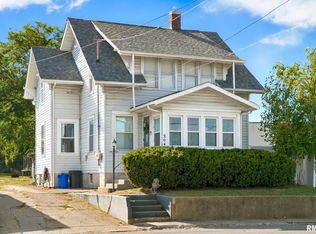 MLS ID #PA1270240, Stevie Rae, HOUSE 2 HOME REALTY. RMLS Alliance as distributed by MLS GRID
 - $135,0002 bd2 ba1.1k sqft1507 N Russell St, Marion, IL 62959Active
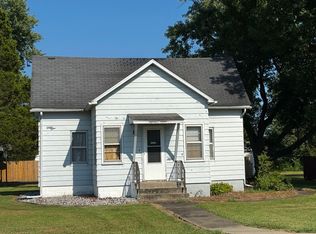 MLS ID #12743687, Douglas Patton, PAUL WILSON REALTY. MRED as distributed by MLS GRID
 - $145,0003 bd2 ba1.5k sqft806 E Boulevard St, Marion, IL 62959Active
 MLS ID #12686862, Beth Wilson, PAUL WILSON REALTY. MRED as distributed by MLS GRID
 - $105,0003 bd2 ba1.6k sqft415 S Bentley St, Marion, IL 62959For SaleMLS ID #PA1269727, Shawnna L Donovan, Southern Illinois Realty Experts - Herrin. RMLS Alliance as distributed by MLS GRID
- $220,0004 bd2 ba1.6k sqft11888 Trolley Line Rd, Marion, IL 62959For SaleMLS ID #PA1269700, Shawnna L Donovan, Southern Illinois Realty Experts - Herrin. RMLS Alliance as distributed by MLS GRID
- $120,0002 bd1 ba1k sqft705 W College St, Marion, IL 62959For SaleMLS ID #PA1270771, Robert Owsley, Southern Illinois Realty Experts - Herrin. RMLS Alliance as distributed by MLS GRID
- $122,0003 bd2 ba1.8k sqft410 E Allen Ave, Marion, IL 62959For SaleMLS ID #PA1268636, Melissa A Plant, COLDWELL BANKER J D THOMPSON. RMLS Alliance as distributed by MLS GRID
- $99,0003 bd3 ba1.5k sqft1103 N Monroe St, Marion, IL 62959For SaleMLS ID #PA1268183, Joanna Ferrell, HOUSE 2 HOME REALTY. RMLS Alliance as distributed by MLS GRID
- $205,0002 bd2 ba1.6k sqft3206 Cherokee Dr, Marion, IL 62959For SaleMLS ID #PA1267636, Maya Massetto, COLDWELL BANKER J D THOMPSON. RMLS Alliance as distributed by MLS GRID
- $249,9004 bd3 ba2.7k sqft1200 Aurelia Dr, Marion, IL 62959For SaleMLS ID #PA1266100, Monica J McGinley, HOUSE 2 HOME REALTY. RMLS Alliance as distributed by MLS GRID
- $165,0003 bd2 ba1.6k sqft615 W Russell St, De Soto, IL 62924For SaleMLS ID #PA1269932, Kristen Anastasi, HOUSE 2 HOME REALTY. RMLS Alliance as distributed by MLS GRID
- $159,0004 bd3 ba2.1k sqft1815 N 14th St, Herrin, IL 62948For SaleMLS ID #PA1268574, Aaron Coon, HOUSE 2 HOME REALTY. RMLS Alliance as distributed by MLS GRID
- $162,4003 bd2 ba1.3k sqft635 Charles Rd, Carbondale, IL 62901For SaleMLS ID #PA1270243, Robi Kieszkowski, Southern Illinois Realty Experts - Carbondale. RMLS Alliance as distributed by MLS GRID
