Completely remodeled and move-in ready! Welcome to this beautifully updated 3-bedroom, 2-bathroom home, renovated from top to bottom in 2026. From the moment you step inside, you’ll appreciate the fresh, modern finishes and thoughtful updates throughout. The open-concept layout offers plenty of flexibility for everyday living, dining, and entertaining. The stunning kitchen features brand-new cabinets, countertops, backsplash, and appliances, creating a bright and functional space everyone will enjoy. All three bedrooms are generously sized, while the spacious primary suite offers the convenience of its own private bathroom. Major updates include a brand-new roof, siding, windows, and water heater, providing peace of mind for years to come. The attached garage adds everyday convenience and extra storage. Outside, enjoy the fenced-in backyard. With extensive updates throughout and nothing left to do but move in, this beautifully remodeled home is one you won’t want to miss!
Under contract
Price cut: $100 (9/23)
$189,900
906 N Logan St, Marion, IL 62959
3beds
1,456sqft
Single Family Residence, Residential
Built in 1982
4,486 Square Feet Lot
$188,200 Zestimate®
$130/sqft
$-- HOA
What's special
Fresh modern finishesFenced-in backyardAttached garageThoughtful updates throughoutOpen-concept layoutStunning kitchenBrand-new cabinets
- 23 days
- 428
- 26
Zillow last checked:
Listing updated:
Listed by:
Presley Barnett pbarnett3004@gmail.com,
COLDWELL BANKER J D THOMPSON
Source: RMLS Alliance as distributed by MLS GRID,MLS#: PA1270431 Originating MLS: Peoria Area Association of Realtors
Originating MLS: Peoria Area Association of Realtors
Facts & features
Interior
Bedrooms & bathrooms
- Bedrooms: 3
- Bathrooms: 2
- Full bathrooms: 2
Bedroom 1
- Level: Main
- Dimensions: 13ft 7in x 13ft 0in
Bedroom 2
- Level: Main
- Dimensions: 13ft 6in x 13ft 0in
Bedroom 3
- Level: Main
- Dimensions: 11ft 7in x 13ft 3in
Other
- Level: Main
- Dimensions: 7ft 4in x 11ft 7in
Kitchen
- Level: Main
- Dimensions: 14ft 2in x 11ft 7in
Laundry
- Level: Main
- Dimensions: 7ft 5in x 11ft 7in
Living room
- Level: Main
- Dimensions: 21ft 6in x 11ft 7in
Main level
- Area: 1456
Heating
- Electric
Cooling
- Central Air
Appliances
- Included: Dishwasher, Disposal, Microwave, Range, Refrigerator, Electric Water Heater
Features
- Ceiling Fan(s)
- Basement: Crawl Space
Interior area
- Total structure area: 1,456
- Total interior livable area: 1,456 sqft
Property
Parking
- Total spaces: 1
- Parking features: Attached
- Attached garage spaces: 1
- Details: Number Of Garage Remotes: 1
Lot
- Size: 4,486 Square Feet
- Dimensions: 50 x 90
- Features: Level
Details
- Parcel number: 0718182010
Construction
Type & style
- Home type: SingleFamily
- Architectural style: Ranch
- Property subtype: Single Family Residence, Residential
Materials
- Frame, Vinyl Siding
- Foundation: Block
- Roof: Shingle
Condition
- New construction: No
- Year built: 1982
Utilities & green energy
- Sewer: Public Sewer
- Water: Public
Community & HOA
Community
- Subdivision: None
Location
- Region: Marion
Financial & listing details
- Price per square foot: $130/sqft
- Tax assessed value: $94,350
- Annual tax amount: $2,622
- Date on market: 9/23/2026
- Cumulative days on market: 24 days
- Road surface type: Paved
Estimated market value
$188,200
$179,000 - $198,000
$1,514/mo
Price history
| Date | Event | Price |
|---|---|---|
| 9/27/2026 | Contingent | $189,900$130/sqft |
Source:  RMLS Alliance as distributed by MLS GRID #PA1270431 Report a problem RMLS Alliance as distributed by MLS GRID #PA1270431 Report a problem | ||
| 9/23/2026 | Price change | $189,900-0.1%$130/sqft |
Source: RMLS Alliance as distributed by MLS GRID #PA1270431 Report a problem | ||
| 9/14/2026 | Listed for sale | $190,000$130/sqft |
Source: Owner Report a problem | ||
Public tax history
| Year | Property taxes | Tax assessment |
|---|---|---|
| 2024 | $2,433 -0.2% | $31,450 |
| 2023 | $2,438 +18.8% | $31,450 +13.5% |
| 2022 | $2,052 +5.9% | $27,710 +3.7% |
| 2021 | $1,937 +2.5% | $26,710 +5.8% |
| 2020 | $1,889 +5% | $25,240 |
| 2019 | $1,799 +83.6% | $25,240 |
| 2018 | $980 +1.8% | $25,240 |
| 2017 | $963 | $25,240 +5.6% |
| 2015 | $963 +1.5% | $23,910 |
| 2013 | $948 +82.4% | $23,910 |
| 2012 | $520 | $23,910 |
| 2011 | -- | $23,910 |
| 2010 | -- | $23,910 |
| 2009 | -- | $23,910 |
| 2007 | -- | $23,910 +15.8% |
| 2006 | -- | $20,640 |
Find assessor info on the county website
Monthly payment
Est. payment
Payment breakdown
Explore the cost of this home by adjusting the details. Changes won't be saved.Climate risks
Neighborhood: 62959
Nearby schools
Schools provided by the listing agent
- Elementary: Marion
- Middle: Marion
- High: Marion
Source: RMLS Alliance as distributed by MLS GRID. This data may not be complete. We recommend contacting the local school district to confirm school assignments for this home.
Similar homes
- $--3 bd2 ba1.5k sqft1407 Dew Drop Dr, Marion, IL 62959AuctionXome
- $189,9003 bd2 ba2.1k sqft13681 Fudgetown Rd, Marion, IL 62959New
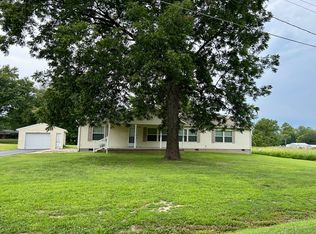 MLS ID #12779788, DOTTIE MORRIS, FIVE STAR REALTY. MRED as distributed by MLS GRID
 - $--3 bd2 ba1.2k sqft803 W Boulevard St, Marion, IL 62959Auction
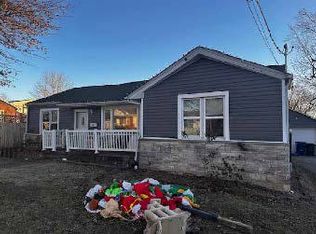 ServiceLink Auction
 - $--3 bd1 ba1k sqft1002 W Boulevard St, Marion, IL 62959Auction
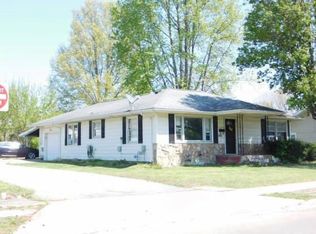 ServiceLink Auction
 - $185,0003 bd2 ba1.6k sqft3204 Sunset Ter, Marion, IL 62959For Sale
 MLS ID #PA1270329, Taylor Johnston, RIVER 2 RIVER REALTY, INC.. RMLS Alliance as distributed by MLS GRID
 - $227,5003 bd2 ba1.5k sqft2208 Jennifer Ln, Marion, IL 62959For SaleMLS ID #PA1270963, Gregory Holthaus, Southern Illinois Realty Experts - Herrin. RMLS Alliance as distributed by MLS GRID
- $169,9003 bd2 ba1.8k sqft1405 Morgan Ave, Marion, IL 62959For SaleMLS ID #PA1269954, Sabrina Harmon, REALTY 618 LLC. RMLS Alliance as distributed by MLS GRID
- $215,0003 bd2 ba1.5k sqft1804 N Holmes Dr, Marion, IL 62959For SaleMLS ID #PA1271053, Derrick M Raney, Southern Illinois Realty Experts - Carbondale. RMLS Alliance as distributed by MLS GRID
- $118,0003 bd3 ba1.8k sqft300 W Goodall St, Marion, IL 62959For SaleMLS ID #PA1271093, Amy Graves, REALTY 618 LLC. RMLS Alliance as distributed by MLS GRID
- $199,0003 bd2 ba1.6k sqft503 Bainbridge Rd, Marion, IL 62959For SaleMLS ID #PA1266365, Sarah J Francis, HOUSE 2 HOME REALTY. RMLS Alliance as distributed by MLS GRID
- $220,0004 bd2 ba1.6k sqft11888 Trolley Line Rd, Marion, IL 62959For SaleMLS ID #PA1270961, Shawnna L Donovan, Southern Illinois Realty Experts - Herrin. RMLS Alliance as distributed by MLS GRID
- $160,0003 bd2 ba1.1k sqft1006 Castellano Ave, Marion, IL 62959For SaleMLS ID #PA1270895, Kaeden S Albright, Selling SI Realty. RMLS Alliance as distributed by MLS GRID
- $249,9903 bd2 ba1.6k sqft805 E Marshall St, Marion, IL 62959For SaleMLS ID #PA1270436, Shelly K Cain, COLDWELL BANKER J D THOMPSON. RMLS Alliance as distributed by MLS GRID
- $140,0003 bd1 ba1.2k sqft1300 S Mechanic St, Marion, IL 62959For SaleMLS ID #PA1270717, Daesin Bothwell, REALTY 618 LLC. RMLS Alliance as distributed by MLS GRID
- $239,0002 bd2 ba1.7k sqft607 Lake Harbor Dr, Marion, IL 62959For SaleMLS ID #PA1271004, Josh Jeralds, HOUSE 2 HOME REALTY. RMLS Alliance as distributed by MLS GRID
