Some homes just have that charm, and this one is ready for its next chapter! Welcome to 1006 Castellano Ave in Marion! This 3-bedroom, 2-bath home offers 1,174 sq. ft. of living space, a classic brick exterior, and LVP flooring. Whether you're buying your first home, looking to downsize, or searching for your next investment property, this home has plenty to offer. Enjoy the convenience of central heating and air conditioning, plus solar panels to help keep electric bills down. Outside, you'll find a 1-car garage and a carport, giving you extra space for parking and storage. The basement offers an additional bathroom and laundry hookups, while the washer and dryer are currently located in the garage for easier access. Conveniently located in the heart of Marion, this charming home offers comfort, practicality, and plenty of potential. Whether you're ready to stop renting, simplify your space, or add to your investment portfolio, this one is worth a look. Come see what 1006 Castellano Ave has to offer!
For sale
$160,000
1006 Castellano Ave, Marion, IL 62959
3beds
1,174sqft
Single Family Residence, Residential
Built in 1960
7,684 Square Feet Lot
$160,200 Zestimate®
$136/sqft
$-- HOA
What's special
Classic brick exteriorSolar panelsLvp flooring
- 8 days
- 599
- 83
Zillow last checked:
Listing updated:
Listed by:
Kaeden S Albright Mobile:618-889-8152,
Selling SI Realty
Source: RMLS Alliance as distributed by MLS GRID,MLS#: PA1270895 Originating MLS: Peoria Area Association of Realtors
Originating MLS: Peoria Area Association of Realtors
Facts & features
Interior
Bedrooms & bathrooms
- Bedrooms: 3
- Bathrooms: 2
- Full bathrooms: 2
Bedroom 1
- Level: Main
- Dimensions: 9ft 1in x 11ft 6in
Bedroom 2
- Level: Main
- Dimensions: 14ft 2in x 12ft 2in
Bedroom 3
- Level: Lower
- Dimensions: 11ft 6in x 10ft 1in
Kitchen
- Level: Main
- Dimensions: 13ft 5in x 11ft 6in
Main level
- Area: 1174
Heating
- Heat Pump
Cooling
- Central Air, Heat Pump
Features
- Basement: Unfinished
Interior area
- Total structure area: 1,174
- Total interior livable area: 1,174 sqft
Property
Parking
- Total spaces: 1
- Parking features: Carport, Paved
- Garage spaces: 1
- Has carport: Yes
- Details: Number Of Garage Remotes: 0
Lot
- Size: 7,684 Square Feet
- Dimensions: 113 x 68 x 113 x 68
- Features: Other
Details
- Parcel number: 0624301010
Construction
Type & style
- Home type: SingleFamily
- Architectural style: Ranch
- Property subtype: Single Family Residence, Residential
Materials
- Brick
- Roof: Shingle
Condition
- New construction: No
- Year built: 1960
Utilities & green energy
- Sewer: Public Sewer
- Water: Public
Community & HOA
Community
- Subdivision: None
Location
- Region: Marion
Financial & listing details
- Price per square foot: $136/sqft
- Tax assessed value: $100,170
- Annual tax amount: $2,075
- Date on market: 10/9/2026
- Road surface type: Paved
Estimated market value
$160,200
$152,000 - $168,000
$1,435/mo
Price history
| Date | Event | Price |
|---|---|---|
| 10/9/2026 | Listed for sale | $160,000+77.8%$136/sqft |
Source:  RMLS Alliance as distributed by MLS GRID #PA1270895 Report a problem RMLS Alliance as distributed by MLS GRID #PA1270895 Report a problem | ||
| 5/21/2005 | Sold | $90,000$77/sqft |
Source: MRED as distributed by MLS GRID #EB242052 Report a problem | ||
Public tax history
| Year | Property taxes | Tax assessment |
|---|---|---|
| 2024 | $1,800 +23.7% | $33,390 +13.4% |
| 2023 | $1,455 -1.8% | $29,450 -5% |
| 2022 | $1,481 +8.2% | $31,000 +3.7% |
| 2021 | $1,369 +4.1% | $29,880 +5.8% |
| 2020 | $1,315 +7.1% | $28,230 |
| 2019 | $1,228 -6.1% | $28,230 |
| 2018 | $1,308 +1.8% | $28,230 |
| 2017 | $1,285 | $28,230 +5.6% |
| 2015 | $1,285 +4.3% | $26,740 |
| 2013 | $1,231 -8.8% | $26,740 |
| 2012 | $1,350 | $26,740 |
| 2011 | -- | $26,740 |
| 2010 | -- | $26,740 |
| 2009 | -- | $26,740 |
| 2007 | -- | $26,740 +15.8% |
| 2006 | -- | $23,090 |
Find assessor info on the county website
Monthly payment
Est. payment
Payment breakdown
Explore the cost of this home by adjusting the details. Changes won't be saved.Climate risks
Neighborhood: 62959
Nearby schools
Schools provided by the listing agent
- Elementary: Marion
- High: Marion
Source: RMLS Alliance as distributed by MLS GRID. This data may not be complete. We recommend contacting the local school district to confirm school assignments for this home.


Similar homes
- $149,9002 bd1 ba912 sqft1703 W Hendrickson St, Marion, IL 62959For Sale
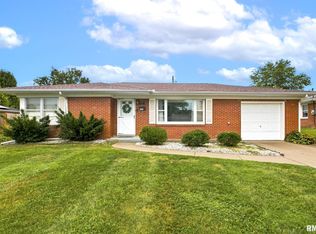
 MLS ID #PA1270792, Presley Barnett, COLDWELL BANKER J D THOMPSON. RMLS Alliance as distributed by MLS GRID
 - $--3 bd2 ba1.2k sqft803 W Boulevard St, Marion, IL 62959Auction
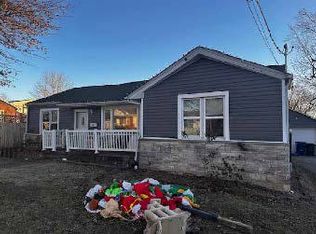 ServiceLink Auction
 - $160,0003 bd2 ba1.4k sqft1109 S Court St, Marion, IL 62959Active
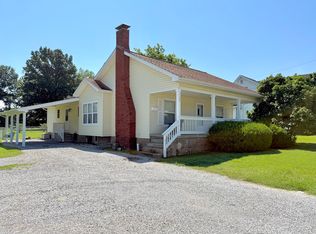 MLS ID #12703285, Beth Wilson, PAUL WILSON REALTY. MRED as distributed by MLS GRID
 - $--2 bd1 ba936 sqft906 Boston Rd, Marion, IL 62959Auction
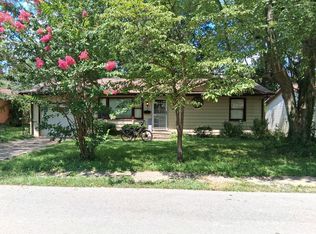 ServiceLink Auction
 - $140,0003 bd1 ba1.2k sqft1300 S Mechanic St, Marion, IL 62959For SaleMLS ID #PA1270717, Daesin Bothwell, REALTY 618 LLC. RMLS Alliance as distributed by MLS GRID
- $199,0003 bd2 ba1.6k sqft503 Bainbridge Rd, Marion, IL 62959For SaleMLS ID #PA1266365, Sarah J Francis, HOUSE 2 HOME REALTY. RMLS Alliance as distributed by MLS GRID
- $185,0003 bd2 ba1.6k sqft3204 Sunset Ter, Marion, IL 62959For SaleMLS ID #PA1270329, Taylor Johnston, RIVER 2 RIVER REALTY, INC.. RMLS Alliance as distributed by MLS GRID
- $89,9003 bd2 ba1.5k sqft1103 N Monroe St, Marion, IL 62959For SaleMLS ID #PA1270979, Presley Barnett, COLDWELL BANKER J D THOMPSON. RMLS Alliance as distributed by MLS GRID
- $227,5003 bd2 ba1.5k sqft2208 Jennifer Ln, Marion, IL 62959For SaleMLS ID #PA1270963, Gregory Holthaus, Southern Illinois Realty Experts - Herrin. RMLS Alliance as distributed by MLS GRID
- $129,9002 bd1 ba1.1k sqft1607 S Carbon St, Marion, IL 62959For SaleMLS ID #PA1269134, Sarah J Francis, HOUSE 2 HOME REALTY. RMLS Alliance as distributed by MLS GRID
- $110,0002 bd1 ba720 sqft318 S 3rd St, Marion, IL 62959For SaleMLS ID #PA1270923, Shawnna L Donovan, Southern Illinois Realty Experts - Herrin. RMLS Alliance as distributed by MLS GRID
- $220,0004 bd2 ba1.6k sqft11888 Trolley Line Rd, Marion, IL 62959For SaleMLS ID #PA1270961, Shawnna L Donovan, Southern Illinois Realty Experts - Herrin. RMLS Alliance as distributed by MLS GRID
- $105,0002 bd1 ba852 sqft601 S Vicksburg St, Marion, IL 62959For SaleMLS ID #PA1270969, Krisha M Hale, HOUSE 2 HOME REALTY. RMLS Alliance as distributed by MLS GRID
- $120,0002 bd1 ba1k sqft705 W College St, Marion, IL 62959For SaleMLS ID #PA1270771, Robert Owsley, Southern Illinois Realty Experts - Herrin. RMLS Alliance as distributed by MLS GRID
