Fall in love with this pristine mid-century ranch-style home sitting on an expansive, private tree-lined .72 acre lot! Seamlessly blending classic character with modern convenience, the main area boasts a bright, open-concept living and dining layout accented by luxury flooring and an updated kitchen with beautiful original wood cabinets and a brand-new disposal. Step into an architectural highlight: a massive family rec room with custom built-ins and a painted brick fireplace wall. Offering 3 large bedrooms with dual closets, 1.5 baths (featuring a grand main double vanity), and a centralized laundry-to-walk-in-storage zone, this property maximizes every square foot. Step outside to enjoy a deep covered front porch or a backyard retreat ready for your customization with an existing outbuilding/pergola concrete slab already in place. Single-level living at its absolute finest!
Seller will pay buyer's agent compensation. Contact listing party for details.
For sale by owner
Price cut: $5K (8/29)
$174,900
310 Brenda Ln, Energy, IL 62933
3beds
1,975sqft
SingleFamily
Built in 1964
0.72 Acres Lot
$-- Zestimate®
$89/sqft
$-- HOA
What's special
Painted brick fireplace wallBackyard retreatCentralized laundry-to-walk-in-storage zoneUpdated kitchenDeep covered front porchCustom built-insLuxury flooring
What the owner loves about this home
Some homes just feel good the moment you pull into the driveway.
Nestled on nearly ¾ of an acre in a friendly neighborhood, this completely refreshed 1,975 sq. ft. home offers the best of both worlds—the comfort of a close-knit subdivision with the peaceful feeling of country living. The wide-open backyard provides beautiful views and plenty of room to breathe.
Built in 1964 with solid craftsmanship and "good bones," this home has been well loved and is move in ready. Located in Energy, IL.
Cooperating brokers welcome.
- 86 days
- 708
- 57
Listed by:
Property Owner (618) 925-1529
Facts & features
Interior
Bedrooms & bathrooms
- Bedrooms: 3
- Bathrooms: 2
- Full bathrooms: 1
- 1/2 bathrooms: 1
Heating
- Baseboard, Radiant, Gas
Cooling
- Central
Appliances
- Included: Garbage disposal, Microwave, Range / Oven, Refrigerator
Features
- Flooring: Carpet, Linoleum / Vinyl
- Basement: Basement (not specified)
- Has fireplace: Yes
Interior area
- Total interior livable area: 1,975 sqft
Property
Parking
- Total spaces: 4
- Parking features: Off-street
Features
- Exterior features: Vinyl, Brick
- Has view: Yes
- View description: Territorial
Lot
- Size: 0.72 Acres
Details
- Parcel number: 0231430018
Construction
Type & style
- Home type: SingleFamily
Materials
- Roof: Shake / Shingle
Condition
- New construction: No
- Year built: 1964
Community & HOA
Location
- Region: Energy
Financial & listing details
- Price per square foot: $89/sqft
- Tax assessed value: $117,750
- Annual tax amount: $2,965
- Date on market: 7/10/2026
Estimated market value
Not available
Estimated sales range
Not available
$1,645/mo
Price history
| Date | Event | Price |
|---|---|---|
| 8/29/2026 | Price change | $174,900-2.8%$89/sqft |
Source: Owner Report a problem | ||
| 7/10/2026 | Listed for sale | $179,900+12.5%$91/sqft |
Source: Owner Report a problem | ||
| 9/30/2025 | Listing removed | $159,900$81/sqft |
Source:  RMLS Alliance as distributed by MLS GRID #QC4266034 Report a problem RMLS Alliance as distributed by MLS GRID #QC4266034 Report a problem | ||
| 8/15/2025 | Listed for sale | $159,900$81/sqft |
Source: RMLS Alliance as distributed by MLS GRID #QC4266034 Report a problem | ||
Public tax history
| Year | Property taxes | Tax assessment |
|---|---|---|
| 2024 | $2,965 +1.9% | $39,250 |
| 2023 | $2,911 +11% | $39,250 +13.5% |
| 2022 | $2,623 +6.4% | $34,580 +3.8% |
| 2021 | $2,467 +2.6% | $33,330 +5.8% |
| 2020 | $2,404 +4.1% | $31,490 |
| 2019 | $2,309 +1.4% | $31,490 |
| 2018 | $2,277 +1.7% | $31,490 |
| 2017 | $2,239 | $31,490 +5.6% |
| 2015 | $2,239 +3.5% | $29,830 |
| 2013 | $2,164 +74.8% | $29,830 |
| 2012 | $1,238 | $29,830 |
| 2011 | -- | $29,830 |
| 2010 | -- | $29,830 |
| 2009 | -- | $29,830 |
| 2007 | -- | $29,830 +15.8% |
| 2006 | -- | $25,760 |
Find assessor info on the county website
Monthly payment
Est. payment
Payment breakdown
Explore the cost of this home by adjusting the details. Changes won't be saved.Climate risks
Neighborhood: 62933
Similar homes
- $139,9004 bd3 ba2.4k sqft500 E Clark Trl, Herrin, IL 62948Active
 MLS ID #12683922, JASON MUELLER, EXIT REALTY NEW BEGINNINGZ. MRED as distributed by MLS GRID
 - $170,0003 bd2 ba1.6k sqft127 Weisbrook Ln, Carterville, IL 62918For Sale
 MLS ID #PA1265599, Michelle R Bennett, RIVER 2 RIVER REALTY, INC.. RMLS Alliance as distributed by MLS GRID
 - $112,5004 bd2 ba1.8k sqft504 S Pennsylvania Ave, Carterville, IL 62918New
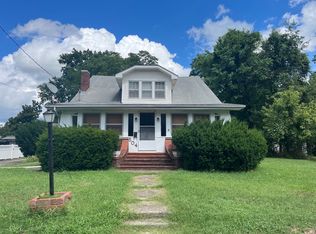 MLS ID #12775600, JASON PHILLIPS, C21 HOUSE OF REALTY, INC. C. MRED as distributed by MLS GRID
 - $139,9004 bd2 ba1.7k sqft1420 W Cherry St, Herrin, IL 62948For Sale
 MLS ID #PA1267978, Maya Massetto, COLDWELL BANKER J D THOMPSON. RMLS Alliance as distributed by MLS GRID
 - $199,0003 bd2 ba1.9k sqft404 Howerton St, Carterville, IL 62918For SaleMLS ID #PA1266399, Mikala Tregoning, HOUSE 2 HOME REALTY. RMLS Alliance as distributed by MLS GRID
- $150,0003 bd2 ba1.7k sqft1110 Harmony Ln, Carbondale, IL 62902For SaleMLS ID #PA1268609, Stevie Rae, HOUSE 2 HOME REALTY. RMLS Alliance as distributed by MLS GRID
- $169,9004 bd2 ba1.4k sqft54 Parkwood Rd, Carbondale, IL 62903For SaleMLS ID #PA1269359, Nikki Rishel, Southern Illinois Realty Experts - Carbondale. RMLS Alliance as distributed by MLS GRID
- $199,0003 bd1 ba1.9k sqft708 E Candy Cane Ln, West Frankfort, IL 62896For SaleMLS ID #PA1269632, Kaitlynn Morgan, HOUSE 2 HOME REALTY. RMLS Alliance as distributed by MLS GRID
- $140,0003 bd2 ba1.4k sqft420 S 27th St, Herrin, IL 62948For SaleMLS ID #PA1263862, Randi Lindsay, HOUSE 2 HOME REALTY. RMLS Alliance as distributed by MLS GRID
- $205,0002 bd2 ba1.6k sqft3206 Cherokee Dr, Marion, IL 62959For SaleMLS ID #PA1267636, Maya Massetto, COLDWELL BANKER J D THOMPSON. RMLS Alliance as distributed by MLS GRID
