WELCOME HOME TO 402 E BELLEVILLE AVENUE IN CHRISTOPHER! Looking for a home that offers comfort, charm, and major updates already completed? This well-loved and thoughtfully maintained 3-bedroom, 2-bathroom home is ready for its next chapter! Recent Updates Include: * New siding, roof, windows & gutters - 2024 * New vapor barrier * All new water lines - 2025 * 3 bedrooms * 2 bathrooms * Kitchen & dining area * Cozy sitting room * 3 entryways And don't forget the 1-car garage! It offers additional storage, a workbench, and even a toilet-adding plenty of functionality and convenience. With many of the big-ticket updates already taken care of, this home is one you won't want to miss!
Active
$179,900
402 E Belleville Ave, Christopher, IL 62822
3beds
1,750sqft
Single Family Residence
Built in ----
5,088 Square Feet Lot
$176,100 Zestimate®
$103/sqft
$-- HOA
What's special
Cozy sitting roomKitchen and dining areaNew siding
- 34 days
- 251
- 14
Zillow last checked:
Listing updated:
Listed by:
Ashley Fowler 618-663-0096,
Heavenly Homes Real Estate
Source: MRED as distributed by MLS GRID,MLS#: 12757445
Facts & features
Interior
Bedrooms & bathrooms
- Bedrooms: 3
- Bathrooms: 2
- Full bathrooms: 2
Rooms
- Room types: Den
Primary bedroom
- Level: Second
- Area: 182 Square Feet
- Dimensions: 14X13
Bedroom 2
- Level: Second
- Area: 144 Square Feet
- Dimensions: 12X12
Bedroom 3
- Level: Second
- Area: 143 Square Feet
- Dimensions: 13X11
Den
- Level: Main
- Area: 156 Square Feet
- Dimensions: 13X12
Dining room
- Features: Flooring (Carpet)
- Level: Main
- Area: 100 Square Feet
- Dimensions: 10X10
Kitchen
- Features: Kitchen (Eating Area-Breakfast Bar)
- Level: Main
- Area: 216 Square Feet
- Dimensions: 18X12
Laundry
- Features: Flooring (Laminate)
- Level: Main
- Area: 91 Square Feet
- Dimensions: 13X7
Living room
- Features: Flooring (Carpet)
- Level: Main
- Area: 363 Square Feet
- Dimensions: 33X11
Heating
- Natural Gas, Electric, Baseboard, Radiant
Cooling
- Central Air
Appliances
- Included: Range, Microwave, Dishwasher, Refrigerator, Washer, Dryer
Features
- Basement: None
Interior area
- Total structure area: 0
- Total interior livable area: 1,750 sqft
Property
Parking
- Total spaces: 1
- Parking features: Yes, Detached, Garage
- Garage spaces: 1
Features
- Stories: 2
Lot
- Size: 5,088 Square Feet
- Dimensions: 48x106
Details
- Parcel number: 0625178006
- Special conditions: None
Construction
Type & style
- Home type: SingleFamily
- Property subtype: Single Family Residence
Materials
- Vinyl Siding
Condition
- New construction: No
Utilities & green energy
- Electric: 200+ Amp Service
- Sewer: Public Sewer
- Water: Public
Community & HOA
HOA
- Services included: None
Location
- Region: Christopher
Financial & listing details
- Price per square foot: $103/sqft
- Tax assessed value: $87,870
- Annual tax amount: $1,784
- Date on market: 9/11/2026
- Ownership: Fee Simple
Estimated market value
$176,100
$167,000 - $185,000
Not available
Price history
| Date | Event | Price |
|---|---|---|
| 9/11/2026 | Listed for sale | $179,900$103/sqft |
Source:  MRED as distributed by MLS GRID #12757445 Report a problem MRED as distributed by MLS GRID #12757445 Report a problem | ||
| 3/9/2026 | Sold | $179,900$103/sqft |
Source: MRED as distributed by MLS GRID #12550373 Report a problem | ||
| 1/26/2026 | Pending sale | $179,900$103/sqft |
Source: MRED as distributed by MLS GRID #12550373 Report a problem | ||
| 1/19/2026 | Listed for sale | $179,900+87.4%$103/sqft |
Source: MRED as distributed by MLS GRID #12550373 Report a problem | ||
| 8/20/2013 | Sold | $96,000+4.3%$55/sqft |
Source: MRED as distributed by MLS GRID #EB316127 Report a problem | ||
| 6/4/2013 | Price change | $92,000-3.2%$53/sqft |
Source: Homefinders Realty #316127 Report a problem | ||
| 4/30/2013 | Price change | $95,000-4.9%$54/sqft |
Source: Homefinders Realty #316127 Report a problem | ||
| 2/5/2013 | Listed for sale | $99,900$57/sqft |
Source: Homefinders Realty #316127 Report a problem | ||
Public tax history
| Year | Property taxes | Tax assessment |
|---|---|---|
| 2024 | $1,784 +8.7% | $29,290 +16% |
| 2023 | $1,641 +10.2% | $25,250 +14% |
| 2022 | $1,490 +6.9% | $22,150 +7% |
| 2021 | $1,393 | $20,700 -1.7% |
| 2020 | -- | $21,060 -2% |
| 2019 | $1,379 +0.7% | $21,480 -1% |
| 2018 | $1,370 +5.1% | $21,695 +8.3% |
| 2017 | $1,303 +10.7% | $20,040 +5.4% |
| 2016 | $1,177 | $19,015 |
| 2015 | $1,177 | $19,015 |
| 2014 | $1,177 +25.2% | $19,015 +13.3% |
| 2013 | $940 | $16,785 |
| 2012 | $940 +1.3% | $16,785 -2% |
| 2011 | $928 | $17,135 -1.6% |
| 2010 | -- | $17,410 |
Find assessor info on the county website
Monthly payment
Est. payment
Payment breakdown
Explore the cost of this home by adjusting the details. Changes won't be saved.Climate risks
Neighborhood: 62822
Nearby schools
- $71,1003 bd1 ba1.4k sqft308 E Belleville Ave, Christopher, IL 62822Off Market

- $97,600-- bd-- ba-- sqft404 Belleville Ave, Christopher, IL 62822Off Market
- $47,805-- bd-- ba-- sqft302 E Belleville Ave, Christopher, IL 62822Off Market
- $3,945-- bd-- ba-- sqft401 E Belleville Ave, Christopher, IL 62822Off Market
Similar homes
- $135,0003 bd1 ba1.4k sqft301 N State St, Christopher, IL 62822Active
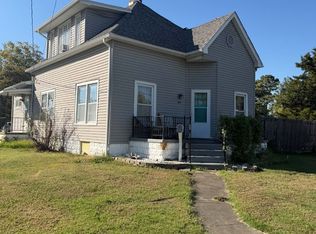 MLS ID #12780066, Amy Dodd, VIP Realty. MRED as distributed by MLS GRID
 - $189,9002 bd1 ba1.3k sqft502 W Cherry Ave, Christopher, IL 62822Active
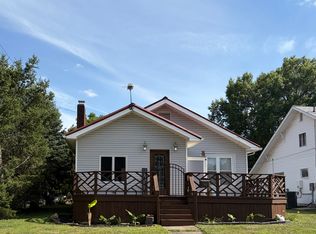 MLS ID #12683568, Angela Evans, HOME SWEET HOME REAL ESTATE. MRED as distributed by MLS GRID
 - $160,0002 bd1 ba1k sqft9444 Martin Ave, Benton, IL 62812Active
 MLS ID #100539154, Kurt Avripas, Avripas Southern Real Estate. MRED as distributed by MLS GRID
 - $195,0003 bd2 ba1.3k sqft19205 Braggs Ln, West Frankfort, IL 62896Re-activated
 MLS ID #12597931, Kurt Avripas, Avripas Southern Real Estate. MRED as distributed by MLS GRID
 - $185,0003 bd1 ba1.9k sqft708 E Candy Cane Ln, West Frankfort, IL 62896For Sale
 MLS ID #PA1269632, Kaitlynn Morgan, HOUSE 2 HOME REALTY. RMLS Alliance as distributed by MLS GRID
 - $190,0003 bd2 ba1.5k sqft317 E Franklin St, Du Quoin, IL 62832For SaleMLS ID #PA1268844, Tammy Hottes, Southern Illinois Realty Experts - Carbondale. RMLS Alliance as distributed by MLS GRID
- $140,9003 bd2 ba2.1k sqft707 S Broadway St, Sesser, IL 62884For SaleMLS ID #PA1270146, Miranda Land-Parrish, HOUSE 2 HOME REALTY. RMLS Alliance as distributed by MLS GRID
