Welcome to this modern ranch-style home built in 2024 that is tucked away on over a half an acre in Buckner. Step inside to a stylish open-concept layout that seamlessly connects the living room, dining area, and kitchen. This eat-in design kitchen is equipped with stainless steel appliances, quartz countertops, ample cabinetry, and a large island. The spacious primary suite features private exterior access and a gorgeous private bath with a large walk-in shower and walk-in closet with built-ins. Two additional bedrooms, a beautiful second full bath, and a dedicated laundry area add convenience and flexibility. The home is further enhanced by a covered front porch, back patio, deck with a fenced in area and an attached oversized garage that is heated and aired. This home is a must see!
Active
Price cut: $3.1K (10/19)
$214,900
509 W Maple St, Buckner, IL 62819
3beds
1,400sqft
Single Family Residence
Built in 2024
0.58 Acres Lot
$212,900 Zestimate®
$154/sqft
$-- HOA
What's special
Eat-in design kitchenTwo additional bedroomsLarge islandPrivate exterior accessStylish open-concept layoutDedicated laundry areaCovered front porch
- 43 days
- 434
- 34
Zillow last checked:
Listing updated:
Listed by:
MELANIE HAMPTON 618-923-0713,
PROPERTY WITH TLC, LLC
Source: MRED as distributed by MLS GRID,MLS#: 12765513
Facts & features
Interior
Bedrooms & bathrooms
- Bedrooms: 3
- Bathrooms: 2
- Full bathrooms: 2
Rooms
- Room types: Walk In Closet
Primary bedroom
- Features: Bathroom (Full)
- Level: Main
- Area: 176 Square Feet
- Dimensions: 16X11
Bedroom 2
- Level: Main
- Area: 132 Square Feet
- Dimensions: 12X11
Bedroom 3
- Level: Main
- Area: 144 Square Feet
- Dimensions: 12X12
Kitchen
- Features: Kitchen (Eating Area-Breakfast Bar, Island)
Living room
- Level: Main
- Area: 252 Square Feet
- Dimensions: 12X21
Walk in closet
- Level: Main
- Area: 30 Square Feet
- Dimensions: 6X5
Heating
- Electric, Forced Air, Heat Pump
Cooling
- Central Air
Appliances
- Included: Range, Microwave, Dishwasher, Refrigerator, Washer, Dryer
Features
- Basement: Crawl Space
Interior area
- Total structure area: 0
- Total interior livable area: 1,400 sqft
Property
Parking
- Total spaces: 1
- Parking features: Garage Door Opener, Heated Garage, Yes, Attached, Garage
- Attached garage spaces: 1
- Has uncovered spaces: Yes
Features
- Stories: 1
- Fencing: Partial
Lot
- Size: 0.58 Acres
- Dimensions: 60x150
Details
- Parcel number: 0719483002
- Special conditions: None
Construction
Type & style
- Home type: SingleFamily
- Architectural style: Ranch
- Property subtype: Single Family Residence
Materials
- Vinyl Siding, Brick Veneer, Combination
- Roof: Asphalt
Condition
- New construction: No
- Year built: 2024
Utilities & green energy
- Sewer: Public Sewer
- Water: Public
Community & HOA
HOA
- Services included: None
Location
- Region: Buckner
Financial & listing details
- Price per square foot: $154/sqft
- Tax assessed value: $43,320
- Annual tax amount: $939
- Date on market: 9/22/2026
- Ownership: Fee Simple
Estimated market value
$212,900
$202,000 - $224,000
$1,605/mo
Price history
| Date | Event | Price |
|---|---|---|
| 10/19/2026 | Price change | $214,900-1.4%$154/sqft |
Source: MRED as distributed by MLS GRID #12765513 Report a problem | ||
| 9/22/2026 | Listed for sale | $218,000$156/sqft |
Source:  MRED as distributed by MLS GRID #12765513 Report a problem | ||
| 8/17/2026 | Listing removed | $218,000$156/sqft |
Source: MRED as distributed by MLS GRID #12719946 Report a problem | ||
| 7/31/2026 | Listed for sale | $218,000$156/sqft |
Source: MRED as distributed by MLS GRID #12719946 Report a problem | ||
Public tax history
| Year | Property taxes | Tax assessment |
|---|---|---|
| 2024 | $817 +1.3% | $14,440 +11% |
| 2023 | $807 -1.7% | $13,010 +6% |
| 2022 | $821 -1.1% | $12,275 +4% |
| 2021 | $830 | $11,805 +2% |
| 2020 | -- | $11,575 +2% |
| 2019 | $795 +1.5% | $11,350 +1% |
| 2018 | $783 -2.5% | $11,235 +2.3% |
| 2017 | $802 +8.6% | $10,985 +6.9% |
| 2016 | $739 | $10,280 +1.3% |
| 2015 | $739 | $10,150 |
| 2014 | $739 -0.8% | $10,150 |
| 2013 | $744 | $10,150 |
| 2012 | $744 +3.8% | $10,150 |
| 2011 | $717 | $10,150 -1.5% |
| 2010 | -- | $10,305 |
Find assessor info on the county website
Monthly payment
Est. payment
Payment breakdown
Explore the cost of this home by adjusting the details. Changes won't be saved.Climate risks
Neighborhood: 62819
Nearby schools
Similar homes
- $184,9004 bd2 ba1.2k sqft116 McFall St, Benton, IL 62812Active
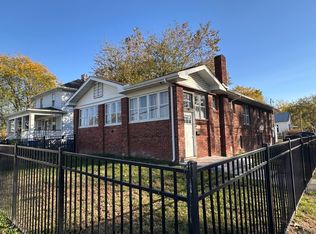 MLS ID #12797435, Christina Neff, Homefinders Realty. MRED as distributed by MLS GRID
- $219,9003 bd2 ba1.9k sqft13361 State Highway 37, Benton, IL 62812Active
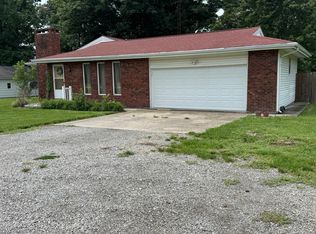 MLS ID #12726386, Lynette Ing, MCCOLLUM REAL ESTATE. MRED as distributed by MLS GRID
- $179,9003 bd2 ba1.7k sqft402 E Belleville Ave, Christopher, IL 62822Active
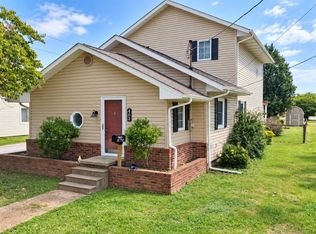 MLS ID #12757445, Ashley Fowler, Heavenly Homes Real Estate. MRED as distributed by MLS GRID
- $199,9004 bd2 ba1.4k sqft509 Stucker Ln, Energy, IL 62933For Sale
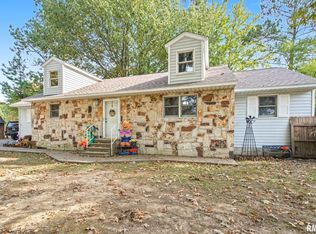
 MLS ID #PA1271478, Shawnna L Donovan, Southern Illinois Realty Experts - Herrin. RMLS Alliance as distributed by MLS GRID
- $239,9003 bd2 ba1.6k sqft710 Creekside Ln, De Soto, IL 62924For SaleMLS ID #PA1270039, Nikki Rishel, Southern Illinois Realty Experts - Carbondale. RMLS Alliance as distributed by MLS GRID
- $160,0002 bd1 ba1.2k sqft305 W Ray Ave, Christopher, IL 62822For SaleMLS ID #PA1271338, Kaitlynn Morgan, HOUSE 2 HOME REALTY. RMLS Alliance as distributed by MLS GRID
- $185,0003 bd1 ba1.9k sqft708 E Candy Cane Ln, West Frankfort, IL 62896For SaleMLS ID #PA1269632, Kaitlynn Morgan, HOUSE 2 HOME REALTY. RMLS Alliance as distributed by MLS GRID
