Welcome to this charming 3-bedroom, 1-bath ranch-style home offering comfortable living and a fantastic location! Inside, you'll find beautiful wood features, including some original hardwood flooring, along with a versatile bonus room that could serve as an additional living room, family room, or dining area. The home features an attached single-car garage, convenient one-level living, and a spacious, newly fenced backyard with a large deck- perfect for entertaining, relaxing, or enjoying time outdoors. A 20'x10' storage shed provides plenty of room for lawn equipment, tools, and additional storage. Enjoy being within walking distance of the public park and just a short drive to Rend Lake, where you can enjoy all the outdoor recreational activities the area has to offer. With a nearby college and easy access to the interstate, commuting to work and traveling to surrounding areas is a breeze. Whether you're looking for your first home, downsizing, or searching for a home with room to enjoy the outdoors while staying conveniently located, this property is one you'll want to see!
Active
$194,900
385 W 3rd St, Bonnie, IL 62816
3beds
1,640sqft
Single Family Residence
Built in 1953
0.47 Acres Lot
$188,100 Zestimate®
$119/sqft
$-- HOA
What's special
Versatile bonus roomSpacious newly fenced backyardConvenient one-level livingBeautiful wood featuresAttached single-car garageOriginal hardwood flooring
- 8 days
- 347
- 28
Zillow last checked:
Listing updated:
Listed by:
Rachel Borcherding 618-367-6276,
Equity Realty Group
Source: MRED as distributed by MLS GRID,MLS#: 12795181
Facts & features
Interior
Bedrooms & bathrooms
- Bedrooms: 3
- Bathrooms: 1
- Full bathrooms: 1
Rooms
- Room types: Deck
Primary bedroom
- Features: Flooring (Luxury Vinyl)
- Level: Main
- Area: 168 Square Feet
- Dimensions: 14X12
Bedroom 2
- Features: Flooring (Luxury Vinyl)
- Level: Main
- Area: 168 Square Feet
- Dimensions: 14X12
Bedroom 3
- Features: Flooring (Luxury Vinyl)
- Level: Main
- Area: 120 Square Feet
- Dimensions: 12X10
Deck
- Level: Main
- Area: 330 Square Feet
- Dimensions: 22X15
Family room
- Features: Flooring (Wood Laminate)
- Level: Main
- Area: 256 Square Feet
- Dimensions: 16X16
Kitchen
- Features: Kitchen (Eating Area-Breakfast Bar), Flooring (Luxury Vinyl)
- Level: Main
- Area: 171 Square Feet
- Dimensions: 19X9
Living room
- Features: Flooring (Luxury Vinyl)
- Level: Main
- Area: 228 Square Feet
- Dimensions: 19X12
Heating
- Has Heating (Unspecified Type)
Cooling
- Central Air
Appliances
- Included: Range, Microwave, Dishwasher, Refrigerator, Washer, Dryer, Electric Oven
Features
- 1st Floor Bedroom, 1st Floor Full Bath
- Flooring: Hardwood, Wood
- Basement: None
Interior area
- Total structure area: 0
- Total interior livable area: 1,640 sqft
Property
Parking
- Total spaces: 3
- Parking features: Garage Door Opener, Yes, Garage Owned, Attached, Owned, Garage
- Attached garage spaces: 1
- Has uncovered spaces: Yes
Accessibility
- Accessibility features: No Disability Access
Features
- Stories: 1
Lot
- Size: 0.47 Acres
- Dimensions: 227 x 90
Details
- Parcel number: 15053050001
- Special conditions: None
Construction
Type & style
- Home type: SingleFamily
- Architectural style: Ranch
- Property subtype: Single Family Residence
Materials
- Wood Siding
Condition
- New construction: No
- Year built: 1953
Utilities & green energy
- Sewer: Public Sewer
- Water: Public
Community & HOA
Community
- Features: Park, Lake
HOA
- Services included: None
Location
- Region: Bonnie
Financial & listing details
- Price per square foot: $119/sqft
- Tax assessed value: $118,314
- Annual tax amount: $2,234
- Date on market: 10/27/2026
- Ownership: Fee Simple
Estimated market value
$188,100
$179,000 - $198,000
$1,071/mo
Price history
| Date | Event | Price |
|---|---|---|
| 10/27/2026 | Listed for sale | $194,900+241.9%$119/sqft |
Source:  MRED as distributed by MLS GRID #12795181 Report a problem | ||
| 12/12/2025 | Sold | $57,000-12.3%$35/sqft |
Source: MRED as distributed by MLS GRID #EB460411 Report a problem | ||
| 11/11/2025 | Contingent | $65,000$40/sqft |
Source:  RMLS Alliance as distributed by MLS GRID #EB460411 Report a problem | ||
| 11/8/2025 | Listed for sale | $65,000$40/sqft |
Source: RMLS Alliance as distributed by MLS GRID #EB460411 Report a problem | ||
Public tax history
| Year | Property taxes | Tax assessment |
|---|---|---|
| 2024 | $2,149 +10.6% | $39,438 +12.7% |
| 2023 | $1,942 +2.7% | $35,003 +12.9% |
| 2022 | $1,892 +4.5% | $31,000 +5% |
| 2021 | $1,810 -0.3% | $29,524 +7% |
| 2020 | $1,816 -0.7% | $27,593 |
| 2019 | $1,828 -0.1% | $27,593 |
| 2018 | $1,830 -2.2% | $27,593 -3.4% |
| 2017 | $1,872 | $28,573 |
| 2016 | $1,872 +188% | $28,573 |
| 2015 | $650 | $28,573 |
| 2014 | $650 | $28,573 +19.9% |
| 2013 | $650 | $23,832 |
| 2012 | -- | $23,832 |
| 2011 | -- | $23,832 -6% |
| 2010 | $650 | $25,353 +18.3% |
| 2006 | -- | $21,437 |
Find assessor info on the county website
Monthly payment
Est. payment
Payment breakdown
Explore the cost of this home by adjusting the details. Changes won't be saved.Climate risks
Neighborhood: 62816
Nearby schools
Schools provided by the listing agent
- Elementary: Spring Garden Elementary School
- District: 178
Source: MRED as distributed by MLS GRID. This data may not be complete. We recommend contacting the local school district to confirm school assignments for this home.
Similar homes
- $219,9003 bd2 ba1.9k sqft13361 State Highway 37, Benton, IL 62812Active
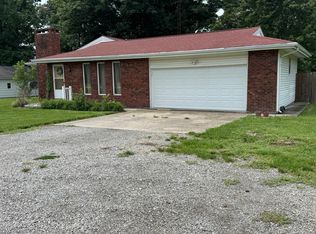 MLS ID #12726386, Lynette Ing, MCCOLLUM REAL ESTATE. MRED as distributed by MLS GRID
- $179,0003 bd2 ba1.4k sqft11534 State Highway 37, Benton, IL 62812Active
 MLS ID #12676855, David McCollum, MCCOLLUM REAL ESTATE. MRED as distributed by MLS GRID
- $184,9004 bd2 ba1.2k sqft116 McFall St, Benton, IL 62812Active
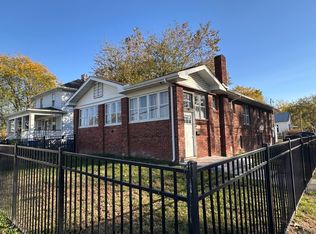 MLS ID #12797435, Christina Neff, Homefinders Realty. MRED as distributed by MLS GRID
- $--3 bd1 ba1.5k sqft17228 S Dahlgren Rd, Dahlgren, IL 62828Auction
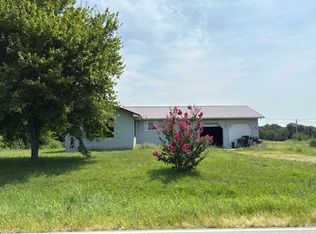 Auction.com 1
