3 Bedroom 2 Bath Open Concept home on 2.01 ACRES of land in the Sesser School District. This home boasts Cathedral Ceilings, Omish made Solid Wood kitchen cabinets, New Master BR Carpeting, Insulated Garage, and if you're an outdoor enthusiast, it's also CLOSE to REND LAKE, with Fishing, Water Sports, Bike Trails, and Camping. BUY IT FOR YOURSELF, OR FOR AN AIR B&B.
Active
$224,900
2506 State Highway 154, Sesser, IL 62884
3beds
1,650sqft
Single Family Residence
Built in 2007
2.01 Acres Lot
$220,900 Zestimate®
$136/sqft
$-- HOA
What's special
Open concept homeInsulated garageCathedral ceilingsNew master br carpeting
- 173 days
- 245
- 15
Likely to sell faster than
Zillow last checked:
Listing updated:
Listed by:
TERRIE MORRIS 618-927-5531,
MCCOLLUM REAL ESTATE
Source: MRED as distributed by MLS GRID,MLS#: 12571895
Facts & features
Interior
Bedrooms & bathrooms
- Bedrooms: 3
- Bathrooms: 2
- Full bathrooms: 2
Rooms
- Room types: Foyer, Other Room
Primary bedroom
- Features: Flooring (Carpet), Window Treatments (Some Tilt-In Windows), Bathroom (Full)
- Level: Main
- Area: 210 Square Feet
- Dimensions: 15X14
Bedroom 2
- Features: Flooring (Carpet), Window Treatments (Some Tilt-In Windows)
- Level: Main
- Area: 121 Square Feet
- Dimensions: 11X11
Bedroom 3
- Features: Flooring (Carpet), Window Treatments (Some Tilt-In Windows)
- Level: Main
- Area: 99 Square Feet
- Dimensions: 11X9
Foyer
- Features: Flooring (Laminate), Window Treatments (Some Tilt-In Windows)
- Level: Main
- Area: 49 Square Feet
- Dimensions: 7X7
Kitchen
- Features: Flooring (Laminate), Window Treatments (Some Tilt-In Windows)
- Level: Main
- Area: 340 Square Feet
- Dimensions: 17X20
Laundry
- Features: Flooring (Ceramic Tile)
- Level: Main
- Area: 84 Square Feet
- Dimensions: 6X14
Living room
- Features: Flooring (Laminate), Window Treatments (Wood Frames)
- Level: Main
- Area: 320 Square Feet
- Dimensions: 16X20
Other
- Features: Flooring (Ceramic Tile)
- Level: Main
- Area: 100 Square Feet
- Dimensions: 10X10
Other
- Features: Flooring (Ceramic Tile)
- Level: Main
- Area: 50 Square Feet
- Dimensions: 5X10
Heating
- Electric, Heat Pump
Cooling
- Central Air
Appliances
- Laundry: Main Level, Electric Dryer Hookup, Sink
Features
- Vaulted Ceiling(s), High Ceilings, Open Floorplan
- Windows: Some Tilt-In Windows
- Basement: None
- Attic: Unfinished
Interior area
- Total structure area: 0
- Total interior livable area: 1,650 sqft
Video & virtual tour
Property
Parking
- Total spaces: 2
- Parking features: Yes, Attached, Garage
- Attached garage spaces: 2
Accessibility
- Accessibility features: No Disability Access
Features
- Stories: 1
Lot
- Size: 2.01 Acres
- Dimensions: 135 x 640
Details
- Parcel number: 0121100007
- Special conditions: None
Construction
Type & style
- Home type: SingleFamily
- Architectural style: Ranch
- Property subtype: Single Family Residence
Materials
- Vinyl Siding
- Foundation: Block
Condition
- New construction: No
- Year built: 2007
Utilities & green energy
- Electric: 200+ Amp Service
- Sewer: Aerobic Septic
- Water: Public
Community & HOA
HOA
- Services included: None
Location
- Region: Sesser
Financial & listing details
- Price per square foot: $136/sqft
- Tax assessed value: $146,250
- Annual tax amount: $2,624
- Date on market: 4/21/2026
- Ownership: Fee Simple
Estimated market value
$220,900
$210,000 - $232,000
$1,235/mo
Price history
| Date | Event | Price |
|---|---|---|
| 6/9/2026 | Price change | $224,900-10%$136/sqft |
Source:  MRED as distributed by MLS GRID #12571895 Report a problem MRED as distributed by MLS GRID #12571895 Report a problem | ||
| 4/21/2026 | Listed for sale | $249,900$151/sqft |
Source: MRED as distributed by MLS GRID #12571895 Report a problem | ||
Public tax history
| Year | Property taxes | Tax assessment |
|---|---|---|
| 2024 | $2,624 +13.6% | $48,750 +17% |
| 2023 | $2,311 +0.3% | $41,665 +2% |
| 2022 | $2,304 +0.1% | $40,850 +2% |
| 2021 | $2,301 | $40,050 +2% |
| 2020 | -- | $39,265 +2% |
| 2019 | $2,278 -0.5% | $38,495 +1% |
| 2018 | $2,290 -3.2% | $38,115 +3.7% |
| 2017 | $2,366 +9.3% | $36,765 +3.1% |
| 2016 | $2,164 | $35,660 +1.3% |
| 2015 | $2,164 | $35,200 |
| 2014 | $2,164 +843.5% | $35,200 |
| 2013 | $229 | $35,200 |
| 2012 | $229 -71.6% | $35,200 |
| 2011 | $808 | $35,200 -1.5% |
| 2010 | -- | $35,750 |
Find assessor info on the county website
Monthly payment
Est. payment
Payment breakdown
Explore the cost of this home by adjusting the details. Changes won't be saved.Climate risks
Neighborhood: 62884
Nearby schools
Schools provided by the listing agent
- District: 196
Source: MRED as distributed by MLS GRID. This data may not be complete. We recommend contacting the local school district to confirm school assignments for this home.
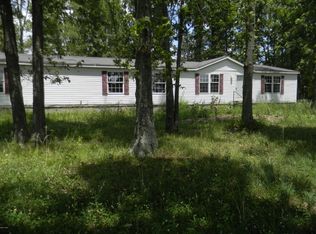
Similar homes
- $275,0003 bd2 ba1.4k sqft14798 Cherry St, Sesser, IL 62884New
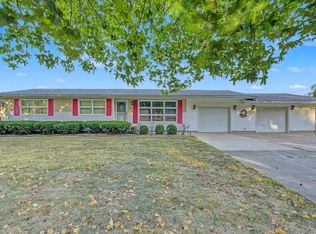 MLS ID #12779914, Andrea Baker, King City Property Brokers. MRED as distributed by MLS GRID
 - $240,0003 bd2 ba2.3k sqft5628 Coal St, Sesser, IL 62884Active
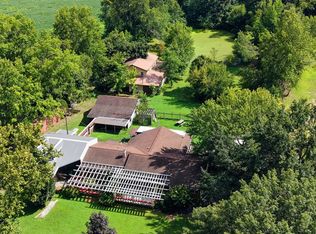 MLS ID #12735531, Katarena Moroz, KELLER WILLIAMS PINNACLE. MRED as distributed by MLS GRID
 - $194,9004 bd3 ba2.1k sqft507 N Park St, Sesser, IL 62884Active
 MLS ID #12759242, CHRISTY POWERS, PROPERTY WITH TLC, LLC. MRED as distributed by MLS GRID
 - $239,9003 bd3 ba2.1k sqft4948 Whaley St, Mulkeytown, IL 62865For Sale

 MLS ID #PA1270943, Shawnna L Donovan, Southern Illinois Realty Experts - Herrin. RMLS Alliance as distributed by MLS GRID
 - $140,9003 bd2 ba2.1k sqft707 S Broadway St, Sesser, IL 62884For SaleMLS ID #PA1270146, Miranda Land-Parrish, HOUSE 2 HOME REALTY. RMLS Alliance as distributed by MLS GRID
- $225,0002 bd2 ba1.4k sqft601 S Cherry St, West Frankfort, IL 62896For SaleMLS ID #PA1270476, Kristen Anastasi, HOUSE 2 HOME REALTY. RMLS Alliance as distributed by MLS GRID
- $190,0003 bd2 ba1.5k sqft317 E Franklin St, Du Quoin, IL 62832For SaleMLS ID #PA1268844, Tammy Hottes, Southern Illinois Realty Experts - Carbondale. RMLS Alliance as distributed by MLS GRID
- $199,0003 bd1 ba1.9k sqft708 E Candy Cane Ln, West Frankfort, IL 62896For SaleMLS ID #PA1269632, Kaitlynn Morgan, HOUSE 2 HOME REALTY. RMLS Alliance as distributed by MLS GRID
