Come and see what this possibly 4 bedroom and 2 bath home has to offer your family! There is a spacious back deck with a huge backyard ready for all your entertaining. Basement is fully finished and could be used as an additional family rec room. Its location is minutes from Rend Lake for fun in the sun. Call today so you don't miss out!
Active
Price cut: $5.1K (9/8)
$129,900
716 S Cockrum St, Sesser, IL 62884
3beds
1,100sqft
Single Family Residence
Built in 1972
0.32 Acres Lot
$126,900 Zestimate®
$118/sqft
$-- HOA
What's special
Spacious back deck
- 60 days
- 262
- 14
Zillow last checked:
Listing updated:
Listed by:
Angela Evans 618-435-7810,
HOME SWEET HOME REAL ESTATE
Source: MRED as distributed by MLS GRID,MLS#: 12724464
Facts & features
Interior
Bedrooms & bathrooms
- Bedrooms: 3
- Bathrooms: 2
- Full bathrooms: 2
Rooms
- Room types: No additional rooms
Primary bedroom
- Features: Flooring (Carpet)
- Level: Main
- Area: 168 Square Feet
- Dimensions: 12X14
Bedroom 2
- Features: Flooring (Carpet)
- Level: Main
- Area: 156 Square Feet
- Dimensions: 13X12
Bedroom 3
- Features: Flooring (Carpet)
- Level: Second
- Area: 110 Square Feet
- Dimensions: 10X11
Dining room
- Features: Flooring (Carpet)
- Level: Main
- Area: 143 Square Feet
- Dimensions: 13X11
Kitchen
- Features: Kitchen (Galley, Updated Kitchen), Flooring (Laminate)
- Level: Main
- Area: 108 Square Feet
- Dimensions: 9X12
Living room
- Features: Flooring (Carpet), Window Treatments (Bay Window(s))
- Level: Main
- Area: 272 Square Feet
- Dimensions: 16X17
Heating
- Natural Gas, Heat Pump
Cooling
- Central Air, Electric
Appliances
- Included: Range, Microwave, Dishwasher, Refrigerator, Disposal, Range Hood
Features
- Basement: Finished,Full
Interior area
- Total structure area: 0
- Total interior livable area: 1,100 sqft
Property
Features
- Stories: 1.5
Lot
- Size: 0.32 Acres
- Dimensions: 100x138
Details
- Parcel number: 0113453005
- Special conditions: None
Construction
Type & style
- Home type: SingleFamily
- Architectural style: Ranch
- Property subtype: Single Family Residence
Materials
- Vinyl Siding
- Foundation: Block
- Roof: Asphalt
Condition
- New construction: No
- Year built: 1972
Utilities & green energy
- Sewer: Public Sewer
- Water: Public
Community & HOA
HOA
- Services included: None
Location
- Region: Sesser
Financial & listing details
- Price per square foot: $118/sqft
- Tax assessed value: $54,420
- Annual tax amount: $1,536
- Date on market: 8/5/2026
- Ownership: Fee Simple
Estimated market value
$126,900
$121,000 - $133,000
$920/mo
Price history
| Date | Event | Price |
|---|---|---|
| 9/8/2026 | Price change | $129,900-3.8%$118/sqft |
Source:  MRED as distributed by MLS GRID #12724464 Report a problem MRED as distributed by MLS GRID #12724464 Report a problem | ||
| 8/5/2026 | Listed for sale | $135,000+17.4%$123/sqft |
Source: MRED as distributed by MLS GRID #12724464 Report a problem | ||
| 12/12/2022 | Sold | $115,000$105/sqft |
Source: MRED as distributed by MLS GRID #EB447273 Report a problem | ||
Public tax history
| Year | Property taxes | Tax assessment |
|---|---|---|
| 2024 | $1,536 +11.2% | $18,140 +17% |
| 2023 | $1,381 +847.9% | $15,505 +2% |
| 2022 | $146 -2.1% | $15,200 +2% |
| 2021 | $149 | $14,900 +2% |
| 2020 | -- | $14,610 +2% |
| 2019 | $154 -1.6% | $14,325 +1% |
| 2018 | $157 -1% | $14,185 +3.7% |
| 2017 | $158 -2.1% | $13,680 +3.1% |
| 2016 | $162 | $13,265 +1.3% |
| 2015 | $162 | $13,095 |
| 2014 | $162 -37.8% | $13,095 |
| 2013 | $260 | $13,095 |
| 2012 | $260 +1.7% | $13,095 |
| 2011 | $255 | $13,095 -1.5% |
| 2010 | -- | $13,300 |
Find assessor info on the county website
Monthly payment
Est. payment
Payment breakdown
Explore the cost of this home by adjusting the details. Changes won't be saved.Climate risks
Neighborhood: 62884
Nearby schools
Schools provided by the listing agent
- District: 196
Source: MRED as distributed by MLS GRID. This data may not be complete. We recommend contacting the local school district to confirm school assignments for this home.
Similar homes
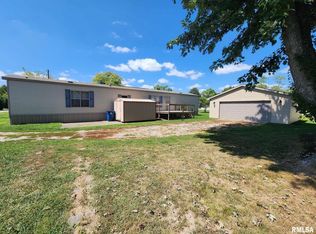
- $149,0003 bd1 ba1.2k sqft401 N Mary St, Sesser, IL 62884New
 MLS ID #12772774, Amy Dodd, VIP Realty. MRED as distributed by MLS GRID
 - $119,8002 bd1 ba1.1k sqft8141 E Tamaroa Rd, Tamaroa, IL 62888New
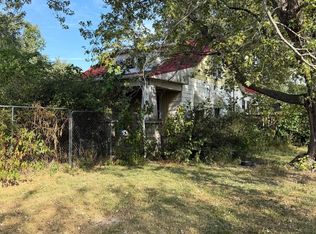 MLS ID #12775030, Stephen Cannedy, SHAMROCK REAL ESTATE. MRED as distributed by MLS GRID
 - $150,0004 bd2 ba1k sqft1130 W Webster St, Benton, IL 62812Active
 MLS ID #12720811, Ashley Fowler, Heavenly Homes Real Estate. MRED as distributed by MLS GRID
 - $140,0002 bd1 ba950 sqft11978 E Bunny Farm Rd, Mount Vernon, IL 62864Active
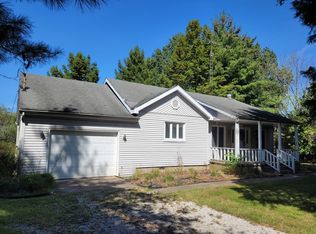 MLS ID #12759012, Andrea Baker, King City Property Brokers. MRED as distributed by MLS GRID
 - $120,0002 bd1 ba1.1k sqft308 W Flora St, Valier, IL 62891For Sale
 MLS ID #PA1266692, Kaitlynn Morgan, HOUSE 2 HOME REALTY. RMLS Alliance as distributed by MLS GRID
 - $129,9983 bd2 ba1k sqft402 N Cochran St, West Frankfort, IL 62896For SaleMLS ID #PA1268668, Beatrice "Bea" Roeder, Southern Illinois Realty Experts - Herrin. RMLS Alliance as distributed by MLS GRID
- $110,0003 bd1 ba1.2k sqft1905 E Garland St, West Frankfort, IL 62896For SaleMLS ID #PA1270551, Morgan Johns, REALTY 618 LLC. RMLS Alliance as distributed by MLS GRID
- $118,0003 bd2 ba1.4k sqft1207 N Maple St, Benton, IL 62812For Sale
 MLS ID #26060951, Al Lenkaitis, Four Ways Realty. MARIS
