Exceptional live/work opportunity with Main Street exposure in West Frankfort! This incredibly unique property is a rare find. Whether you are looking for the ultimate hobbyist setup or a turn-key space for your business, this dual-zoned commercial/residential property offers unparalleled flexibility and convenience. The residential side features a 1,100 sq ft, 2 bed/1 bath, brick bungalow. Connected directly to the residence is the true showstopper, a massive 55 ft by 41 ft pole barn shop, originally engineered to service large equipment. This mechanical marvel boasts an industrial concrete floor poured up to 10 inches thick. An attached 24 ft by 16 ft garage allows you to drive straight through from the street into the pole barn. The shop is entirely self-contained with its own HVAC system and 1.5 bathrooms, ensuring you never have to track work gear into the main living quarters. Outside, the property features ample off-street parking and a dedicated, separate commercial entrance off the parking lot to keep clients and business operations separated from your living space. The sellers have made quite a few major improvements to the property in 2026, including a full kitchen renovation, a second bathroom in the shop with a shower, and a new roof on the house! From a turn-key headquarters for a local business to a residential property with the ultimate dream garage, the potential here is absolutely limitless. Schedule your showing today!
Re-activated
Price cut: $5.5K (8/4)
$129,500
809 E Main St, West Frankfort, IL 62896
2beds
1,100sqft
Single Family Residence
Built in 1965
8,407 Square Feet Lot
$-- Zestimate®
$118/sqft
$-- HOA
What's special
Dedicated separate commercial entranceFull kitchen renovationAmple off-street parking
- 133 days
- 83
- 6
Zillow last checked:
Listing updated:
Listed by:
Katarena Moroz 618-713-2517,
KELLER WILLIAMS PINNACLE
Source: MRED as distributed by MLS GRID,MLS#: 12661652
Facts & features
Interior
Bedrooms & bathrooms
- Bedrooms: 2
- Bathrooms: 3
- Full bathrooms: 2
- 1/2 bathrooms: 1
Rooms
- Room types: Pantry
Primary bedroom
- Features: Flooring (Carpet)
- Level: Main
- Area: 154 Square Feet
- Dimensions: 14X11
Bedroom 2
- Features: Flooring (Hardwood)
- Level: Main
- Area: 154 Square Feet
- Dimensions: 14X11
Kitchen
- Features: Flooring (Luxury Vinyl)
- Level: Main
- Area: 154 Square Feet
- Dimensions: 14X11
Laundry
- Level: Main
- Area: 98 Square Feet
- Dimensions: 14X7
Living room
- Features: Flooring (Laminate)
- Level: Main
- Area: 368 Square Feet
- Dimensions: 23X16
Pantry
- Level: Main
- Area: 35 Square Feet
- Dimensions: 5X7
Heating
- Natural Gas
Cooling
- Central Air
Appliances
- Laundry: Main Level
Features
- 1st Floor Bedroom, 1st Floor Full Bath, Built-in Features, Pantry, Workshop
- Flooring: Laminate, Carpet, Wood
- Windows: Drapes, Bay Window(s), Double Pane Windows, Window Treatments, Vinyl Frames
- Basement: Crawl Space,None
- Attic: Unfinished
Interior area
- Total structure area: 1,100
- Total interior livable area: 1,100 sqft
Property
Parking
- Total spaces: 6
- Parking features: Gravel, Heated Garage, Garage, Yes, Attached, Off Street, Garage Faces Side, Other, Parking Lot, Storage
- Attached garage spaces: 1
Accessibility
- Accessibility features: No Disability Access
Features
- Stories: 1
Lot
- Size: 8,407 Square Feet
- Dimensions: 70x120
- Features: Corner Lot, Level
Details
- Additional structures: Workshop, Other
- Parcel number: 1219405008
- Special conditions: None
Construction
Type & style
- Home type: SingleFamily
- Architectural style: Bungalow
- Property subtype: Single Family Residence
Materials
- Aluminum Siding, Brick
- Foundation: Block
- Roof: Asphalt,Metal
Condition
- New construction: No
- Year built: 1965
Utilities & green energy
- Electric: 200+ Amp Service
- Sewer: Public Sewer
- Water: Public
Community & HOA
HOA
- Services included: None
Location
- Region: West Frankfort
Financial & listing details
- Price per square foot: $118/sqft
- Annual tax amount: $2,732
- Date on market: 5/31/2026
- Ownership: Fee Simple
Estimated market value
Not available
Estimated sales range
Not available
Not available
Price history
| Date | Event | Price |
|---|---|---|
| 10/7/2026 | Listed for sale | $129,500$118/sqft |
Source:  MRED as distributed by MLS GRID #12661652 Report a problem MRED as distributed by MLS GRID #12661652 Report a problem | ||
| 9/13/2026 | Contingent | $129,500$118/sqft |
Source: MRED as distributed by MLS GRID #12661652 Report a problem | ||
| 8/4/2026 | Price change | $129,500-4.1%$118/sqft |
Source: MRED as distributed by MLS GRID #12661652 Report a problem | ||
| 5/31/2026 | Listed for sale | $135,000+92.9%$123/sqft |
Source: MRED as distributed by MLS GRID #12661652 Report a problem | ||
| 4/17/2025 | Sold | $70,000-6.7%$64/sqft |
Source: MRED as distributed by MLS GRID #EB457172 Report a problem | ||
| 3/22/2025 | Contingent | $75,000$68/sqft |
Source:  RMLS Alliance as distributed by MLS GRID #EB457172 Report a problem RMLS Alliance as distributed by MLS GRID #EB457172 Report a problem | ||
| 3/19/2025 | Listed for sale | $75,000$68/sqft |
Source: RMLS Alliance as distributed by MLS GRID #EB457172 Report a problem | ||
Public tax history
Tax history is unavailable.
Monthly payment
Est. payment
Payment breakdown
Explore the cost of this home by adjusting the details. Changes won't be saved.Climate risks
Neighborhood: 62896
Nearby schools
Schools provided by the listing agent
- Elementary: Frankfort Intermediate School
- Middle: Central Junior High School
- High: Frankfort Community High School
- District: 168
Source: MRED as distributed by MLS GRID. This data may not be complete. We recommend contacting the local school district to confirm school assignments for this home.
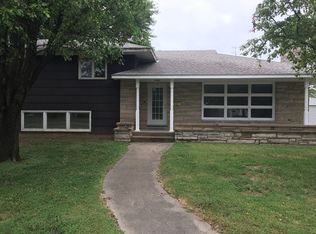
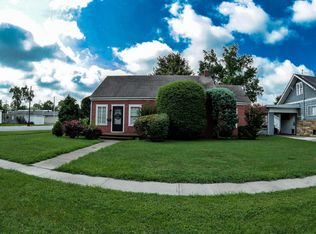
Similar homes
- $129,9983 bd2 ba1k sqft402 N Cochran St, West Frankfort, IL 62896For Sale

 MLS ID #PA1268668, Beatrice "Bea" Roeder, Southern Illinois Realty Experts - Herrin. RMLS Alliance as distributed by MLS GRID
 - $135,9003 bd2 ba1.3k sqft409 S Parkhill St, West Frankfort, IL 62896Active
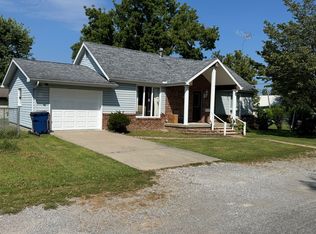 MLS ID #12608551, Lynette Ing, MCCOLLUM REAL ESTATE. MRED as distributed by MLS GRID
 - $115,0003 bd2 ba1.3k sqft311 N Gardner St, West Frankfort, IL 62896For Sale
 MLS ID #PA1269621, Stevie Rae, HOUSE 2 HOME REALTY. RMLS Alliance as distributed by MLS GRID
 - $110,0003 bd1 ba1.2k sqft1905 E Garland St, West Frankfort, IL 62896For Sale
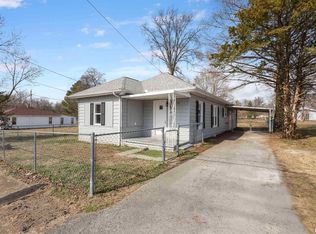 MLS ID #PA1270551, Morgan Johns, REALTY 618 LLC. RMLS Alliance as distributed by MLS GRID
 - $123,0003 bd2 ba1.6k sqft306 E 5th St, West Frankfort, IL 62896For Sale
 MLS ID #26056847, Al Lenkaitis, Four Ways Realty. MARIS
 - $65,0002 bd1 ba819 sqft807 W Midway St, West Frankfort, IL 62896For SaleMLS ID #PA1270038, Alexander "Alec" K Childers, HOUSE 2 HOME REALTY. RMLS Alliance as distributed by MLS GRID
- $65,0003 bd2 ba1.4k sqft1615 E Saint Louis St, West Frankfort, IL 62896For SaleMLS ID #PA1267362, Kim Baldwin, HOUSE 2 HOME REALTY. RMLS Alliance as distributed by MLS GRID
- $124,9002 bd1 ba952 sqft1414 Newton Ave, Johnston City, IL 62951For SaleMLS ID #PA1267444, Alysa Bunting, Indigo Realty LLC. RMLS Alliance as distributed by MLS GRID
- $139,9003 bd1 ba1k sqft203 N Maple St, Energy, IL 62933For SaleMLS ID #PA1270769, Maya Massetto, COLDWELL BANKER J D THOMPSON. RMLS Alliance as distributed by MLS GRID
- $129,0004 bd1 ba1.5k sqft203 Maple St, Zeigler, IL 62999For SaleMLS ID #PA1269973, Brittany Morgan, HOUSE 2 HOME REALTY. RMLS Alliance as distributed by MLS GRID
- $129,9002 bd1 ba1.1k sqft1607 S Carbon St, Marion, IL 62959For SaleMLS ID #PA1269134, Sarah J Francis, HOUSE 2 HOME REALTY. RMLS Alliance as distributed by MLS GRID
- $119,0003 bd2 ba1.1k sqft608 E Broadway Blvd, Johnston City, IL 62951For SaleMLS ID #PA1269871, Daniel Henderson, Southern Illinois Realty Experts - Marion. RMLS Alliance as distributed by MLS GRID
- $110,0002 bd1 ba720 sqft318 S 3rd St, Marion, IL 62959For SaleMLS ID #PA1270923, Shawnna L Donovan, Southern Illinois Realty Experts - Herrin. RMLS Alliance as distributed by MLS GRID
