Welcome to 203 North Maple St. in Energy, Illinois! This home sits on a generous lot, just over half an acre. Step inside to a fresh coat of paint and updated flooring throughout. The kitchen boasts ample cabinet space and modern updates, with room for a dining table. A spacious laundry room offers potential for extra storage, and another closet in the kitchen could easily double as a pantry. The living room gets plenty of natural light from its large windows. Down the hall, you'll find a bathroom with a convenient storage closet. All three bedrooms are well-proportioned and feature nice closets. Outside, enjoy a covered patio and a large backyard that is nicely shaded. The double lot gives ample amount of room to build a pole barn or garage. Energy, IL, is an amazing location. It is close to Marion, Carterville, Herrin, and Carbondale. It is a 15-minute drive to Marion, which offers lots of entertainment, shopping, and the airport. It is also a short drive to Crab Orchard Lake, which offers hunting, fishing, and water sports activities. It offers a multitude of opportunities due to its easy access. There are many medical facilities nearby, including Herrin Hospital, which is 2 miles away. John A. Logan is just under 6 miles away, making it easy for college students.
Pending
$139,900
203 N Maple St, Energy, IL 62933
3beds
1,044sqft
Single Family Residence, Residential
Built in 1962
0.59 Acres Lot
$138,400 Zestimate®
$134/sqft
$-- HOA
What's special
Fresh coat of paintCovered patioSpacious laundry roomUpdated flooring throughout
- 43 days
- 39
- 1
Zillow last checked:
Listing updated:
Listed by:
Maya Massetto mmassetto1@gmail.com,
COLDWELL BANKER J D THOMPSON,
Linda L Ruehmkorff,
COLDWELL BANKER J D THOMPSON
Source: RMLS Alliance as distributed by MLS GRID,MLS#: PA1270769 Originating MLS: Peoria Area Association of Realtors
Facts & features
Interior
Bedrooms & bathrooms
- Bedrooms: 3
- Bathrooms: 1
- Full bathrooms: 1
Bedroom 1
- Level: Main
- Dimensions: 11ft 6in x 11ft 6in
Bedroom 2
- Level: Main
- Dimensions: 11ft 6in x 11ft 6in
Bedroom 3
- Level: Main
- Dimensions: 11ft 6in x 9ft 0in
Other
- Level: Main
- Dimensions: 11ft 6in x 12ft 7in
Kitchen
- Level: Main
- Dimensions: 18ft 3in x 11ft 6in
Living room
- Level: Main
- Dimensions: 16ft 6in x 11ft 6in
Main level
- Area: 1044
Heating
- Has Heating (Unspecified Type)
Features
- Basement: None
Interior area
- Total structure area: 1,044
- Total interior livable area: 1,044 sqft
Property
Lot
- Size: 0.59 Acres
- Dimensions: 74 x 339
- Features: Extra Lot, Level
Details
- Additional parcels included: 0231378009
- Parcel number: 0231378008
Construction
Type & style
- Home type: SingleFamily
- Architectural style: Ranch
- Property subtype: Single Family Residence, Residential
Materials
- Vinyl Siding
- Roof: Shingle
Condition
- New construction: No
- Year built: 1962
Utilities & green energy
- Water: Public
Community & HOA
Community
- Subdivision: None
Location
- Region: Energy
Financial & listing details
- Price per square foot: $134/sqft
- Tax assessed value: $26,790
- Annual tax amount: $182
- Date on market: 10/5/2026
- Cumulative days on market: 39 days
Estimated market value
$138,400
$131,000 - $145,000
$1,305/mo
Price history
| Date | Event | Price |
|---|---|---|
| 10/14/2026 | Pending sale | $139,900$134/sqft |
Source:  RMLS Alliance as distributed by MLS GRID #PA1270769 Report a problem | ||
| 10/5/2026 | Listed for sale | $139,900+249.8%$134/sqft |
Source: RMLS Alliance as distributed by MLS GRID #PA1270769 Report a problem | ||
| 5/21/2026 | Sold | $40,000$38/sqft |
Source: Public Record Report a problem | ||
Public tax history
| Year | Property taxes | Tax assessment |
|---|---|---|
| 2024 | $150 -3.5% | $8,930 |
| 2023 | $155 -5.1% | $8,930 +13.6% |
| 2022 | $164 +2.5% | $7,860 +3.7% |
| 2021 | $160 +11.8% | $7,580 +5.9% |
| 2020 | $143 -9.8% | $7,160 |
| 2019 | $158 +1.4% | $7,160 |
| 2018 | $156 -69.4% | $7,160 |
| 2017 | $509 | $7,160 +5.4% |
| 2015 | $509 +3.3% | $6,790 |
| 2013 | $493 +17.2% | $6,790 |
| 2012 | $421 | $6,790 |
| 2011 | -- | $6,790 |
| 2010 | -- | $6,790 |
| 2009 | -- | $6,790 |
| 2007 | -- | $6,790 +15.9% |
| 2006 | -- | $5,860 |
Find assessor info on the county website
Monthly payment
Est. payment
Payment breakdown
Explore the cost of this home by adjusting the details. Changes won't be saved.Climate risks
Neighborhood: 62933
Nearby schools
Schools provided by the listing agent
- Elementary: Herrin Elementary
- Middle: Herrin
- High: Herrin
Source: RMLS Alliance as distributed by MLS GRID. This data may not be complete. We recommend contacting the local school district to confirm school assignments for this home.
Similar homes
- $140,0003 bd2 ba1.4k sqft420 S 27th St, Herrin, IL 62948For Sale
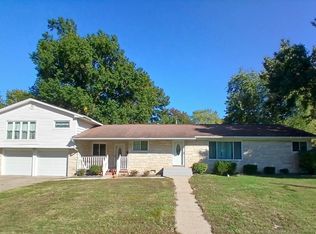
 MLS ID #PA1263862, Randi Lindsay, HOUSE 2 HOME REALTY. RMLS Alliance as distributed by MLS GRID
- $129,5002 bd1 ba934 sqft814 W Malden St, Marion, IL 62959For Sale
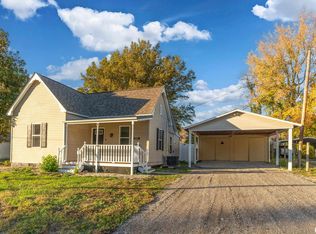 MLS ID #PA1271663, Shelly K Cain, COLDWELL BANKER J D THOMPSON. RMLS Alliance as distributed by MLS GRID
- $135,0003 bd1 ba1.2k sqft1300 S Mechanic St, Marion, IL 62959For Sale
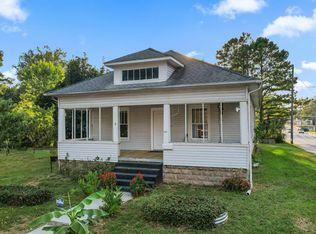 MLS ID #PA1270717, Daesin Bothwell, REALTY 618 LLC. RMLS Alliance as distributed by MLS GRID
- $150,0003 bd2 ba1.2k sqft808 W Lexington St, Marion, IL 62959Active
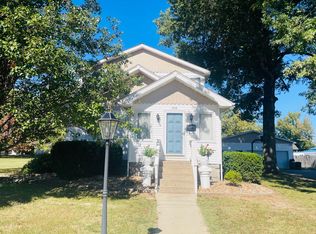 MLS ID #12787992, Stephanie Castellano, PAUL WILSON REALTY. MRED as distributed by MLS GRID
- $149,0004 bd2 ba1.2k sqft301 E 3rd St, Johnston City, IL 62951For SaleMLS ID #PA1269217, Lisa A Tomazzoli, House 2 Home Realty Anna. RMLS Alliance as distributed by MLS GRID
- $119,9003 bd1 ba1.1k sqft1315 W Monroe St, Herrin, IL 62948For SaleMLS ID #PA1269870, Beatrice "Bea" Roeder, Southern Illinois Realty Experts - Herrin. RMLS Alliance as distributed by MLS GRID
- $129,9002 bd1 ba1.1k sqft1308 W Walnut St, Marion, IL 62959For SaleMLS ID #PA1271283, Erika Lopez, HOUSE 2 HOME REALTY. RMLS Alliance as distributed by MLS GRID
- $149,9002 bd1 ba912 sqft1703 W Hendrickson St, Marion, IL 62959For SaleMLS ID #PA1270792, Presley Barnett, COLDWELL BANKER J D THOMPSON. RMLS Alliance as distributed by MLS GRID
- $135,0003 bd2 ba1.4k sqft303 W Broadway Blvd, Johnston City, IL 62951For SaleMLS ID #PA1271550, Jerry Beasley, HOUSE 2 HOME REALTY. RMLS Alliance as distributed by MLS GRID
- $112,9002 bd1 ba1.3k sqft308 California St, Carterville, IL 62918For SaleMLS ID #PA1267672, Stevie Rae, HOUSE 2 HOME REALTY. RMLS Alliance as distributed by MLS GRID
- $129,9002 bd1 ba1.1k sqft1607 S Carbon St, Marion, IL 62959For SaleMLS ID #PA1269134, Sarah J Francis, HOUSE 2 HOME REALTY. RMLS Alliance as distributed by MLS GRID
- $105,0002 bd1 ba994 sqft921 S 14th St, Herrin, IL 62948For SaleMLS ID #PA1269850, Amanda D Goins, COLDWELL BANKER J D THOMPSON. RMLS Alliance as distributed by MLS GRID
