This home has a enclosed front porch with a lot of natural light and a porch swing, too. Walk in to the spacious living room, features 3 bedrooms and 1 full bath with a deep soaker tub, dining room with a gas fireplace, kitchen with ample cabinet space. a built in corner curio, and laundry area. Home has had fresh paint on most of interior walls. long drive way and detached garage and workshop area. Cme check it out......
For sale
$129,900
1315 W Monroe St, Herrin, IL 62948
3beds
1,150sqft
Single Family Residence, Residential
Built in 1940
7,000 Square Feet Lot
$129,300 Zestimate®
$113/sqft
$-- HOA
What's special
Long drivewayPorch swingLaundry area
- 29 days
- 456
- 17
Zillow last checked:
Listing updated:
Listed by:
Beatrice "Bea" Roeder 618-218-4860,
Southern Illinois Realty Experts - Herrin
Source: RMLS Alliance as distributed by MLS GRID,MLS#: PA1269870 Originating MLS: Peoria Area Association of Realtors
Originating MLS: Peoria Area Association of Realtors
Facts & features
Interior
Bedrooms & bathrooms
- Bedrooms: 3
- Bathrooms: 1
- Full bathrooms: 1
Bedroom 1
- Level: Main
- Dimensions: 11ft 6in x 11ft 6in
Bedroom 2
- Level: Main
- Dimensions: 11ft 6in x 9ft 6in
Bedroom 3
- Level: Main
- Dimensions: 10ft 0in x 7ft 0in
Other
- Level: Main
- Dimensions: 13ft 0in x 13ft 0in
Kitchen
- Level: Main
- Dimensions: 11ft 0in x 12ft 0in
Living room
- Level: Main
- Dimensions: 21ft 0in x 13ft 0in
Main level
- Area: 1150
Heating
- Forced Air
Cooling
- Central Air
Appliances
- Included: Range
Features
- Ceiling Fan(s), High Speed Internet
- Windows: Window Treatments
- Basement: None
- Number of fireplaces: 1
- Fireplace features: Gas Log
Interior area
- Total structure area: 1,150
- Total interior livable area: 1,150 sqft
Property
Parking
- Total spaces: 1
- Parking features: Detached
- Garage spaces: 1
- Details: Number Of Garage Remotes: 0
Features
- Patio & porch: Porch
Lot
- Size: 7,000 Square Feet
- Dimensions: 50 x 140
- Features: Level
Details
- Parcel number: 0124484008
Construction
Type & style
- Home type: SingleFamily
- Architectural style: Bungalow
- Property subtype: Single Family Residence, Residential
Materials
- Frame, Vinyl Siding
- Foundation: Block
- Roof: Shingle
Condition
- New construction: No
- Year built: 1940
Utilities & green energy
- Sewer: Public Sewer
- Water: Public
Community & HOA
Community
- Subdivision: None
Location
- Region: Herrin
Financial & listing details
- Price per square foot: $113/sqft
- Tax assessed value: $72,540
- Annual tax amount: $731
- Date on market: 9/4/2026
- Cumulative days on market: 30 days
- Road surface type: Paved
Estimated market value
$129,300
$123,000 - $136,000
$1,237/mo
Price history
| Date | Event | Price |
|---|---|---|
| 9/4/2026 | Listed for sale | $129,900+38.2%$113/sqft |
Source:  RMLS Alliance as distributed by MLS GRID #PA1269870 Report a problem RMLS Alliance as distributed by MLS GRID #PA1269870 Report a problem | ||
| 11/1/2024 | Sold | $94,000-5.1%$82/sqft |
Source:  MRED as distributed by MLS GRID #EB454809 Report a problem MRED as distributed by MLS GRID #EB454809 Report a problem | ||
| 9/21/2024 | Contingent | $99,000$86/sqft |
Source: RMLS Alliance as distributed by MLS GRID #EB454809 Report a problem | ||
| 9/6/2024 | Price change | $99,000-16.8%$86/sqft |
Source: RMLS Alliance as distributed by MLS GRID #EB454809 Report a problem | ||
| 8/23/2024 | Listed for sale | $119,000+1387.5%$103/sqft |
Source: RMLS Alliance as distributed by MLS GRID #EB454809 Report a problem | ||
| 11/19/2012 | Listing removed | $8,000$7/sqft |
Source: FreedomSoft LLLP Report a problem | ||
| 11/15/2012 | Listed for sale | $8,000$7/sqft |
Source: FreedomSoft LLLP Report a problem | ||
Public tax history
| Year | Property taxes | Tax assessment |
|---|---|---|
| 2024 | $1,250 +92.2% | $24,180 |
| 2023 | $650 -5.9% | $24,180 +13.5% |
| 2022 | $691 +1.1% | $21,300 +3.8% |
| 2021 | $683 +0.3% | $20,530 +5.8% |
| 2020 | $682 +1.4% | $19,400 |
| 2019 | $672 +2.7% | $19,400 |
| 2018 | $654 +2.3% | $19,400 |
| 2017 | $640 | $19,400 +5.6% |
| 2015 | $640 +2.9% | $18,370 |
| 2013 | $622 +11.7% | $18,370 |
| 2012 | $557 | $18,370 |
| 2011 | -- | $18,370 |
| 2010 | -- | $18,370 |
| 2009 | -- | $18,370 |
| 2007 | -- | $18,370 +37.7% |
| 2006 | -- | $13,340 |
Find assessor info on the county website
Monthly payment
Est. payment
Payment breakdown
Explore the cost of this home by adjusting the details. Changes won't be saved.Climate risks
Neighborhood: 62948
Nearby schools
Schools provided by the listing agent
- Elementary: Herrin Elementary
- Middle: Herrin
- High: Herrin
Source: RMLS Alliance as distributed by MLS GRID. This data may not be complete. We recommend contacting the local school district to confirm school assignments for this home.

Similar homes
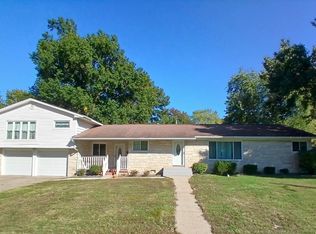
- $115,0003 bd2 ba1.4k sqft513 N 21st St, Herrin, IL 62948For Sale

 MLS ID #PA1268073, Kristen Anastasi, HOUSE 2 HOME REALTY. RMLS Alliance as distributed by MLS GRID
 - $140,0003 bd2 ba1.4k sqft420 S 27th St, Herrin, IL 62948For Sale
 MLS ID #PA1263862, Randi Lindsay, HOUSE 2 HOME REALTY. RMLS Alliance as distributed by MLS GRID
 - $119,9003 bd2 ba1.1k sqft1609 N 11th St, Herrin, IL 62948Price Change
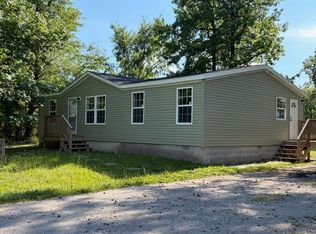 MLS ID #12695270, Misael Chacon, Beycome Brokerage Realty LLC. MRED as distributed by MLS GRID
 - $150,0003 bd1 ba880 sqft713 N 26th St, Herrin, IL 62948For Sale
 MLS ID #PA1268847, Randi Lindsay, HOUSE 2 HOME REALTY. RMLS Alliance as distributed by MLS GRID
 - $124,9002 bd1 ba1.4k sqft113 N 11th St, Herrin, IL 62948For SaleMLS ID #PA1269021, Kim Baldwin, HOUSE 2 HOME REALTY. RMLS Alliance as distributed by MLS GRID
- $115,0002 bd1 ba1k sqft101 E Ash St, Herrin, IL 62948For SaleMLS ID #PA1269730, Stevie Rae, HOUSE 2 HOME REALTY. RMLS Alliance as distributed by MLS GRID
- $99,0002 bd1 ba1k sqft700 N 17th St, Herrin, IL 62948For SaleMLS ID #PA1268822, Maggie Cook, HOUSE 2 HOME REALTY. RMLS Alliance as distributed by MLS GRID
- $73,5003 bd2 ba1.2k sqft1500 W Tyler St, Herrin, IL 62948For SaleMLS ID #PA1265148, Brittany Morgan, HOUSE 2 HOME REALTY. RMLS Alliance as distributed by MLS GRID
- $129,9002 bd1 ba1.1k sqft1607 S Carbon St, Marion, IL 62959For SaleMLS ID #PA1269134, Sarah J Francis, HOUSE 2 HOME REALTY. RMLS Alliance as distributed by MLS GRID
- $119,0003 bd2 ba1.1k sqft608 E Broadway Blvd, Johnston City, IL 62951For SaleMLS ID #PA1269871, Daniel Henderson, Southern Illinois Realty Experts - Marion. RMLS Alliance as distributed by MLS GRID
- $129,9983 bd2 ba1k sqft402 N Cochran St, West Frankfort, IL 62896For SaleMLS ID #PA1268668, Beatrice "Bea" Roeder, Southern Illinois Realty Experts - Herrin. RMLS Alliance as distributed by MLS GRID
