Welcome home to this charming 3-bedroom, 2-bath home in the desirable West Frankfort Heights area! With a spacious open-concept layout connecting the living, dining, and kitchen areas, this home is perfect for entertaining or cozy nights in. Imagine gathering around the fireplace in the living room or hosting game night in a space that has room for everyone. The kitchen boasts an abundance of cabinets and storage, so bring all the gadgets! Retreat to the generously sized master suite, complete with French doors leading to a relaxing tub—your own private oasis after a long day. The other bedrooms are roomy too, ready for family, guests, or even a home office. Step outside to enjoy the back deck for BBQs or lazy weekends, plus there’s a carport and storage shed for all your extras. Conveniently located near local schools, parks, and amenities—this one checks all the boxes. Don’t wait—your next chapter starts here! Call today for a showing!
For sale
$75,000
1615 E Saint Louis St, West Frankfort, IL 62896
3beds
1,400sqft
Single Family Residence, Residential
Built in 1988
7,260 Square Feet Lot
$72,600 Zestimate®
$54/sqft
$-- HOA
What's special
Other bedrooms are roomyGenerously sized master suiteStorage shed
- 72 days |
- 436 |
- 31 |
Zillow last checked:
Listing updated:
Listed by:
Kim Baldwin Mobile:618-663-2673,
HOUSE 2 HOME REALTY
Source: RMLS Alliance as distributed by MLS GRID,MLS#: PA1267362 Originating MLS: Peoria Area Association of Realtors
Originating MLS: Peoria Area Association of Realtors
Facts & features
Interior
Bedrooms & bathrooms
- Bedrooms: 3
- Bathrooms: 2
- Full bathrooms: 2
Bedroom 1
- Level: Main
- Dimensions: 11ft 0in x 11ft 0in
Bedroom 2
- Level: Main
- Dimensions: 11ft 0in x 11ft 0in
Bedroom 3
- Level: Main
- Dimensions: 12ft 0in x 13ft 0in
Kitchen
- Level: Main
- Dimensions: 19ft 0in x 8ft 0in
Main level
- Area: 1400
Heating
- Electric
Cooling
- Central Air
Appliances
- Included: Dishwasher, Range, Refrigerator, Electric Water Heater
Features
- Ceiling Fan(s), High Speed Internet
- Windows: Skylight(s)
- Basement: None
- Number of fireplaces: 1
- Fireplace features: Gas Starter, Living Room
Interior area
- Total structure area: 1,400
- Total interior livable area: 1,400 sqft
Property
Parking
- Parking features: Carport, Alley Access, Gravel, Paved
- Has carport: Yes
Accessibility
- Accessibility features: Other Bath Modifications
Features
- Patio & porch: Deck
Lot
- Size: 7,260 Square Feet
- Dimensions: 121 x 60
- Features: Level
Details
- Parcel number: 1220156005
Construction
Type & style
- Home type: SingleFamily
- Architectural style: Other
- Property subtype: Single Family Residence, Residential
Materials
- Vinyl Siding
- Roof: Shingle
Condition
- New construction: No
- Year built: 1988
Details
- Builder model: MobileHome
Utilities & green energy
- Sewer: Public Sewer
- Water: Public
- Utilities for property: Cable Available
Community & HOA
Community
- Subdivision: None
Location
- Region: West Frankfort
Financial & listing details
- Price per square foot: $54/sqft
- Tax assessed value: $36,885
- Annual tax amount: $1,091
- Date on market: 6/11/2026
- Cumulative days on market: 829 days
- Road surface type: Paved
- Body type: Double Wide
Estimated market value
$72,600
$68,000 - $76,000
$1,284/mo
Price history
| Date | Event | Price |
|---|---|---|
| 6/11/2026 | Listed for sale | $75,000$54/sqft |
Source:  RMLS Alliance as distributed by MLS GRID #PA1267362 Report a problem RMLS Alliance as distributed by MLS GRID #PA1267362 Report a problem | ||
| 6/10/2026 | Listing removed | $75,000$54/sqft |
Source: RMLS Alliance as distributed by MLS GRID #PA1263726 Report a problem | ||
| 1/29/2026 | Listed for sale | $75,000$54/sqft |
Source: RMLS Alliance as distributed by MLS GRID #PA1263726 Report a problem | ||
| 1/28/2026 | Listing removed | $75,000$54/sqft |
Source:  MRED as distributed by MLS GRID #QC4262645 Report a problem MRED as distributed by MLS GRID #QC4262645 Report a problem | ||
| 4/25/2025 | Listed for sale | $75,000+10.5%$54/sqft |
Source: RMLS Alliance as distributed by MLS GRID #QC4262645 Report a problem | ||
| 4/11/2025 | Listing removed | $67,900$49/sqft |
Source: RMLS Alliance as distributed by MLS GRID #EB456387 Report a problem | ||
| 4/3/2025 | Price change | $67,900-6.9%$49/sqft |
Source: RMLS Alliance as distributed by MLS GRID #EB456387 Report a problem | ||
| 2/15/2025 | Price change | $72,900-8.8%$52/sqft |
Source: RMLS Alliance as distributed by MLS GRID #EB456387 Report a problem | ||
| 1/9/2025 | Listed for sale | $79,900+539.2%$57/sqft |
Source: RMLS Alliance as distributed by MLS GRID #EB456387 Report a problem | ||
| 6/19/2020 | Sold | $12,500-50%$9/sqft |
Source: MRED as distributed by MLS GRID #EB433043 Report a problem | ||
| 6/12/2020 | Pending sale | $25,000$18/sqft |
Source: G. L. WILLIAMS REAL ESTATE #EB433043 Report a problem | ||
| 2/28/2020 | Listed for sale | $25,000-26.5%$18/sqft |
Source: G. L. WILLIAMS REAL ESTATE #EB433043 Report a problem | ||
| 8/3/2019 | Listing removed | $34,000$24/sqft |
Source: G. L. Williams Real Estate #422508 Report a problem | ||
| 6/12/2018 | Price change | $34,000-12.7%$24/sqft |
Source: G. L. Williams Real Estate #418453 Report a problem | ||
| 2/8/2018 | Listed for sale | $38,950$28/sqft |
Source: G. L. Williams Real Estate #418453 Report a problem | ||
Public tax history
| Year | Property taxes | Tax assessment |
|---|---|---|
| 2024 | $1,117 +3.1% | $12,295 +4% |
| 2023 | $1,084 +1.4% | $11,820 +8% |
| 2022 | $1,068 +1.7% | $10,945 +8% |
| 2021 | $1,050 | $10,135 +710.8% |
| 2020 | -- | $1,250 -1.2% |
| 2019 | -- | $1,265 +4.1% |
| 2018 | -- | $1,215 +8.5% |
| 2017 | -- | $1,120 |
| 2016 | -- | $1,120 |
| 2015 | -- | $1,120 |
| 2014 | -- | $1,120 |
| 2013 | -- | $1,120 |
| 2012 | -- | $1,120 +1.4% |
| 2011 | -- | $1,105 |
| 2010 | -- | $1,105 |
Find assessor info on the county website
Monthly payment
Est. payment
Payment breakdown
Explore the cost of this home by adjusting the details. Changes won't be saved.Climate risks
Neighborhood: 62896
Nearby schools
GreatSchools rating
- 6/10Frankfort Intermediate SchoolGrades: 3-6Distance: 0.3 mi
- 4/10Central Jr High SchoolGrades: 7-8Distance: 0.4 mi
- 1/10Frankfort Community High SchoolGrades: 9-12Distance: 0.8 mi
Schools provided by the listing agent
- Elementary: West Frankfort
- Middle: West Frankfort
- High: West Frankfort HS
Source: RMLS Alliance as distributed by MLS GRID. This data may not be complete. We recommend contacting the local school district to confirm school assignments for this home.
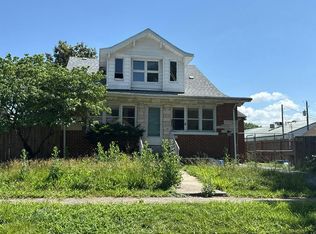
- $36,930-- bd-- ba-- sqft1613 E Saint Louis St, West Frankfort, IL 62896Off Market
- $123,900-- bd-- ba-- sqft1703 E Saint Louis St, West Frankfort, IL 62896Off Market
- $22,155-- bd-- ba-- sqft1710 E Lindell St, West Frankfort, IL 62896Off Market
- $53,8202 bd1 ba960 sqft1704 E Lindell St, West Frankfort, IL 62896Off Market
- $39,060-- bd-- ba-- sqft1611 E Saint Louis St, West Frankfort, IL 62896Off Market
- $49,140-- bd-- ba-- sqft1712 E Lindell St, West Frankfort, IL 62896Off Market
- $---- sqft1708 E Lindell St, West Frankfort, IL 62896Off Market
- $134,900-- bd-- ba-- sqft1704 E Saint Louis St, West Frankfort, IL 62896Off Market
A local agent can set up tours, give advice and negotiate with sellers.
A local lender can help you make sure your offer is ready when you are.
Similar homes
- $--4 bd3 ba1.8k sqft1106 E Poplar St, West Frankfort, IL 62896Auction
 Auction.com 1
 - $95,0003 bd2 ba1.4k sqft17203-9 Blacktop Rd, West Frankfort, IL 62896Price Change
 MLS ID #12669805, DALTON ROBERTSON, C21 HOUSE OF REALTY, INC.. MRED as distributed by MLS GRID
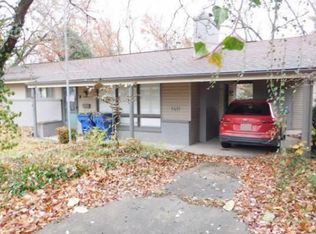
 - $65,0003 bd2 ba1.3k sqft1411 E Saint Louis St, West Frankfort, IL 62896Auction
 Xome
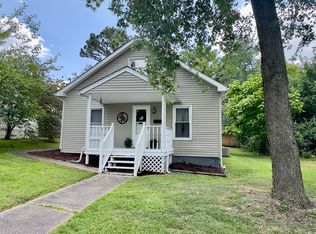
Xome - $79,5004 bd1 ba1.2k sqft1106 E Clark St, West Frankfort, IL 62896Price Change
 MLS ID #12640463, Kurt Avripas, Avripas Southern Real Estate. MRED as distributed by MLS GRID
 - $74,0003 bd1 ba1k sqft213 S Gardner St, West Frankfort, IL 62896For Sale
 MLS ID #PA1264958, Morgan Johns, REALTY 618 LLC. RMLS Alliance as distributed by MLS GRID
 - $109,0003 bd2 ba1.7k sqft202 N Van Buren St, West Frankfort, IL 62896ActiveMLS ID #12654151, Kurt Avripas, Avripas Southern Real Estate. MRED as distributed by MLS GRID
- $88,9002 bd2 ba1.5k sqft903 S Odle St, West Frankfort, IL 62896ActiveMLS ID #EB460809, Jenell Brookhouse, C21 HOUSE OF REALTY, INC.. MRED as distributed by MLS GRID
- $60,0002 bd2 ba704 sqft1603 West Rd, West Frankfort, IL 62896ActiveMLS ID #12709586, Ashley Fowler, Heavenly Homes Real Estate. MRED as distributed by MLS GRID
- $112,0003 bd2 ba1.5k sqft406 N Gardner St, West Frankfort, IL 62896ActiveMLS ID #12718169, JASON MUELLER, EXIT REALTY NEW BEGINNINGZ. MRED as distributed by MLS GRID
- $70,0003 bd2 ba1.4k sqft810 W Longstreet Rd, Marion, IL 62959Price ChangeMLS ID #12683924, Beth Wilson, PAUL WILSON REALTY. MRED as distributed by MLS GRID
- $69,0002 bd1 ba1.2k sqft214 S Main St, Zeigler, IL 62999For SaleMLS ID #PA1269055, Brittany Morgan, HOUSE 2 HOME REALTY. RMLS Alliance as distributed by MLS GRID
- $84,9003 bd2 ba1.8k sqft208 W Pennsylvania Ave, Pittsburg, IL 62974ActiveMLS ID #EB460344, Linda Stewart, eXp Realty. MRED as distributed by MLS GRID
- $65,0002 bd1 ba1.1k sqft802 W 9th St, Johnston City, IL 62951For Sale
 MLS ID #26054165, Robby M Nguyen, Worth Clark Realty. MARIS
 - $73,5003 bd2 ba1.2k sqft1500 W Tyler St, Herrin, IL 62948For SaleMLS ID #PA1265148, Brittany Morgan, HOUSE 2 HOME REALTY. RMLS Alliance as distributed by MLS GRID
- $--3 bd1 ba1k sqft1002 W Boulevard St, Marion, IL 62959AuctionAuction.com 2
- $74,9002 bd1 ba1.4k sqft817 S 3rd St, Herrin, IL 62948ActiveMLS ID #12618193, MELANIE HAMPTON, PROPERTY WITH TLC, LLC. MRED as distributed by MLS GRID
- $--2 bd1 ba1k sqft105 S 8th St, Elkville, IL 62932AuctionAuction.com 1
- $75,0003 bd1 ba1.5k sqft806 S Division St, Carterville, IL 62918For SaleMLS ID #PA1268671, Sarah Rakers, HOUSE 2 HOME REALTY. RMLS Alliance as distributed by MLS GRID
- $69,9002 bd1 ba1k sqft408 S Russell St, Marion, IL 62959For SaleMLS ID #PA1269226, Sabrina Harmon, REALTY 618 LLC. RMLS Alliance as distributed by MLS GRID
- $74,9952 bd2 ba1.2k sqft107 Bevard St, Cambria, IL 62915For SaleMLS ID #PA1267156, Maggie Cook, HOUSE 2 HOME REALTY. RMLS Alliance as distributed by MLS GRID
