Check out this unique and charming house!! This 3 bedroom, 1.5 bath house needs someone to call it home again. The house is all cedar sided and situated at the end of a quiet, dead end street. The fenced in backyard is so serene and peaceful that you will want to spend your time relaxing and listening to nature or perhaps enjoying your favorite morning or evening beverage on the quaint patio. The patio can be accessed by either the kitchen or primary bedroom. When you walk into the home you will get that same peaceful feeling. The square footage may be small but the layout of the home has a larger feeling. The living room boasts a vaulted ceiling & a beautiful brick, wood burning fireplace. The eat-in kitchen features a new kitchen sink and garbage disposal. Kitchen may be a little small but it has the room to add some more cabinetry and counters. This area has been the homeowners favorite spot! The laundry room features a washer and dryer and sits right off of the kitchen. The owner has had the front of the house recently painted, a new HVAC system installed, the electrical panel has been upgraded, a new water heater and the foundation under the fireplace has had some floor joists and jacks added for more stability. It is currently move-in ready, but everyone has their own ideas and personal touches to make it feel more like HOME. All this house needs is YOU!
Active
$139,900
420 N 9th St, Benton, IL 62812
3beds
1,025sqft
Single Family Residence
Built in 1979
7,800 Square Feet Lot
$138,000 Zestimate®
$136/sqft
$-- HOA
What's special
All cedar sidedFenced in backyardEat-in kitchenQuaint patio
- 26 days
- 477
- 36
Likely to sell faster than
Zillow last checked:
Listing updated:
Listed by:
Debi Snyder (618)303-6359,
RE/MAX INTEGRITY
Source: MRED as distributed by MLS GRID,MLS#: 12755460
Facts & features
Interior
Bedrooms & bathrooms
- Bedrooms: 3
- Bathrooms: 2
- Full bathrooms: 1
- 1/2 bathrooms: 1
Rooms
- Room types: No additional rooms
Primary bedroom
- Features: Flooring (Carpet), Bathroom (Half)
- Level: Main
- Area: 130 Square Feet
- Dimensions: 13X10
Bedroom 2
- Features: Flooring (Carpet)
- Level: Main
- Area: 81 Square Feet
- Dimensions: 9X9
Bedroom 3
- Features: Flooring (Carpet)
- Level: Main
- Area: 72 Square Feet
- Dimensions: 8X9
Dining room
- Level: Main
- Dimensions: COMBO
Kitchen
- Features: Flooring (Linoleum)
- Level: Main
- Area: 143 Square Feet
- Dimensions: 13X11
Laundry
- Features: Flooring (Linoleum)
- Level: Main
- Area: 30 Square Feet
- Dimensions: 5X6
Living room
- Features: Flooring (Carpet)
- Level: Main
- Area: 247 Square Feet
- Dimensions: 13X19
Heating
- Electric, Heat Pump
Cooling
- Central Air
Features
- Basement: Crawl Space
- Number of fireplaces: 1
- Fireplace features: Wood Burning, Living Room
Interior area
- Total structure area: 0
- Total interior livable area: 1,025 sqft
Property
Parking
- Total spaces: 1
- Parking features: Garage Door Opener, Yes, Attached, Garage
- Attached garage spaces: 1
- Has uncovered spaces: Yes
Features
- Stories: 1
Lot
- Size: 7,800 Square Feet
- Dimensions: 78 x 100
Details
- Parcel number: 0817304001
- Special conditions: None
Construction
Type & style
- Home type: SingleFamily
- Property subtype: Single Family Residence
Materials
- Cedar
Condition
- New construction: No
- Year built: 1979
Utilities & green energy
- Sewer: Public Sewer
- Water: Public
Community & HOA
HOA
- Services included: None
Location
- Region: Benton
Financial & listing details
- Price per square foot: $136/sqft
- Tax assessed value: $95,115
- Annual tax amount: $554
- Date on market: 9/12/2026
- Ownership: Fee Simple
Estimated market value
$138,000
$131,000 - $145,000
$1,118/mo
Price history
| Date | Event | Price |
|---|---|---|
| 9/12/2026 | Listed for sale | $139,900+1.7%$136/sqft |
Source:  MRED as distributed by MLS GRID #12755460 Report a problem MRED as distributed by MLS GRID #12755460 Report a problem | ||
| 8/18/2026 | Listing removed | -- |
Source: Owner Report a problem | ||
| 5/20/2026 | Price change | $137,500-1.7%$134/sqft |
Source: Owner Report a problem | ||
| 5/4/2026 | Price change | $139,900-3.5%$136/sqft |
Source: Owner Report a problem | ||
| 3/27/2026 | Listed for sale | $144,900$141/sqft |
Source: Owner Report a problem | ||
| 3/11/2026 | Listing removed | $144,900$141/sqft |
Source: MRED as distributed by MLS GRID #EB460524 Report a problem | ||
| 1/30/2026 | Price change | $144,900-3.3%$141/sqft |
Source: MRED as distributed by MLS GRID #EB460524 Report a problem | ||
| 11/19/2025 | Listed for sale | $149,900$146/sqft |
Source:  RMLS Alliance as distributed by MLS GRID #EB460524 Report a problem RMLS Alliance as distributed by MLS GRID #EB460524 Report a problem | ||
| 11/19/2025 | Listing removed | $149,900$146/sqft |
Source: RMLS Alliance as distributed by MLS GRID #EB459704 Report a problem | ||
| 10/16/2025 | Price change | $149,900-6.3%$146/sqft |
Source: RMLS Alliance as distributed by MLS GRID #EB459704 Report a problem | ||
| 9/30/2025 | Price change | $159,900-3%$156/sqft |
Source: RMLS Alliance as distributed by MLS GRID #EB459704 Report a problem | ||
| 9/11/2025 | Listed for sale | $164,900$161/sqft |
Source: RMLS Alliance as distributed by MLS GRID #EB459704 Report a problem | ||
Public tax history
| Year | Property taxes | Tax assessment |
|---|---|---|
| 2024 | $554 -7.4% | $31,705 +14% |
| 2023 | $598 -4.6% | $27,810 +10% |
| 2022 | $627 -5.4% | $25,280 +14% |
| 2021 | $663 | $22,175 -1.6% |
| 2020 | -- | $22,545 +2.5% |
| 2019 | $651 +1.2% | $22,005 -0.5% |
| 2018 | $644 -0.2% | $22,115 +1.6% |
| 2017 | $645 +1.3% | $21,775 +2.7% |
| 2016 | $637 | $21,210 +5.3% |
| 2015 | $637 | $20,145 -3% |
| 2014 | $637 +8932.3% | $20,760 |
| 2013 | $7 | $20,760 |
| 2012 | $7 -90.1% | $20,760 +4% |
| 2011 | $71 | $19,965 -2.2% |
| 2010 | -- | $20,405 |
Find assessor info on the county website
Monthly payment
Est. payment
Payment breakdown
Explore the cost of this home by adjusting the details. Changes won't be saved.Climate risks
Neighborhood: 62812
Nearby schools
Schools provided by the listing agent
- Elementary: Benton Grade School K-8
- Middle: Benton Grade School K-8
- High: Benton Cons High School
- District: 47
Source: MRED as distributed by MLS GRID. This data may not be complete. We recommend contacting the local school district to confirm school assignments for this home.

Similar homes
- $149,9003 bd2 ba1.4k sqft606 E Webster St, Benton, IL 62812Active
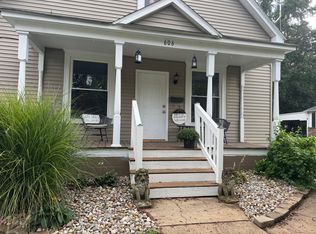 MLS ID #12756328, Lynette Ing, MCCOLLUM REAL ESTATE. MRED as distributed by MLS GRID
 - $145,0003 bd2 ba1.4k sqft12361 N Benton Rd, Benton, IL 62812Auction
 Xome
Xome - $150,0004 bd2 ba1k sqft1130 W Webster St, Benton, IL 62812Active
 MLS ID #12720811, Ashley Fowler, Heavenly Homes Real Estate. MRED as distributed by MLS GRID
 - $109,0003 bd2 ba1.1k sqft606 Madison St, Benton, IL 62812For Sale

 MLS ID #PA1269866, Stevie Rae, HOUSE 2 HOME REALTY. RMLS Alliance as distributed by MLS GRID
 - $118,0003 bd2 ba1.4k sqft1207 N Maple St, Benton, IL 62812For Sale
 MLS ID #26060951, Al Lenkaitis, Four Ways Realty. MARIS
 - $129,9983 bd2 ba1k sqft402 N Cochran St, West Frankfort, IL 62896For SaleMLS ID #PA1268668, Beatrice "Bea" Roeder, Southern Illinois Realty Experts - Herrin. RMLS Alliance as distributed by MLS GRID
- $110,0003 bd1 ba1.2k sqft1905 E Garland St, West Frankfort, IL 62896For SaleMLS ID #PA1270551, Morgan Johns, REALTY 618 LLC. RMLS Alliance as distributed by MLS GRID
- $140,0003 bd1 ba880 sqft713 N 26th St, Herrin, IL 62948For SaleMLS ID #PA1268847, Randi Lindsay, HOUSE 2 HOME REALTY. RMLS Alliance as distributed by MLS GRID
