Charming 3 bedroom, 2 bath bungalow with numerous updates and plenty of room to spread out! The main bedroom features an attached bath and walk-in closet. The finished basement offers a large family room and an additional room with potential for a 4th bedroom. This home has over 2000 finished sqft! Enjoy central air, a fenced yard, and a one-car detached garage. With flexible living space and inviting bungalow charm, this home has so much to offer!
Active
Price cut: $8K (11/15)
$176,900
116 McFall St, Benton, IL 62812
4beds
1,232sqft
Single Family Residence
Built in 1915
6,098 Square Feet Lot
$173,800 Zestimate®
$144/sqft
$-- HOA
What's special
Finished basementInviting bungalow charmFenced yardOne-car detached garageLarge family roomFlexible living spaceCentral air
- 22 days
- 722
- 61
Zillow last checked:
Listing updated:
Listed by:
Christina Neff 618-790-8462,
Homefinders Realty,
Paula Arpasi, GRI,SFR 618-927-0811,
Homefinders Realty
Source: MRED as distributed by MLS GRID,MLS#: 12797435
Facts & features
Interior
Bedrooms & bathrooms
- Bedrooms: 4
- Bathrooms: 2
- Full bathrooms: 2
Rooms
- Room types: No additional rooms
Primary bedroom
- Features: Bathroom (Full)
- Level: Main
- Area: 168 Square Feet
- Dimensions: 14X12
Bedroom 2
- Level: Main
- Area: 154 Square Feet
- Dimensions: 11X14
Bedroom 3
- Level: Main
- Area: 121 Square Feet
- Dimensions: 11X11
Bedroom 4
- Level: Main
- Area: 121 Square Feet
- Dimensions: 11X11
Family room
- Level: Basement
- Area: 460 Square Feet
- Dimensions: 23X20
Kitchen
- Level: Main
- Area: 196 Square Feet
- Dimensions: 14X14
Living room
- Level: Main
- Area: 180 Square Feet
- Dimensions: 15X12
Heating
- Has Heating (Unspecified Type)
Cooling
- Central Air
Appliances
- Laundry: Main Level
Features
- Walk-In Closet(s), Pantry
- Flooring: Carpet
- Windows: Window Treatments
- Basement: Finished,Storage Space,Full
- Number of fireplaces: 1
- Fireplace features: Living Room
Interior area
- Total structure area: 2,464
- Total interior livable area: 1,232 sqft
- Finished area below ground: 1,232
Property
Parking
- Total spaces: 2
- Parking features: Yes, Garage Owned, Detached, Owned, Garage
- Garage spaces: 1
Features
- Stories: 1
- Patio & porch: Patio
Lot
- Size: 6,098 Square Feet
- Dimensions: 50x119
- Features: Corner Lot
Details
- Parcel number: 0818339001
- Special conditions: None
Construction
Type & style
- Home type: SingleFamily
- Architectural style: Bungalow
- Property subtype: Single Family Residence
Materials
- Brick
- Roof: Asphalt
Condition
- New construction: No
- Year built: 1915
Utilities & green energy
- Sewer: Public Sewer
- Water: Public
Community & HOA
HOA
- Services included: None
Location
- Region: Benton
Financial & listing details
- Price per square foot: $144/sqft
- Tax assessed value: $62,700
- Annual tax amount: $903
- Date on market: 10/29/2026
- Ownership: Fee Simple
Estimated market value
$173,800
$165,000 - $182,000
$1,246/mo
Price history
| Date | Event | Price |
|---|---|---|
| 11/15/2026 | Price change | $176,900-4.3%$144/sqft |
Source:  MRED as distributed by MLS GRID #12797435 Report a problem | ||
| 10/29/2026 | Listed for sale | $184,900+68.2%$150/sqft |
Source: MRED as distributed by MLS GRID #12797435 Report a problem | ||
| 2/1/2021 | Listing removed | -- |
Source: Owner Report a problem | ||
| 7/30/2018 | Listing removed | $109,900$89/sqft |
Source: Owner Report a problem | ||
| 5/26/2018 | Price change | $109,900-1.8%$89/sqft |
Source: Owner Report a problem | ||
| 5/8/2018 | Price change | $111,900-4.3%$91/sqft |
Source: Owner Report a problem | ||
| 3/11/2018 | Price change | $116,900-2.5%$95/sqft |
Source: Owner Report a problem | ||
| 1/27/2018 | Price change | $119,900-4%$97/sqft |
Source: Owner Report a problem | ||
| 1/16/2018 | Listed for sale | $124,900$101/sqft |
Source: Owner Report a problem | ||
Public tax history
| Year | Property taxes | Tax assessment |
|---|---|---|
| 2024 | $852 +25.1% | $20,900 +14% |
| 2023 | $681 +23.4% | $18,330 +10% |
| 2022 | $552 +48.2% | $16,665 +14% |
| 2021 | $372 | $14,615 -1.7% |
| 2020 | -- | $14,865 +2.4% |
| 2019 | $355 -71.6% | $14,510 -0.5% |
| 2018 | $1,250 -13.1% | $14,580 +1.6% |
| 2017 | $1,439 | $14,355 +2.6% |
| 2016 | -- | $13,985 +5.3% |
| 2015 | -- | $13,280 -3% |
| 2014 | -- | $13,685 |
| 2013 | $21 | $13,685 |
| 2012 | $21 -70.2% | $13,685 +4% |
| 2011 | $72 | $13,160 -2.2% |
| 2010 | -- | $13,450 |
Find assessor info on the county website
Monthly payment
Est. payment
Payment breakdown
Explore the cost of this home by adjusting the details. Changes won't be saved.Climate risks
Neighborhood: 62812
Nearby schools
Schools provided by the listing agent
- Elementary: Benton Grade School K-8
- Middle: Benton Grade School K-8
- High: Benton Cons High School
- District: 47
Source: MRED as distributed by MLS GRID. This data may not be complete. We recommend contacting the local school district to confirm school assignments for this home.
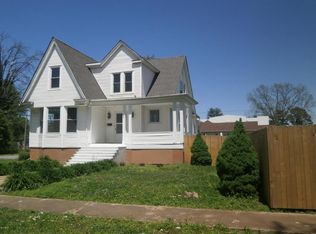
Similar homes
- $155,0003 bd2 ba1.5k sqft802 E Main St, Benton, IL 62812For Sale

 MLS ID #PA1271870, Valerie Bethel, Valerie Bethel Designated Managing Broker. RMLS Alliance as distributed by MLS GRID
- $--3 bd2 ba1.2k sqft603 Hickman St, Benton, IL 62812Auction
 Auction.com 2
- $125,0004 bd2 ba1.7k sqft202 W Church St, Benton, IL 62812New
 MLS ID #12812645, Hope Williams, Keller Williams Pinnacle - MTV. MRED as distributed by MLS GRID
- $--3 bd2 ba1.2k sqft1307 S Pope St, Benton, IL 62812Auction
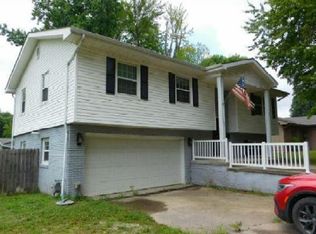 Auction.com 1
- $99,0003 bd2 ba1.1k sqft606 Madison St, Benton, IL 62812For SaleMLS ID #PA1269866, Stevie Rae, HOUSE 2 HOME REALTY. RMLS Alliance as distributed by MLS GRID
- $118,0003 bd2 ba1.4k sqft1207 N Maple St, Benton, IL 62812For Sale
 MLS ID #26060951, Al Lenkaitis, Four Ways Realty. MARIS
- $185,0005 bd2 ba1.6k sqft305 N Hamlet St, Marion, IL 62959For SaleMLS ID #PA1271714, Nicole Ridgeway, HOUSE 2 HOME REALTY. RMLS Alliance as distributed by MLS GRID
- $165,0004 bd2 ba1.3k sqft309 S Illinois Ave, Du Quoin, IL 62832For SaleMLS ID #PA1271720, Tammy Hottes, Southern Illinois Realty Experts - Carbondale. RMLS Alliance as distributed by MLS GRID
