Enjoy spacious, flexible living in this 4-bedroom, 3-bathroom home situated on nearly half an acre. Inside, you'll find both a living room and family room, an updated kitchen with farm-style sink & luxurious tile backsplash, and an impressive 12-by-5-foot pantry offering exceptional storage. Newer luxury vinyl plank and carpet flooring add comfort and style throughout, while a wood-burning fireplace creates a warm, inviting gathering space. The finished walk-out basement provides even more room for entertaining, relaxing, working from home, or accommodating guests. Outside, a multi-level deck leads to an above-ground pool - perfect for summer fun and backyard gatherings. An attached two-car garage adds everyday convenience and additional storage. Located just a few blocks from shopping, grocery stores, a local gym, convenience stores, fast-food restaurants, and Interstate 57, this home combines generous indoor and outdoor space with easy access to daily essentials and commuting routes. Schedule your showing and see everything this property has to offer!
New
$285,000
412 S Central St, Benton, IL 62812
4beds
1,500sqft
Single Family Residence
Built in 1980
0.46 Acres Lot
$213,000 Zestimate®
$190/sqft
$-- HOA
What's special
Spacious flexible living
- 1 day
- 134
- 4
Likely to sell faster than
Zillow last checked:
Listing updated:
Listed by:
Amy Dodd 618-599-5019,
VIP Realty
Source: MRED as distributed by MLS GRID,MLS#: 12802522
Facts & features
Interior
Bedrooms & bathrooms
- Bedrooms: 4
- Bathrooms: 3
- Full bathrooms: 3
Rooms
- Room types: No additional rooms
Primary bedroom
- Features: Flooring (Carpet), Bathroom (Full)
- Level: Main
- Area: 120 Square Feet
- Dimensions: 12X10
Bedroom 2
- Features: Flooring (Carpet)
- Level: Main
- Area: 120 Square Feet
- Dimensions: 12X10
Bedroom 3
- Features: Flooring (Carpet)
- Level: Main
- Area: 120 Square Feet
- Dimensions: 12X10
Bedroom 4
- Features: Flooring (Luxury Vinyl)
- Level: Basement
- Area: 176 Square Feet
- Dimensions: 16X11
Dining room
- Features: Flooring (Luxury Vinyl)
- Level: Main
- Area: 156 Square Feet
- Dimensions: 13X12
Family room
- Features: Flooring (Luxury Vinyl)
- Level: Basement
- Area: 399 Square Feet
- Dimensions: 21X19
Kitchen
- Features: Kitchen (Eating Area-Breakfast Bar, Pantry-Walk-in), Flooring (Luxury Vinyl)
- Level: Main
- Area: 165 Square Feet
- Dimensions: 15X11
Living room
- Features: Flooring (Luxury Vinyl)
- Level: Main
- Area: 380 Square Feet
- Dimensions: 20X19
Heating
- Has Heating (Unspecified Type)
Cooling
- Central Air
Appliances
- Included: None
Features
- Basement: Finished,Partial,Walk-Out Access
- Number of fireplaces: 1
- Fireplace features: Wood Burning, Living Room
Interior area
- Total structure area: 2,500
- Total interior livable area: 1,500 sqft
- Finished area below ground: 1,000
Property
Parking
- Parking features: Concrete
Accessibility
- Accessibility features: No Disability Access
Features
- Stories: 1
Lot
- Size: 0.46 Acres
- Dimensions: 100 x 201
- Features: Other
Details
- Parcel number: 0724201006
- Special conditions: None
- Other equipment: None
Construction
Type & style
- Home type: SingleFamily
- Property subtype: Single Family Residence
Materials
- Vinyl Siding
- Foundation: Block
- Roof: Asphalt
Condition
- New construction: No
- Year built: 1980
Utilities & green energy
- Electric: 200+ Amp Service
- Sewer: Public Sewer
- Water: Public
Community & HOA
HOA
- Services included: None
Location
- Region: Benton
Financial & listing details
- Price per square foot: $190/sqft
- Tax assessed value: $138,780
- Annual tax amount: $3,462
- Date on market: 11/6/2026
Estimated market value
$213,000
$192,000 - $234,000
$1,924/mo
Price history
| Date | Event | Price |
|---|---|---|
| 7/27/2021 | Sold | $157,500$105/sqft |
Source:  MRED as distributed by MLS GRID #EB439655 Report a problem | ||
| 5/30/2021 | Pending sale | $157,500$105/sqft |
Source:  RMLS Alliance as distributed by MLS GRID #EB439655 Report a problem | ||
| 5/27/2021 | Listed for sale | $157,500$105/sqft |
Source: RMLS Alliance as distributed by MLS GRID #EB439655 Report a problem | ||
Public tax history
| Year | Property taxes | Tax assessment |
|---|---|---|
| 2024 | $3,056 -10.1% | $46,260 +11% |
| 2023 | $3,400 +1.3% | $41,675 +6% |
| 2022 | $3,356 +18.2% | $39,315 +4% |
| 2021 | $2,839 | $37,805 +2% |
| 2020 | -- | $37,065 +2% |
| 2019 | $2,709 +1.7% | $36,335 +1% |
| 2018 | $2,664 +1.7% | $35,975 +2.2% |
| 2017 | $2,619 +9.5% | $35,190 +6.9% |
| 2016 | $2,392 | $32,930 +1.3% |
| 2015 | $2,392 | $32,510 |
| 2014 | $2,392 +913.6% | $32,510 |
| 2013 | $236 | $32,510 |
| 2012 | $236 -89.9% | $32,510 |
| 2011 | $2,340 | $32,510 -1.5% |
| 2010 | -- | $33,020 |
Find assessor info on the county website
Monthly payment
Est. payment
Payment breakdown
Explore the cost of this home by adjusting the details. Changes won't be saved.Climate risks
Neighborhood: 62812
Nearby schools
Schools provided by the listing agent
- Elementary: Benton Grade School K-8
- Middle: Benton Grade School K-8
- High: Benton Cons High School
- District: 47
Source: MRED as distributed by MLS GRID. This data may not be complete. We recommend contacting the local school district to confirm school assignments for this home.
Similar homes
- $279,0003 bd2 ba1.5k sqft13251 Forest Ln, Benton, IL 62812For Sale
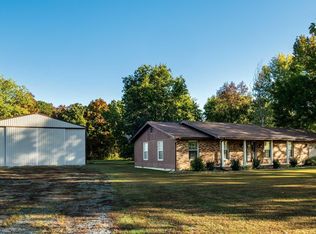
 MLS ID #PA1271333, Richette Jordan, HOUSE 2 HOME REALTY. RMLS Alliance as distributed by MLS GRID
- $--3 bd2 ba1.2k sqft1307 S Pope St, Benton, IL 62812Auction
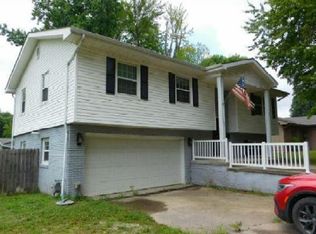 Auction.com 1
- $239,9003 bd2 ba2k sqft308 Mitchell St, Benton, IL 62812Price Change
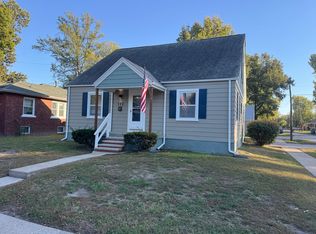 MLS ID #12792971, Lynette Ing, MCCOLLUM REAL ESTATE. MRED as distributed by MLS GRID
- $187,9003 bd2 ba1.8k sqft1203 E Bond St, Benton, IL 62812New
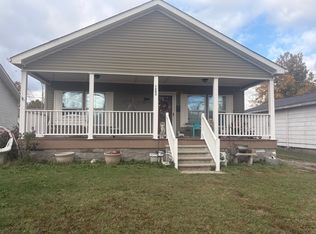 MLS ID #12801518, Terry Toms, Homefinders Realty. MRED as distributed by MLS GRID
- $279,9003 bd2 ba1.6k sqft1706 Broeking Rd, Marion, IL 62959For SaleMLS ID #PA1271532, Monica J McGinley, HOUSE 2 HOME REALTY. RMLS Alliance as distributed by MLS GRID
- $365,0003 bd3 ba2.1k sqft1400 N Duquoin St, Benton, IL 62812For SaleMLS ID #PA1268523, Kaitlynn Morgan, HOUSE 2 HOME REALTY. RMLS Alliance as distributed by MLS GRID
- $230,0003 bd2 ba1.8k sqft112 Philip Rd, Christopher, IL 62822For SaleMLS ID #PA1271492, Amy Smith, Southern Illinois Realty Experts - Herrin. RMLS Alliance as distributed by MLS GRID
- $319,0004 bd2 ba2.1k sqft3343 Creek Nation Blacktop, Mulkeytown, IL 62865For SaleMLS ID #PA1271317, Taylor Johnston, RIVER 2 RIVER REALTY, INC.. RMLS Alliance as distributed by MLS GRID
