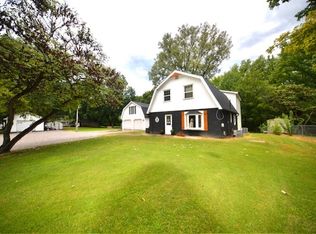
BEAUTIULLY RENOVATED CAPE COD- MOVE IN READY! Fall in love with this newly renovated 1810-square-feet Cape Cod featuring 3 bedrooms and a spacious open floor designed for comfortable living and entertaining! This home has been thoughtfully updated throughout, including a brand-new kitchen and bathrooms, fresh interior and exterior paint, new flooring, and new light fixtures. Additional improvements include a new electrical panel, new wiring, new waterlines, and a new hot water heater. The basement has also been rebuilt, offering added peace of mind. Situated on a desirable corner lot, the property features a patio perfect for relaxing or entertain outdoors, along with a detached two-car garage complete with a loft for additional storage or potential workspace. With extensive renovations, generous living space, and plenty of extras, this charming Cape Cod is ready for its next owner to move in and enjoy. Home warranty included!
Active
Price cut: $20K (11/6)
$239,900
308 Mitchell St, Benton, IL 62812
3beds
2,000sqft
Single Family Residence
Built in ----
7,405 Square Feet Lot
$236,500 Zestimate®
$120/sqft
$-- HOA
What's special
Detached two-car garageDesirable corner lotGenerous living spaceLoft for additional storageBrand-new kitchenNew flooringNew light fixtures
- 25 days
- 406
- 19
Zillow last checked:
Listing updated:
Listed by:
Lynette Ing 618-218-1989,
MCCOLLUM REAL ESTATE
Source: MRED as distributed by MLS GRID,MLS#: 12792971
Facts & features
Interior
Bedrooms & bathrooms
- Bedrooms: 3
- Bathrooms: 2
- Full bathrooms: 2
Rooms
- Room types: Study
Primary bedroom
- Features: Flooring (Carpet), Window Treatments (Blinds, Storm Window(s))
- Level: Main
- Area: 182 Square Feet
- Dimensions: 14X13
Bedroom 2
- Features: Flooring (Carpet), Window Treatments (Blinds, Storm Window(s))
- Level: Second
- Area: 240 Square Feet
- Dimensions: 16X15
Bedroom 3
- Features: Flooring (Carpet), Window Treatments (Blinds, Storm Window(s))
- Level: Second
- Area: 156 Square Feet
- Dimensions: 12X13
Dining room
- Features: Flooring (Luxury Vinyl), Window Treatments (Blinds, Storm Window(s))
- Level: Main
- Area: 88 Square Feet
- Dimensions: 11X8
Kitchen
- Features: Kitchen (Pantry-Closet, Updated Kitchen), Flooring (Luxury Vinyl), Window Treatments (Blinds, Storm Window(s))
- Level: Main
- Area: 120 Square Feet
- Dimensions: 12X10
Living room
- Features: Flooring (Luxury Vinyl), Window Treatments (Blinds)
- Level: Main
- Area: 448 Square Feet
- Dimensions: 14X32
Study
- Features: Flooring (Carpet), Window Treatments (Blinds, Tinted Windows)
- Level: Second
- Area: 48 Square Feet
- Dimensions: 8X6
Heating
- Forced Air
Cooling
- Central Air
Appliances
- Included: Range, Microwave, Dishwasher, Refrigerator
- Laundry: Main Level, Electric Dryer Hookup, Laundry Closet
Features
- 1st Floor Bedroom, 1st Floor Full Bath, Walk-In Closet(s), High Ceilings, Open Floorplan, Dining Combo, Pantry
- Flooring: Carpet
- Doors: ENERGY STAR Qualified Doors, Panel Door(s)
- Windows: Shutters, Storm Window(s)
- Basement: Unfinished,Block,Full
- Attic: Unfinished
- Number of fireplaces: 1
- Fireplace features: Electric, Living Room
Interior area
- Total structure area: 2,433
- Total interior livable area: 2,000 sqft
Property
Parking
- Total spaces: 4
- Parking features: Gravel, Garage Door Opener, Yes, Garage Owned, Detached, Off Street, Owned, Garage
- Garage spaces: 2
- Has uncovered spaces: Yes
Accessibility
- Accessibility features: No Disability Access
Features
- Stories: 2
- Patio & porch: Patio
Lot
- Size: 7,405 Square Feet
- Dimensions: 50x145
- Features: Corner Lot, Level
Details
- Additional structures: Garage(s)
- Parcel number: 0818191001
- Special conditions: Home Warranty,Standard
Construction
Type & style
- Home type: SingleFamily
- Architectural style: Cape Cod
- Property subtype: Single Family Residence
Materials
- Steel Siding, Frame
- Foundation: Block
- Roof: Asphalt
Condition
- New construction: No
- Major remodel year: 2026
Details
- Warranty included: Yes
Utilities & green energy
- Electric: Circuit Breakers, 200+ Amp Service
- Sewer: Public Sewer
- Water: Public
- Utilities for property: Cable Available
Community & HOA
Community
- Features: Sidewalks, Street Lights
HOA
- Services included: None
Location
- Region: Benton
Financial & listing details
- Price per square foot: $120/sqft
- Tax assessed value: $126,405
- Annual tax amount: $3,617
- Date on market: 10/26/2026
- Ownership: Fee Simple
Estimated market value
$236,500
$225,000 - $248,000
$1,406/mo
Price history
| Date | Event | Price |
|---|---|---|
| 11/6/2026 | Price change | $239,900-7.7%$120/sqft |
Source:  MRED as distributed by MLS GRID #12792971 Report a problem | ||
| 10/26/2026 | Listed for sale | $259,900+642.6%$130/sqft |
Source: MRED as distributed by MLS GRID #12792971 Report a problem | ||
| 6/22/2024 | Pending sale | $35,000-13%$18/sqft |
Source:  MARIS #23074575 Report a problem | ||
| 6/21/2024 | Sold | $40,210+14.9%$20/sqft |
Source: MARIS #23074575 Report a problem | ||
| 4/17/2024 | Contingent | $35,000$18/sqft |
Source: MARIS #23074575 Report a problem | ||
| 4/11/2024 | Price change | $35,000-68.2%$18/sqft |
Source: MARIS #23074575 Report a problem | ||
| 1/10/2024 | Listed for sale | $110,000$55/sqft |
Source: MARIS #23074575 Report a problem | ||
| 1/4/2024 | Pending sale | $110,000$55/sqft |
Source: MARIS #23074575 Report a problem | ||
| 12/20/2023 | Listed for sale | $110,000$55/sqft |
Source: MARIS #23074575 Report a problem | ||
Public tax history
| Year | Property taxes | Tax assessment |
|---|---|---|
| 2024 | $2,681 +458.8% | $42,135 +14% |
| 2023 | $480 -4.6% | $36,960 +10% |
| 2022 | $503 -5.4% | $33,600 +14% |
| 2021 | $531 | $29,475 -1.7% |
| 2020 | -- | $29,970 +2.5% |
| 2019 | $522 +1.2% | $29,250 -0.5% |
| 2018 | $516 -0.2% | $29,395 +1.6% |
| 2017 | $517 +1.3% | $28,945 +2.7% |
| 2016 | $511 | $28,190 +5.3% |
| 2015 | $511 | $26,770 -3% |
| 2014 | $511 +774.2% | $27,590 |
| 2013 | $58 | $27,590 |
| 2012 | $58 -90.1% | $27,590 +4% |
| 2011 | $589 | $26,530 -2.1% |
| 2010 | -- | $27,110 |
Find assessor info on the county website
Monthly payment
Est. payment
Payment breakdown
Explore the cost of this home by adjusting the details. Changes won't be saved.Climate risks
Neighborhood: 62812
Nearby schools
Schools provided by the listing agent
- Elementary: Benton Grade School K-8
- Middle: Benton Grade School K-8
- High: Benton Cons High School
- District: 47
Source: MRED as distributed by MLS GRID. This data may not be complete. We recommend contacting the local school district to confirm school assignments for this home.

Similar homes
- $265,0004 bd2 ba2.1k sqft510 N Stotlar St, Benton, IL 62812For Sale By Owner

- $249,0004 bd4 ba2.8k sqft406 W Park St, Benton, IL 62812Active
 MLS ID #12739215, DAWN JOHNSON, H2 REALTY GROUP, LLC. MRED as distributed by MLS GRID
- $--3 bd2 ba1.2k sqft603 Hickman St, Benton, IL 62812Auction
 Auction.com 2
- $--2 bd2 ba1k sqft306 Mitchell St, Benton, IL 62812Auction
 Auction.com 2
- $279,0003 bd2 ba1.5k sqft13251 Forest Ln, Benton, IL 62812For Sale
 MLS ID #PA1271333, Richette Jordan, HOUSE 2 HOME REALTY. RMLS Alliance as distributed by MLS GRID
- $155,0003 bd2 ba1.5k sqft802 E Main St, Benton, IL 62812For SaleMLS ID #PA1271870, Valerie Bethel, Valerie Bethel Designated Managing Broker. RMLS Alliance as distributed by MLS GRID
- $120,0003 bd1 ba1k sqft503 S McLeansboro St, Benton, IL 62812For SaleMLS ID #PA1271847, Alexander "Alec" K Childers, HOUSE 2 HOME REALTY. RMLS Alliance as distributed by MLS GRID
