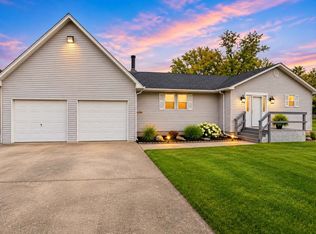
Location, location, location! This ranch, located in northeast Benton just minutes from the lake, is what everyone is looking for. Sitting on 1.29 tree lined, country-feeling acres, this home has almost 1600 square feet of relaxing beauty. A quiet setting and nice neighborhood on a dead-end street make this place even more appealing. The house is spic and span clean and ready for buyers to move right in. Be sure to see the Virtual tour with this listing. Kitchen has a pantry and room next to kitchen can be dining/family with a fireplace for cozy evenings this winter. The 40 by 50 foot barn is huge and would easily house a camper or pontoon boat. The attached garage has a workshop room at the back. If you are looking for a beautiful yard and home, come take a look. This won't last long!!
For sale
$279,000
13251 Forest Ln, Benton, IL 62812
3beds
1,590sqft
Single Family Residence, Residential
Built in 1978
1.28 Acres Lot
$271,600 Zestimate®
$175/sqft
$-- HOA
What's special
Quiet settingBeautiful yard and home
- 12 days
- 466
- 46
Likely to sell faster than
Zillow last checked:
Listing updated:
Listed by:
Richette Jordan Mobile:618-694-3182,
HOUSE 2 HOME REALTY
Source: RMLS Alliance as distributed by MLS GRID,MLS#: PA1271333 Originating MLS: Peoria Area Association of Realtors
Facts & features
Interior
Bedrooms & bathrooms
- Bedrooms: 3
- Bathrooms: 2
- Full bathrooms: 2
Bedroom 1
- Level: Main
- Dimensions: 12ft 1in x 11ft 11in
Bedroom 2
- Level: Main
- Dimensions: 12ft 1in x 10ft 1in
Bedroom 3
- Level: Main
- Dimensions: 12ft 1in x 9ft 11in
Other
- Level: Main
- Dimensions: 16ft 6in x 17ft 8in
Kitchen
- Level: Main
- Dimensions: 12ft 1in x 12ft 4in
Living room
- Level: Main
- Dimensions: 20ft 8in x 12ft 1in
Main level
- Area: 1590
Heating
- Heat Pump
Cooling
- Central Air, Heat Pump
Appliances
- Included: Dishwasher, Dryer, Range Hood, Microwave, Range, Refrigerator, Washer
Features
- Ceiling Fan(s)
- Windows: Blinds
- Basement: None
- Attic: Storage
- Number of fireplaces: 1
- Fireplace features: Wood Burning
Interior area
- Total structure area: 1,590
- Total interior livable area: 1,590 sqft
Video & virtual tour
Property
Parking
- Total spaces: 1
- Parking features: Attached, Detached
- Attached garage spaces: 1
- Details: Number Of Garage Remotes: 1
Features
- Patio & porch: Patio, Porch
Lot
- Size: 1.28 Acres
- Dimensions: 200 x 275
- Features: Dead End Street, Level
Details
- Additional structures: Pole Barn
- Parcel number: 0331427005
Construction
Type & style
- Home type: SingleFamily
- Architectural style: Ranch
- Property subtype: Single Family Residence, Residential
Materials
- Frame, Pole Frame, Brick, Wood Siding
- Foundation: Block
- Roof: Shingle
Condition
- New construction: No
- Year built: 1978
Utilities & green energy
- Water: Aerator/Aerobic, Public
Community & HOA
Community
- Subdivision: Ron Baker
Location
- Region: Benton
Financial & listing details
- Price per square foot: $175/sqft
- Tax assessed value: $226,950
- Annual tax amount: $2,969
- Date on market: 10/26/2026
- Cumulative days on market: 13 days
Estimated market value
$271,600
$258,000 - $285,000
$1,565/mo
Price history
| Date | Event | Price |
|---|---|---|
| 10/26/2026 | Listed for sale | $279,000+106.7%$175/sqft |
Source:  RMLS Alliance as distributed by MLS GRID #PA1271333 Report a problem | ||
| 9/30/2014 | Sold | $135,000$85/sqft |
Source:  MRED as distributed by MLS GRID #EB326942 Report a problem | ||
Public tax history
| Year | Property taxes | Tax assessment |
|---|---|---|
| 2024 | $3,180 -7% | $75,650 +11% |
| 2023 | $3,420 -5% | $68,150 +6% |
| 2022 | $3,601 -4.6% | $64,295 +4% |
| 2021 | $3,775 | $61,820 +2% |
| 2020 | -- | $60,610 +2% |
| 2019 | $3,778 +0% | $59,420 +1% |
| 2018 | $3,777 -0.9% | $58,830 +2.2% |
| 2017 | $3,810 -19.6% | $57,540 +6.9% |
| 2016 | $4,740 | $53,845 +1.3% |
| 2015 | $4,740 | $53,155 |
| 2014 | $4,740 +12.2% | $53,155 |
| 2013 | $4,224 | $53,155 |
| 2012 | $4,224 -0.5% | $53,155 |
| 2011 | $4,243 | $53,155 -1.5% |
| 2010 | -- | $53,990 |
Find assessor info on the county website
Monthly payment
Est. payment
Payment breakdown
Explore the cost of this home by adjusting the details. Changes won't be saved.Climate risks
Neighborhood: 62812
Nearby schools
Schools provided by the listing agent
- Elementary: Benton
- High: Benton Consolidated High School
Source: RMLS Alliance as distributed by MLS GRID. This data may not be complete. We recommend contacting the local school district to confirm school assignments for this home.

Similar homes
- $285,0004 bd3 ba1.5k sqft412 S Central St, Benton, IL 62812New
 MLS ID #12802522, Amy Dodd, VIP Realty. MRED as distributed by MLS GRID
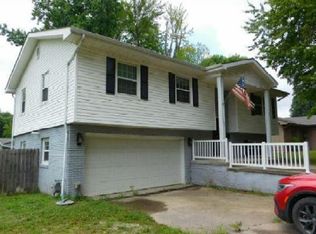
- $--3 bd2 ba1.2k sqft1307 S Pope St, Benton, IL 62812Auction
 Auction.com 1
- $239,9003 bd2 ba2k sqft308 Mitchell St, Benton, IL 62812Price Change
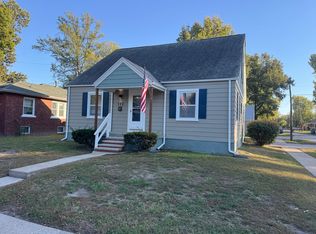 MLS ID #12792971, Lynette Ing, MCCOLLUM REAL ESTATE. MRED as distributed by MLS GRID
- $145,0003 bd2 ba1.4k sqft12361 N Benton Rd, Benton, IL 62812Auction
 Xome
- $365,0003 bd3 ba2.1k sqft1400 N Duquoin St, Benton, IL 62812For Sale
 MLS ID #PA1268523, Kaitlynn Morgan, HOUSE 2 HOME REALTY. RMLS Alliance as distributed by MLS GRID
