Welcome to this incredible 3-bedroom, 3-bathroom Barndominium offering over 2,100 sq. ft. of finished living space on nearly 8 beautiful acres on the edge of town. Enjoy the peace and privacy of country living with the convenience of nearby amenities. The open-concept floor plan features a beautiful kitchen and a spacious living room with soaring second-story ceilings. Two additional bonus rooms provide endless possibilities as a home office, gym, hobby room, playroom, or even 4th and 5th bedrooms. The attached approximately 48' x 50' garage with 12' ceilings offers exceptional space for vehicles, storage, or a workshop. The home is heated with efficient radiant hot water in-floor heat, with an electric heat pump providing backup heating and cooling. Outside, the property includes 30-amp and 50-amp RV hookups with sewer, making it perfect for campers or visiting guests. There is a 21' above ground pool to cool off on those hot summer days as well. This well-maintained home has been thoughtfully updated throughout—be sure to check out the Home Upgrades page at the end of the photo gallery. It is loaded with information about all of the upgrades and accessories this home has. Whether you are looking for a great home for personal use or possibly an AirBnb, you don't want to miss this rare opportunity to own a truly unique property with space, versatility, and modern comfort. Schedule your private showing today!
For sale
$395,000
1400 N Duquoin St, Benton, IL 62812
3beds
2,160sqft
:
Get pre-qualified$2,796/mo
Single Family Residence, Residential
Built in 2005
7.8 Acres Lot
$-- Zestimate®
$183/sqft
$-- HOA
What's special
Beautiful kitchenOpen-concept floor planTwo additional bonus rooms
- 6 days |
- 340 |
- 13 |
Zillow last checked:
Listing updated:
Listed by:
Kaitlynn Morgan Mobile:618-969-0100,
HOUSE 2 HOME REALTY
Source: RMLS Alliance as distributed by MLS GRID,MLS#: PA1268523 Originating MLS: Peoria Area Association of Realtors
Originating MLS: Peoria Area Association of Realtors
Facts & features
Interior
Bedrooms & bathrooms
- Bedrooms: 3
- Bathrooms: 3
- Full bathrooms: 3
Bedroom 1
- Level: Main
- Dimensions: 15ft 2in x 11ft 8in
Bedroom 2
- Level: Upper
- Dimensions: 15ft 3in x 13ft 1in
Bedroom 3
- Level: Upper
- Dimensions: 12ft 9in x 11ft 8in
Other
- Level: Main
- Dimensions: 13ft 11in x 8ft 6in
Additional room
- Description: Bonus Room #1
- Level: Main
- Dimensions: 12ft 0in x 11ft 11in
Additional room 2
- Description: Bonus Room #2
- Level: Upper
- Dimensions: 10ft 9in x 9ft 3in
Kitchen
- Level: Main
- Dimensions: 15ft 1in x 13ft 11in
Living room
- Level: Main
- Dimensions: 26ft 6in x 23ft 5in
Main level
- Area: 2160
Heating
- Electric, Heat Pump, Hot Water, Radiant
Cooling
- Central Air, Heat Pump
Appliances
- Included: Dishwasher, Microwave, Range, Refrigerator, Electric Water Heater
Features
- Basement: None
- Number of fireplaces: 1
- Fireplace features: Gas Log
Interior area
- Total structure area: 2,160
- Total interior livable area: 2,160 sqft
Property
Parking
- Total spaces: 4
- Parking features: Attached, Oversized
- Attached garage spaces: 4
- Details: Number Of Garage Remotes: 0
Features
- Pool features: Above Ground
Lot
- Size: 7.8 Acres
- Features: Level
Details
- Additional parcels included: 0807353001
- Parcel number: 0807351005
Construction
Type & style
- Home type: SingleFamily
- Architectural style: Other
- Property subtype: Single Family Residence, Residential
Materials
- Pole Frame, Steel Siding
- Foundation: Slab
- Roof: Metal
Condition
- New construction: No
- Year built: 2005
Utilities & green energy
- Sewer: Public Sewer
- Water: Public
Community & HOA
Community
- Subdivision: None
Location
- Region: Benton
Financial & listing details
- Price per square foot: $183/sqft
- Annual tax amount: $2,688
- Date on market: 7/21/2026
- Cumulative days on market: 7 days
Estimated market value
Not available
Estimated sales range
Not available
Not available
Price history
| Date | Event | Price |
|---|---|---|
| 7/21/2026 | Listed for sale | $395,000-5.8%$183/sqft |
Source:  RMLS Alliance as distributed by MLS GRID #PA1268523 Report a problem RMLS Alliance as distributed by MLS GRID #PA1268523 Report a problem | ||
| 7/8/2026 | Listing removed | $419,500$194/sqft |
Source:  MRED as distributed by MLS GRID #12608461 Report a problem MRED as distributed by MLS GRID #12608461 Report a problem | ||
| 6/2/2026 | Price change | $419,500-2.4%$194/sqft |
Source: MRED as distributed by MLS GRID #12608461 Report a problem | ||
| 4/2/2026 | Listed for sale | $429,900+68.6%$199/sqft |
Source: MRED as distributed by MLS GRID #12608461 Report a problem | ||
| 2/25/2022 | Sold | $255,000+8.5%$118/sqft |
Source: MRED as distributed by MLS GRID #EB442414 Report a problem | ||
| 1/2/2022 | Pending sale | $235,000$109/sqft |
Source: RMLS Alliance as distributed by MLS GRID #EB442414 Report a problem | ||
| 12/8/2021 | Listed for sale | $235,000$109/sqft |
Source: RMLS Alliance as distributed by MLS GRID #EB442414 Report a problem | ||
Public tax history
Tax history is unavailable.
Monthly payment
Est. payment
Payment breakdown
Explore the cost of this home by adjusting the details. Changes won't be saved.Climate risks
Neighborhood: 62812
Nearby schools
GreatSchools rating
- 6/10Benton Grade School 5-8Grades: 5-8Distance: 1.9 mi
- 5/10Benton Cons High SchoolGrades: 9-12Distance: 1.3 mi
- 4/10Benton Grade School K-4Grades: PK-4Distance: 2 mi
Schools provided by the listing agent
- High: Benton Consolidated High School
Source: RMLS Alliance as distributed by MLS GRID. This data may not be complete. We recommend contacting the local school district to confirm school assignments for this home.
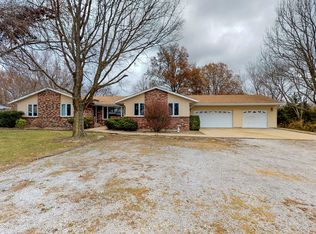
- $325,6004 bd3 ba2.1k sqft1400 N Du Quoin St, Benton, IL 62812Off Market

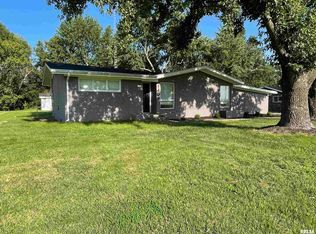
- $236,3003 bd3 ba2k sqft1402 N Du Quoin St, Benton, IL 62812Off Market
- $220,0003 bd2 ba1.9k sqft1404 N Du Quoin St, Benton, IL 62812Sold
- $153,7003 bd1 ba1.5k sqft1405 N Du Quoin St, Benton, IL 62812Off Market

- $171,800-- bd-- ba-- sqft402 W Park St, Benton, IL 62812Off Market
- $125,900-- bd-- ba-- sqft401 W Park St, Benton, IL 62812Off Market
- $200,2003 bd2 ba1.6k sqft401 W Park St, Benton, IL 62812Off Market
- $134,700-- bd-- ba-- sqft406 W Park St, Benton, IL 62812Off Market
A local agent can set up tours, give advice and negotiate with sellers.
A local lender can help you make sure your offer is ready when you are.
Similar homes
- $210,0003 bd3 ba2.2k sqft403 W Mitchell St, Benton, IL 62812Active
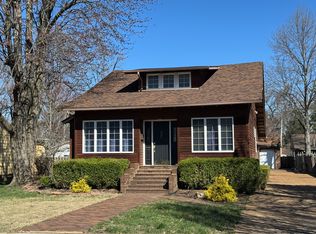 MLS ID #12592035, Lynette Ing, MCCOLLUM REAL ESTATE. MRED as distributed by MLS GRID
 - $--3 bd3 ba2.6k sqft200 N Odle St, West Frankfort, IL 62896Auction
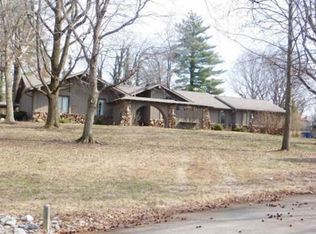 Xome
Xome - $369,0003 bd2 ba1.9k sqft18119 Route 37, Johnston City, IL 62951For Sale
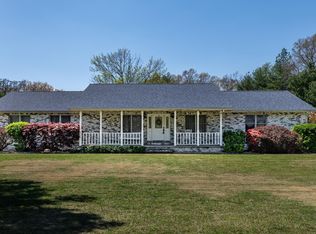
 MLS ID #PA1265563, Sarah Bethune, HOUSE 2 HOME REALTY. RMLS Alliance as distributed by MLS GRID
 - $350,0003 bd2 ba2.4k sqft11426 E Radisson Rd, Mount Vernon, IL 62864Active
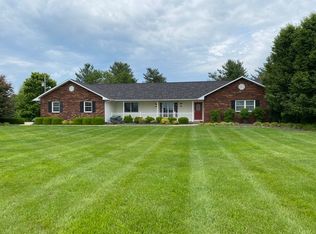 MLS ID #12650609, DEBRA SMITH, GRI, King City Property Brokers. MRED as distributed by MLS GRID
 - $430,0003 bd2 ba2.2k sqft14183 Fowler School Rd, Marion, IL 62959ActiveMLS ID #12595893, Ashley Fowler, Heavenly Homes Real Estate. MRED as distributed by MLS GRID
- $448,0003 bd3 ba2.5k sqft1615 Posey St, Marion, IL 62959For SaleMLS ID #PA1265143, Kaitlynn Morgan, HOUSE 2 HOME REALTY. RMLS Alliance as distributed by MLS GRID
- $439,9993 bd3 ba2.4k sqft8511 Knox Rd, West Frankfort, IL 62896ActiveMLS ID #12577406, Terry Toms, Homefinders Realty. MRED as distributed by MLS GRID
- $365,0002 bd2 ba2.5k sqft15247 Laminack Rd, Carterville, IL 62918For SaleMLS ID #CA1043468, Chad Wilkinson, Whitetail Properties Real Esta. RMLS Alliance as distributed by MLS GRID
- $369,0003 bd2 ba1.4k sqft18337 New Ohio Coal Rd, Pittsburg, IL 62974For SaleMLS ID #PA1267710, Sarah J Francis, HOUSE 2 HOME REALTY. RMLS Alliance as distributed by MLS GRID
- $385,0003 bd2 ba2k sqft2729 Kokopelli Dr, Marion, IL 62959For SaleMLS ID #PA1267643, Maya Massetto, COLDWELL BANKER J D THOMPSON. RMLS Alliance as distributed by MLS GRID
- $369,9003 bd3 ba2.5k sqft604 E Clark St, Marion, IL 62959For SaleMLS ID #PA1266994, Cindy G Gibbons, Indigo Realty LLC. RMLS Alliance as distributed by MLS GRID
- $265,0004 bd2 ba2.5k sqft17376 Garrett Rd, Johnston City, IL 62951ActiveMLS ID #12620363, TERRIE MORRIS, MCCOLLUM REAL ESTATE. MRED as distributed by MLS GRID
- $240,0003 bd2 ba2.3k sqft5628 Coal St, Sesser, IL 62884ActiveMLS ID #EB459161, Katarena Moroz, KELLER WILLIAMS PINNACLE. MRED as distributed by MLS GRID
- $289,0003 bd2 ba1.4k sqft14798 Cherry St, Sesser, IL 62884ActiveMLS ID #12572909, CHRISTY POWERS, PROPERTY WITH TLC, LLC. MRED as distributed by MLS GRID
- $358,0003 bd3 ba2.5k sqft1004 E Illinois St, Marion, IL 62959ActiveMLS ID #12689073, Jonathan Minerick, Homecoin.com. MRED as distributed by MLS GRID
- $275,0003 bd2 ba1.2k sqft8184 Knox Rd, West Frankfort, IL 62896ActiveMLS ID #12691382, DALTON ROBERTSON, C21 HOUSE OF REALTY, INC.. MRED as distributed by MLS GRID
- $210,0002 bd2 ba1.4k sqft4505 E Brougue Rd, Waltonville, IL 62883For Sale By Owner
- $224,9003 bd2 ba1.6k sqft2506 State Highway 154, Sesser, IL 62884ActiveMLS ID #12571895, TERRIE MORRIS, MCCOLLUM REAL ESTATE. MRED as distributed by MLS GRID
- $349,0003 bd5 ba2.5k sqft535 E Main St, Du Quoin, IL 62832ActiveMLS ID #12601751, Robert Davenport, RE/MAX REALTY CENTRAL. MRED as distributed by MLS GRID
- $299,9992 bd1 ba1.1k sqft5545 Bolen Store Rd, Thompsonville, IL 62890For SaleMLS ID #PA1268132, Melissa A Plant, COLDWELL BANKER J D THOMPSON. RMLS Alliance as distributed by MLS GRID
