Beautiful classic home with many modern updates. Prime location. Custom kitchen with walk in pantry and two islands. Quartz countertops. Hardwood floors throughout. 2nd washer and dryer off master bedroom. Full unfinished basement with washer and dryer. Tons of storage. Large covered, wrap around front porch. 10 ft ceilings. Original woodwork and tin ceiling. New windows. Separate centeral air units for each floor. Extra large back porch with hot tub. Large fenced in back yard. Full guest house/ apartment. Rv hookup. Circle drive.
Call today to schedule a tour!
For sale by owner
$329,900
535 E Main St, Du Quoin, IL 62832
4beds
3,250sqft
SingleFamily
Built in 1880
0.7 Acres Lot
$-- Zestimate®
$102/sqft
$-- HOA
What's special
Original woodworkRv hookupCircle driveTwo islandsWalk in pantryTin ceilingCustom kitchen
What the owner loves about this home
Old world charm with modern conveniences. Large windows with great lighting. Front and back staircase. Best neighborhood in town.
- 4 days
- 104
- 4
Listed by:
Property Owner (618) 967-9056
Facts & features
Interior
Bedrooms & bathrooms
- Bedrooms: 4
- Bathrooms: 5
- Full bathrooms: 5
Cooling
- Central
Appliances
- Included: Dishwasher, Dryer, Freezer, Garbage disposal, Microwave, Range / Oven, Refrigerator, Washer
Features
- Flooring: Tile, Hardwood
- Basement: Unfinished
Interior area
- Total interior livable area: 3,250 sqft
Property
Parking
- Parking features: Garage - Detached, Off-street
Features
- Exterior features: Vinyl
- Has spa: Yes
Lot
- Size: 0.7 Acres
Details
- Parcel number: 1610120100
Construction
Type & style
- Home type: SingleFamily
Materials
- Roof: Asphalt
Condition
- New construction: No
- Year built: 1880
Community & HOA
Location
- Region: Du Quoin
Financial & listing details
- Price per square foot: $102/sqft
- Tax assessed value: $69,809
- Annual tax amount: $5,158
- Date on market: 10/5/2026
Estimated market value
Not available
Estimated sales range
Not available
$3,391/mo
Price history
| Date | Event | Price |
|---|---|---|
| 10/5/2026 | Listed for sale | $329,900-5.5%$102/sqft |
Source: Owner Report a problem | ||
| 9/27/2026 | Listing removed | $349,000$107/sqft |
Source:  MRED as distributed by MLS GRID #12601751 Report a problem MRED as distributed by MLS GRID #12601751 Report a problem | ||
| 3/30/2026 | Listed for sale | $349,000-5.7%$107/sqft |
Source: MRED as distributed by MLS GRID #12601751 Report a problem | ||
| 2/15/2026 | Listing removed | $369,900$114/sqft |
Source: MRED as distributed by MLS GRID #EB459357 Report a problem | ||
| 1/8/2026 | Listed for sale | $369,900$114/sqft |
Source: MRED as distributed by MLS GRID #EB459357 Report a problem | ||
| 1/6/2026 | Listing removed | $369,900$114/sqft |
Source:  RMLS Alliance as distributed by MLS GRID #EB459357 Report a problem RMLS Alliance as distributed by MLS GRID #EB459357 Report a problem | ||
| 10/22/2025 | Price change | $369,900-6.8%$114/sqft |
Source: RMLS Alliance as distributed by MLS GRID #EB459357 Report a problem | ||
| 8/22/2025 | Listed for sale | $397,000-0.7%$122/sqft |
Source: RMLS Alliance as distributed by MLS GRID #EB459357 Report a problem | ||
| 7/22/2025 | Listing removed | $399,900$123/sqft |
Source: RMLS Alliance as distributed by MLS GRID #EB456851 Report a problem | ||
| 2/25/2025 | Listed for sale | $399,900-2.2%$123/sqft |
Source: RMLS Alliance as distributed by MLS GRID #EB456851 Report a problem | ||
| 12/29/2024 | Listing removed | -- |
Source: Owner Report a problem | ||
| 9/30/2024 | Pending sale | $409,000$126/sqft |
Source: Owner Report a problem | ||
| 9/18/2024 | Listed for sale | $409,000+87.6%$126/sqft |
Source: Owner Report a problem | ||
| 4/29/2016 | Sold | $218,000$67/sqft |
Source: Public Record Report a problem | ||
Public tax history
| Year | Property taxes | Tax assessment |
|---|---|---|
| 2023 | $5,158 -2.9% | $69,809 +9.6% |
| 2022 | $5,313 +0.5% | $63,671 +6.6% |
| 2021 | $5,285 +10.8% | $59,718 +8.1% |
| 2020 | $4,772 +2.8% | $55,259 +0.3% |
| 2019 | $4,640 +0.3% | $55,086 +2.7% |
| 2018 | $4,625 -1% | $53,649 -0.4% |
| 2017 | $4,672 +1.3% | $53,843 +2.3% |
| 2015 | $4,613 -17.6% | $52,655 -15% |
| 2013 | $5,598 +13.4% | $61,968 +1.4% |
| 2009 | $4,936 | $61,132 |
Find assessor info on the county website
Monthly payment
Est. payment
Payment breakdown
Explore the cost of this home by adjusting the details. Changes won't be saved.Climate risks
Neighborhood: 62832
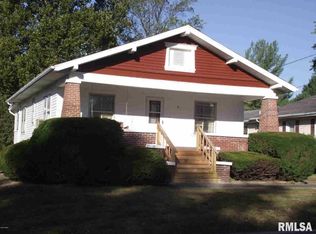
Similar homes
- $279,9004 bd2 ba2.1k sqft540 E Main St, Du Quoin, IL 62832Active
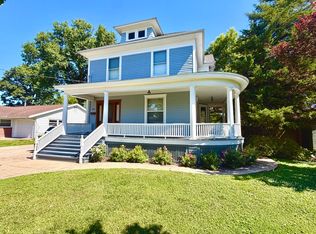 MLS ID #12686284, Justin Zurlinden, Landmark Realty Group. MRED as distributed by MLS GRID
 - $295,0004 bd3 ba2k sqft1202 S Mudline Rd, Murphysboro, IL 62966New
 MLS ID #12780962, Kathy Riggio, C21 HOUSE OF REALTY, INC. CD. MRED as distributed by MLS GRID
 - $299,0004 bd2 ba2.5k sqft207 S Maple St, Cambria, IL 62915For Sale
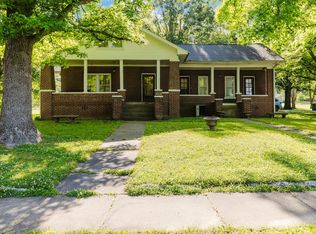
 MLS ID #PA1267459, Melissa A Plant, COLDWELL BANKER J D THOMPSON. RMLS Alliance as distributed by MLS GRID
 - $397,9007 bd4 ba4.2k sqft14052 Summer Rd, Benton, IL 62812New
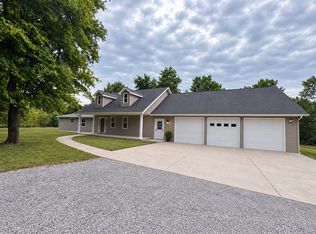 MLS ID #12781558, Terry Toms, Homefinders Realty. MRED as distributed by MLS GRID
 - $365,0003 bd3 ba2.1k sqft1400 N Duquoin St, Benton, IL 62812For SaleMLS ID #PA1268523, Kaitlynn Morgan, HOUSE 2 HOME REALTY. RMLS Alliance as distributed by MLS GRID
- $289,0003 bd2 ba2.2k sqft13256 Cruse Rd, Carterville, IL 62918For SaleMLS ID #PA1269829, Debra J Case, HOUSE 2 HOME REALTY. RMLS Alliance as distributed by MLS GRID
- $345,0002 bd2 ba2.5k sqft15247 Laminack Rd, Carterville, IL 62918For SaleMLS ID #CA1043468, Chad Wilkinson, Whitetail Properties Real Esta. RMLS Alliance as distributed by MLS GRID
- $424,0004 bd3 ba3.4k sqft1609 Saddlebrook Ln, Herrin, IL 62948For SaleMLS ID #PA1267163, Valerie Bethel, Valerie Bethel Designated Managing Broker. RMLS Alliance as distributed by MLS GRID
- $245,0003 bd2 ba1.6k sqft710 Creekside Ln, De Soto, IL 62924For SaleMLS ID #PA1270039, Nikki Rishel, Southern Illinois Realty Experts - Carbondale. RMLS Alliance as distributed by MLS GRID
