Welcome home to this spacious 4-bedroom, 3.5-bath, two-story residence offering an exceptional blend of comfort, functionality, and entertaining space. The main level features a welcoming foyer with tall ceilings, a formal dining room, dedicated office, and two inviting living areas. The large kitchen provides plenty of space for everyday living and hosting guests. Upstairs, you'll find generously sized bedrooms, while the finished walkout basement adds valuable living space and offers convenient access to the backyard and patio. Outside, enjoy the fenced-in in-ground pool-perfect for relaxing, entertaining, and making lasting memories. With multiple living spaces, a main-floor office, finished walkout basement, and fantastic outdoor amenities, this home offers the space and versatility you've been looking for.
Active
$485,000
100 Oakview Rd, Carbondale, IL 62901
4beds
3,540sqft
Single Family Residence
Built in 1998
4.25 Acres Lot
$470,200 Zestimate®
$137/sqft
$-- HOA
What's special
Generously sized bedroomsDedicated officeFantastic outdoor amenitiesMultiple living spacesFormal dining room
- 14 days
- 1,065
- 56
Likely to sell faster than
Zillow last checked:
Listing updated:
Listed by:
Tamara Walker (618)751-0552,
Landmark Realty Group Mboro
Source: MRED as distributed by MLS GRID,MLS#: 12749351
Facts & features
Interior
Bedrooms & bathrooms
- Bedrooms: 4
- Bathrooms: 4
- Full bathrooms: 3
- 1/2 bathrooms: 1
Rooms
- Room types: No additional rooms
Primary bedroom
- Features: Bathroom (Full)
- Level: Second
- Area: 288 Square Feet
- Dimensions: 16X18
Bedroom 2
- Level: Second
- Area: 110 Square Feet
- Dimensions: 11X10
Bedroom 3
- Level: Second
- Area: 143 Square Feet
- Dimensions: 11X13
Bedroom 4
- Level: Basement
- Area: 165 Square Feet
- Dimensions: 15X11
Dining room
- Level: Main
- Area: 168 Square Feet
- Dimensions: 14X12
Family room
- Level: Main
- Area: 195 Square Feet
- Dimensions: 15X13
Kitchen
- Level: Main
- Area: 300 Square Feet
- Dimensions: 25X12
Living room
- Level: Main
- Area: 325 Square Feet
- Dimensions: 13X25
Heating
- Electric
Cooling
- Central Air
Features
- Basement: Partially Finished,Full
- Number of fireplaces: 1
- Fireplace features: Living Room
Interior area
- Total structure area: 3,540
- Total interior livable area: 3,540 sqft
Property
Parking
- Total spaces: 2
- Parking features: Asphalt, Yes, Garage Owned, Attached, Garage
- Attached garage spaces: 2
Features
- Stories: 2
- Patio & porch: Deck, Patio
- Pool features: In Ground
Lot
- Size: 4.25 Acres
- Dimensions: 245x223
- Features: Cul-De-Sac, Level
Details
- Additional parcels included: 1501326004
- Parcel number: 1501176003
- Special conditions: None
Construction
Type & style
- Home type: SingleFamily
- Property subtype: Single Family Residence
Materials
- Vinyl Siding
- Roof: Asphalt
Condition
- New construction: No
- Year built: 1998
Utilities & green energy
- Sewer: Septic Tank
- Water: Public
Community & HOA
HOA
- Services included: None
Location
- Region: Carbondale
Financial & listing details
- Price per square foot: $137/sqft
- Tax assessed value: $330,255
- Annual tax amount: $11,020
- Date on market: 9/3/2026
- Ownership: Fee Simple
Estimated market value
$470,200
$447,000 - $494,000
$1,088/mo
Price history
| Date | Event | Price |
|---|---|---|
| 9/3/2026 | Listed for sale | $485,000+115.4%$137/sqft |
Source:  MRED as distributed by MLS GRID #12749351 Report a problem MRED as distributed by MLS GRID #12749351 Report a problem | ||
| 7/15/2011 | Sold | $225,120$64/sqft |
Source: Agent Provided Report a problem | ||
Public tax history
| Year | Property taxes | Tax assessment |
|---|---|---|
| 2025 | $10,834 +3% | $110,085 +6.3% |
| 2024 | $10,519 +6.9% | $103,583 +10.4% |
| 2023 | $9,843 +3.4% | $93,824 +8.3% |
| 2022 | $9,518 +1.3% | $86,618 +5.1% |
| 2021 | $9,397 +3.1% | $82,407 -1.7% |
| 2020 | $9,113 +4.4% | $83,865 -0.4% |
| 2019 | $8,731 +31.1% | $84,209 +10.8% |
| 2017 | $6,661 | $76,030 |
| 2016 | -- | $76,030 +4.8% |
| 2015 | -- | $72,569 |
| 2014 | -- | $72,569 -2% |
| 2012 | -- | $74,050 -20.7% |
| 2011 | -- | $93,357 -1.5% |
| 2010 | -- | $94,760 +0.7% |
| 2009 | $6,094 | $94,102 |
Find assessor info on the county website
Monthly payment
Est. payment
Payment breakdown
Explore the cost of this home by adjusting the details. Changes won't be saved.Climate risks
Neighborhood: 62901
Nearby schools
Schools provided by the listing agent
- High: Carbondale Community High School
- District: 95
Source: MRED as distributed by MLS GRID. This data may not be complete. We recommend contacting the local school district to confirm school assignments for this home.
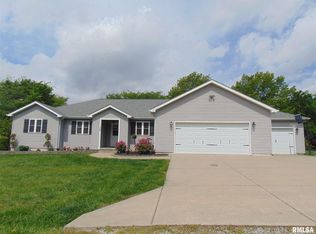
Similar homes
- $574,9005 bd6 ba4.9k sqft205 Blackhawk Dr, Carbondale, IL 62901Active
 MLS ID #12662238, Justin Zurlinden, Landmark Realty Group. MRED as distributed by MLS GRID
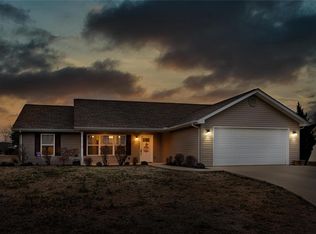
 - $425,0006 bd5 ba4.3k sqft145 Apple Ln, Carbondale, IL 62901For Sale
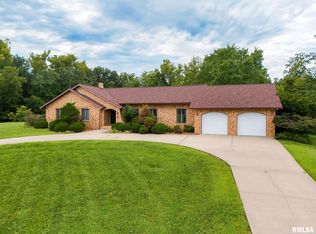
 MLS ID #PA1269588, Alysa Bunting, Indigo Realty LLC. RMLS Alliance as distributed by MLS GRID
 - $--4 bd3 ba2.8k sqft3000 W Kent Dr, Carbondale, IL 62901Auction
 ServiceLink Auction
 - $389,9004 bd2 ba3.4k sqft2398 Country Club Rd, Carbondale, IL 62901For Sale
 MLS ID #PA1269437, Nikki Rishel, Southern Illinois Realty Experts - Carbondale. RMLS Alliance as distributed by MLS GRID
 - $499,9004 bd4 ba3.5k sqft1000 N Pentecost Dr, Marion, IL 62959For SaleMLS ID #PA1269124, Shawnna L Donovan, Southern Illinois Realty Experts - Herrin. RMLS Alliance as distributed by MLS GRID
- $399,0004 bd3 ba3.1k sqft2609 W Sunset Dr, Carbondale, IL 62901For SaleMLS ID #PA1269238, Aaron Coon, HOUSE 2 HOME REALTY. RMLS Alliance as distributed by MLS GRID
- $459,0004 bd2 ba2.4k sqft1319 Union Hill Rd, Carbondale, IL 62903For SaleMLS ID #PA1268733, Aaron Coon, HOUSE 2 HOME REALTY. RMLS Alliance as distributed by MLS GRID
- $649,0005 bd4 ba4.2k sqft1354 Hickory Trl, Carbondale, IL 62902For SaleMLS ID #PA1269760, Aaron Coon, HOUSE 2 HOME REALTY. RMLS Alliance as distributed by MLS GRID
- $475,0004 bd3 ba2.8k sqft1803 Reveille Rd, Marion, IL 62959For SaleMLS ID #PA1270040, Melissa A Plant, COLDWELL BANKER J D THOMPSON. RMLS Alliance as distributed by MLS GRID
- $515,0004 bd3 ba3.1k sqft6381 Tyner Ln, Marion, IL 62959For SaleMLS ID #PA1268533, Nikki Rishel, Southern Illinois Realty Experts - Carbondale. RMLS Alliance as distributed by MLS GRID
- $475,0005 bd4 ba4.1k sqft203 Cora Mae Ct, Carterville, IL 62918For SaleMLS ID #PA1268180, Angela Horn, REALTY 618 LLC. RMLS Alliance as distributed by MLS GRID
- $465,0003 bd4 ba3.5k sqft103 Loblolly Ln, Carbondale, IL 62902For SaleMLS ID #PA1265806, Aaron Coon, HOUSE 2 HOME REALTY. RMLS Alliance as distributed by MLS GRID
- $425,0004 bd3 ba3.4k sqft1609 Saddlebrook Ln, Herrin, IL 62948For SaleMLS ID #PA1267163, Valerie Bethel, Valerie Bethel Designated Managing Broker. RMLS Alliance as distributed by MLS GRID
- $550,0007 bd4 ba3.3k sqft5721 Michael Ln, Carterville, IL 62918For SaleMLS ID #PA1269859, Randi Lindsay, HOUSE 2 HOME REALTY. RMLS Alliance as distributed by MLS GRID
- $448,0003 bd3 ba2.5k sqft1615 Posey St, Marion, IL 62959For SaleMLS ID #PA1265143, Kaitlynn Morgan, HOUSE 2 HOME REALTY. RMLS Alliance as distributed by MLS GRID
